Enjoy easy one-level living in this well-maintained 2-bedroom, 2-bath ranch-style home situated on a quiet dead-end road. Inside, you'll find some of the original features including hardwood floors, tin ceilings and built ins. A spacious living room and a comfortable layout designed for everyday convenience. The primary bedroom includes a full bath, while the large pantry provides excellent storage. A walk-up attic offers potential for additional living space, giving this home room to grow. Outside, enjoy a beautifully landscaped backyard with mature raspberry and blackberry bushes, plus a deck overlooking the yard, perfect for relaxing or entertaining. Additional features include a detached 2-car garage with automatic openers, a paved driveway, and a newer metal roof. Conveniently located within walking distance to downtown, this inviting home offers comfort, practicality, and plenty of charm. Motivated Sellers.
Active
Price cut: $15.5K (9/13)
$239,500
35 Harrison Avenue, Dover-Foxcroft, ME 04426
2beds
1,656sqft
Single Family Residence
Built in 1932
0.5 Acres Lot
$-- Zestimate®
$145/sqft
$-- HOA
What's special
Beautifully landscaped backyardTin ceilingsBuilt insQuiet dead-end roadNewer metal roofPaved driveway
- 78 days
- 297
- 10
Zillow last checked:
Listing updated:
Listed by:
Dewitt-Jones Realty
Source: Maine Listings,MLS#: 1672188
Facts & features
Interior
Bedrooms & bathrooms
- Bedrooms: 2
- Bathrooms: 2
- Full bathrooms: 2
Bedroom 1
- Level: First
Bedroom 2
- Level: First
Bonus room
- Level: First
Kitchen
- Level: First
Laundry
- Level: First
Living room
- Level: Second
Mud room
- Level: First
Heating
- Forced Air, Heat Pump
Cooling
- Heat Pump
Appliances
- Included: Dishwasher, Dryer, Microwave, Electric Range, Refrigerator, Washer
Features
- 1st Floor Bedroom, Attic, Bathtub, Pantry, Shower
- Flooring: Tile, Vinyl, Hardwood
- Basement: Interior Entry,Full,Unfinished
- Has fireplace: No
Interior area
- Total structure area: 1,656
- Total interior livable area: 1,656 sqft
- Finished area above ground: 1,656
- Finished area below ground: 0
Property
Parking
- Total spaces: 2
- Parking features: Paved, 1 - 4 Spaces, Garage Door Opener
- Garage spaces: 2
Features
- Patio & porch: Deck
Lot
- Size: 0.5 Acres
- Features: City Lot, Near Country Club, Near Shopping, Neighborhood, Level, Open Lot, Landscaped
Details
- Parcel number: DOVFM033L072
- Zoning: Local
Construction
Type & style
- Home type: SingleFamily
- Architectural style: Ranch
- Property subtype: Single Family Residence
Materials
- Wood Frame, Vinyl Siding
- Roof: Metal
Condition
- Year built: 1932
Utilities & green energy
- Electric: Circuit Breakers
- Sewer: Public Sewer
- Water: Public
Community & HOA
Location
- Region: Dover Foxcroft
Financial & listing details
- Price per square foot: $145/sqft
- Tax assessed value: $178,300
- Annual tax amount: $3,380
- Date on market: 7/16/2026
- Road surface type: Paved
Estimated market value
Not available
Estimated sales range
Not available
Not available
Price history
| Date | Event | Price |
|---|---|---|
| 9/13/2026 | Price change | $239,500-6.1%$145/sqft |
Source:  Maine Listings #1672188 Report a problem Maine Listings #1672188 Report a problem | ||
| 9/10/2026 | Listed for sale | $255,000$154/sqft |
Source: Maine Listings #1672188 Report a problem | ||
| 8/28/2026 | Contingent | $255,000$154/sqft |
Source: Maine Listings #1672188 Report a problem | ||
| 7/16/2026 | Listed for sale | $255,000$154/sqft |
Source: Maine Listings #1672188 Report a problem | ||
Public tax history
| Year | Property taxes | Tax assessment |
|---|---|---|
| 2024 | $3,031 +12.4% | $178,300 +22.6% |
| 2023 | $2,697 +5.4% | $145,400 +13.7% |
| 2022 | $2,558 +0.8% | $127,900 +8.4% |
| 2021 | $2,537 +0.5% | $118,000 |
| 2020 | $2,525 -0.5% | $118,000 |
| 2019 | $2,537 +1.4% | $118,000 |
| 2018 | $2,502 +1.5% | $118,000 |
| 2017 | $2,466 +3.2% | $118,000 |
| 2016 | $2,390 +8.9% | $118,000 |
| 2015 | $2,195 +1.9% | $118,000 |
| 2014 | $2,154 +3.4% | $118,000 |
| 2013 | $2,083 +2.9% | $118,000 |
| 2012 | $2,024 +7.2% | $118,000 -3.8% |
| 2011 | $1,888 +33.4% | $122,600 +18.3% |
| 2009 | $1,415 | $103,600 +107816.7% |
| 2008 | -- | $96 |
Find assessor info on the county website
Monthly payment
Est. payment
Payment breakdown
Explore the cost of this home by adjusting the details. Changes won't be saved.Climate risks
Neighborhood: 04426
- $18,900-- bd-- ba160 sqft37 Harrison Ave, Dover foxcroft, ME 04426Off Market
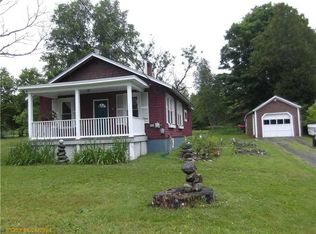
- $164,0002 bd1 ba864 sqft31 Harrison Ave, Dover Foxcroft, ME 04426Off Market
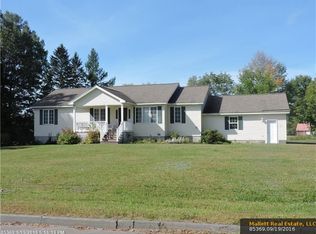
- $318,3003 bd1 ba1.2k sqft36 Harrison Ave, Dover Foxcroft, ME 04426Off Market
- $175,7003 bd1 ba1.4k sqft27 Harrison Ave, Dover Foxcroft, ME 04426Off Market
Similar homes
- $250,0003 bd2 ba1.5k sqft15 Mayo Street, Dover-Foxcroft, ME 04426Active

 MLS ID #1676810, Mallett Real Estate, LLC. Maine Listings
 - $269,0003 bd2 ba1.7k sqft31 Hancock Street, Dover-Foxcroft, ME 04426Active
 MLS ID #1677621, NextHome Experience. Maine Listings
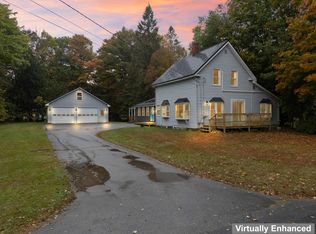
 - $319,9004 bd3 ba1.9k sqft32 Deer View Lane, Dover-Foxcroft, ME 04426Active
 MLS ID #1682681, Keller Williams Realty. Maine Listings
 - $249,9003 bd2 ba1.2k sqft22 River Street, Dover-Foxcroft, ME 04426Active
 MLS ID #1667203, Mallett Real Estate, LLC. Maine Listings
 - $279,0003 bd2 ba1.6k sqft17 Grange Street, Dover-Foxcroft, ME 04426ActiveMLS ID #1660013, NextHome Experience. Maine Listings
- $199,0003 bd2 ba1.5k sqft290 E Main Street, Dover-Foxcroft, ME 04426ActiveMLS ID #1679008, McAllister Real Estate. Maine Listings
- $299,9504 bd2 ba1.6k sqft935 W Main Street, Dover-Foxcroft, ME 04426ActiveMLS ID #1671455, NextHome Experience. Maine Listings
- $290,0003 bd2 ba1.6k sqft1765 Dexter Road, Dover-Foxcroft, ME 04426ActiveMLS ID #1675584, Keller Williams Realty. Maine Listings
- $129,0004 bd2 ba1.9k sqft82 Summer Street, Dover-Foxcroft, ME 04426ActiveMLS ID #1662320, NextHome Experience. Maine Listings
- $150,0002 bd2 ba1.8k sqft1123 South Street, Dover-Foxcroft, ME 04426ActiveMLS ID #1677959, RE/MAX Infinity. Maine Listings
- $259,9003 bd2 ba1.5k sqft7 Peterson Road, Bowerbank, ME 04426ActiveMLS ID #1677217, NextHome Experience. Maine Listings
- $169,0003 bd1 ba1.3k sqft1088 South Street, Dover-Foxcroft, ME 04426ActiveMLS ID #1662140, NextHome Experience. Maine Listings
- $275,0003 bd2 ba1.1k sqft43 Lincoln Street, Dover-Foxcroft, ME 04426ActiveMLS ID #1645342, Mallett Real Estate, LLC. Maine Listings
- $329,0003 bd2 ba1.6k sqft1261 Dexter Road, Dover-Foxcroft, ME 04426ActiveMLS ID #1675818, Mallett Real Estate, LLC. Maine Listings
- $215,0005 bd4 ba2.4k sqft46 Cedar Street, Dover-Foxcroft, ME 04426ActiveMLS ID #1647307, Mallett Real Estate, LLC. Maine Listings
- $185,0003 bd1 ba1.4k sqft1816 Dexter Road, Dover-Foxcroft, ME 04426ActiveMLS ID #1664739, NextHome Experience. Maine Listings
- $275,0004 bd2 ba1.6k sqft283 Gray Hill Road, Dover-Foxcroft, ME 04426ActiveMLS ID #1649225, Mallett Real Estate, LLC. Maine Listings
- $249,0004 bd1 ba1.9k sqft371 Main Road, Charleston, ME 04422ActiveMLS ID #1682441, NextHome Experience. Maine Listings
- $121,0004 bd1 ba1.6k sqft939 West Main Street, Dover-Foxcroft, ME 04426ActiveMLS ID #1679473, Mallett Real Estate, LLC. Maine Listings
- $129,9003 bd1 ba1.4k sqft106 Pleasant Street, Dover-Foxcroft, ME 04426ActiveMLS ID #1666343, Dewitt-Jones Realty. Maine Listings
