Beautifully updated 4-bedroom, 2.5-bath home on a quiet dead-end street in Dover-Foxcroft. Features include a renovated kitchen, three decks, gazebo, private yard, and a spacious two-story, two-car garage with additional flexible space upstairs. The home offers a versatile layout, plenty of storage, and convenient access to downtown Dover-Foxcroft and approximately 37 miles from Bangor. **Pre-inspected and includes a one-year home warranty for added peace of mind.** Come see the space, comfort, and possibilities this home has to offer!
Active
$319,900
32 Deer View Lane, Dover-Foxcroft, ME 04426
4beds
1,900sqft
Single Family Residence
Built in 1920
0.46 Acres Lot
$306,900 Zestimate®
$168/sqft
$-- HOA
What's special
Private yardRenovated kitchenSpacious two-story two-car garageThree decksPlenty of storageAdditional flexible space upstairsVersatile layout
- 12 days
- 700
- 73
Likely to sell faster than
Zillow last checked:
Listing updated:
Listed by:
Keller Williams Realty 207-318-6997
Source: Maine Listings,MLS#: 1682681
Facts & features
Interior
Bedrooms & bathrooms
- Bedrooms: 4
- Bathrooms: 3
- Full bathrooms: 2
- 1/2 bathrooms: 1
Primary bedroom
- Level: First
- Area: 168.72 Square Feet
- Dimensions: 15.2 x 11.1
Bedroom 1
- Level: First
- Area: 130.98 Square Feet
- Dimensions: 11.8 x 11.1
Bedroom 2
- Level: Second
- Area: 138.06 Square Feet
- Dimensions: 11.7 x 11.8
Bedroom 3
- Level: Second
- Area: 178.54 Square Feet
- Dimensions: 11.3 x 15.8
Dining room
- Features: Dining Area
- Level: First
- Area: 108.78 Square Feet
- Dimensions: 11.1 x 9.8
Family room
- Level: First
- Area: 228.48 Square Feet
- Dimensions: 11.9 x 19.2
Kitchen
- Level: First
- Area: 167.61 Square Feet
- Dimensions: 11.1 x 15.1
Living room
- Level: First
- Area: 474.7 Square Feet
- Dimensions: 20.2 x 23.5
Heating
- Forced Air
Cooling
- Heat Pump
Appliances
- Included: Dishwasher, Dryer, Electric Range, Refrigerator, Washer
Features
- 1st Floor Bedroom
- Flooring: Carpet, Other, Vinyl, Wood
- Basement: Full
- Number of fireplaces: 1
Interior area
- Total structure area: 1,900
- Total interior livable area: 1,900 sqft
- Finished area above ground: 1,900
- Finished area below ground: 0
Property
Parking
- Total spaces: 2
- Parking features: Paved, 1 - 4 Spaces, Detached, Storage
- Garage spaces: 2
Features
- Patio & porch: Deck, Porch
Lot
- Size: 0.46 Acres
- Features: City Lot, Near Shopping, Level, Sidewalks, Landscaped
Details
- Additional structures: Outbuilding
- Parcel number: DOVFM031L034
- Zoning: res
Construction
Type & style
- Home type: SingleFamily
- Architectural style: Cape Cod
- Property subtype: Single Family Residence
Materials
- Wood Frame, Vinyl Siding
- Roof: Metal,Pitched
Condition
- Year built: 1920
Details
- Warranty included: Yes
Utilities & green energy
- Electric: Circuit Breakers
- Sewer: Public Sewer
- Water: Public
Community & HOA
Location
- Region: Dover Foxcroft
Financial & listing details
- Price per square foot: $168/sqft
- Tax assessed value: $182,400
- Annual tax amount: $3,459
- Date on market: 10/1/2026
- Road surface type: Paved
Estimated market value
$306,900
$292,000 - $322,000
$2,078/mo
Price history
| Date | Event | Price |
|---|---|---|
| 10/1/2026 | Listed for sale | $319,900+399.8%$168/sqft |
Source:  Maine Listings #1682681 Report a problem Maine Listings #1682681 Report a problem | ||
| 2/19/2014 | Sold | $64,000-8.4%$34/sqft |
Source: Public Record Report a problem | ||
| 11/1/2013 | Price change | $69,900-13.6%$37/sqft |
Source: The Real Estate Book #1086799 Report a problem | ||
| 8/31/2013 | Listed for sale | $80,900$43/sqft |
Source: The Real Estate Book #1086799 Report a problem | ||
| 7/9/2013 | Listing removed | $80,900$43/sqft |
Source: The Real Estate Book #1086799 Report a problem | ||
| 6/6/2013 | Price change | $80,900-10.1%$43/sqft |
Source: The Real Estate Book #1086799 Report a problem | ||
| 4/28/2013 | Price change | $90,000-2.2%$47/sqft |
Source: The Real Estate Book #1086799 Report a problem | ||
| 3/8/2013 | Price change | $92,000-7.9%$48/sqft |
Source: Better Homes and Gardens Real Estate Town & Country #1047431 Report a problem | ||
| 2/7/2013 | Price change | $99,900-13.1%$53/sqft |
Source: Better Homes and Gardens Real Estate Town & Country #1047431 Report a problem | ||
| 1/17/2013 | Listed for sale | $115,000$61/sqft |
Source: Better Homes and Gardens Real Estate Town & Country #1047431 Report a problem | ||
| 10/23/2012 | Listing removed | $115,000$61/sqft |
Source: foreclosure.com Report a problem | ||
| 8/14/2012 | Price change | $115,000-8.7%$61/sqft |
Source: Better Homes and Gardens Real Estate Town & Country #1047431 Report a problem | ||
| 7/18/2012 | Price change | $126,000-10%$66/sqft |
Source: Better Homes and Gardens Real Estate Town & Country #1047431 Report a problem | ||
| 4/6/2012 | Listed for sale | $140,000-29.8%$74/sqft |
Source: Better Homes and Gardens Real Estate Town & Country #1047431 Report a problem | ||
| 4/24/2011 | Listing removed | $199,500$105/sqft |
Source: Mallett Real Estate, LLC #998222 Report a problem | ||
| 12/10/2010 | Listed for sale | $199,500$105/sqft |
Source: Mallett Real Estate, LLC #998222 Report a problem | ||
Public tax history
| Year | Property taxes | Tax assessment |
|---|---|---|
| 2024 | $3,101 +12.6% | $182,400 +22.8% |
| 2023 | $2,755 +4.3% | $148,500 +12.4% |
| 2022 | $2,642 +4.8% | $132,100 +12.7% |
| 2021 | $2,520 +0.5% | $117,200 |
| 2020 | $2,508 -0.5% | $117,200 |
| 2019 | $2,520 +1.4% | $117,200 |
| 2018 | $2,485 +1.5% | $117,200 |
| 2017 | $2,449 +3.2% | $117,200 |
| 2016 | $2,373 +8.9% | $117,200 |
| 2015 | $2,180 +1.9% | $117,200 |
| 2014 | $2,139 +3.4% | $117,200 |
| 2013 | $2,069 +2.9% | $117,200 |
| 2012 | $2,010 +6.7% | $117,200 -4.2% |
| 2011 | $1,883 +26.1% | $122,300 +11.9% |
| 2009 | $1,493 | $109,300 |
Find assessor info on the county website
Monthly payment
Est. payment
Payment breakdown
Explore the cost of this home by adjusting the details. Changes won't be saved.Climate risks
Neighborhood: 04426
Similar homes
- $269,0003 bd2 ba1.7k sqft31 Hancock Street, Dover-Foxcroft, ME 04426Active

 MLS ID #1677621, NextHome Experience. Maine Listings
 - $279,0003 bd2 ba1.6k sqft17 Grange Street, Dover-Foxcroft, ME 04426Active
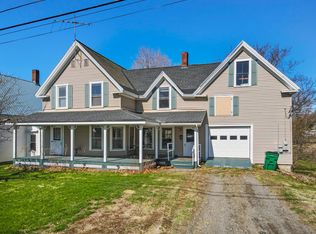 MLS ID #1660013, NextHome Experience. Maine Listings
 - $329,0003 bd2 ba1.6k sqft1261 Dexter Road, Dover-Foxcroft, ME 04426Active
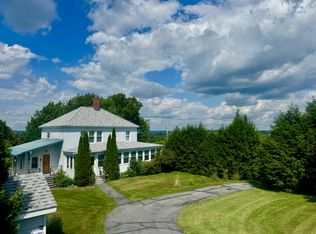 MLS ID #1675818, Mallett Real Estate, LLC. Maine Listings
 - $290,0003 bd2 ba1.6k sqft1765 Dexter Road, Dover-Foxcroft, ME 04426Active
 MLS ID #1675584, Keller Williams Realty. Maine Listings
 - $239,5002 bd2 ba1.6k sqft35 Harrison Avenue, Dover-Foxcroft, ME 04426ActiveMLS ID #1672188, Dewitt-Jones Realty. Maine Listings
- $275,0004 bd2 ba1.6k sqft283 Gray Hill Road, Dover-Foxcroft, ME 04426ActiveMLS ID #1649225, Mallett Real Estate, LLC. Maine Listings
- $250,0003 bd2 ba1.5k sqft15 Mayo Street, Dover-Foxcroft, ME 04426ActiveMLS ID #1676810, Mallett Real Estate, LLC. Maine Listings
- $309,0003 bd2 ba1.4k sqft1124 South Street, Dover-Foxcroft, ME 04426ActiveMLS ID #1662071, NextHome Experience. Maine Listings
- $399,9004 bd2 ba1.9k sqft427 E Dover Road, Dover-Foxcroft, ME 04426ActiveMLS ID #1676807, Realty of Maine. Maine Listings
- $325,0002 bd3 ba1.5k sqft430 Bowerbank Road, Bowerbank, ME 04426ActiveMLS ID #1679271, NextHome Experience. Maine Listings
- $199,0003 bd2 ba1.5k sqft290 E Main Street, Dover-Foxcroft, ME 04426ActiveMLS ID #1679008, McAllister Real Estate. Maine Listings
- $410,0004 bd3 ba2.7k sqft156 Lawrence Street, Dover-Foxcroft, ME 04426ActiveMLS ID #1676424, Mallett Real Estate, LLC. Maine Listings
- $275,0003 bd2 ba1.1k sqft43 Lincoln Street, Dover-Foxcroft, ME 04426ActiveMLS ID #1645342, Mallett Real Estate, LLC. Maine Listings
- $299,0003 bd3 ba1.7k sqft193 Wharff Road, Guilford, ME 04443ActiveMLS ID #1680797, NextHome Experience. Maine Listings
- $249,9003 bd2 ba1.2k sqft22 River Street, Dover-Foxcroft, ME 04426ActiveMLS ID #1667203, Mallett Real Estate, LLC. Maine Listings
- $285,0003 bd1 ba1.2k sqft286 Burrough Road, Sangerville, ME 04479ActiveMLS ID #1683119, NextHome Experience. Maine Listings
- $169,0003 bd1 ba1.3k sqft1088 South Street, Dover-Foxcroft, ME 04426ActiveMLS ID #1662140, NextHome Experience. Maine Listings
- $259,9003 bd2 ba1.5k sqft7 Peterson Road, Bowerbank, ME 04426ActiveMLS ID #1677217, NextHome Experience. Maine Listings
- $295,0004 bd2 ba1.7k sqft18 Riverside Terrace, Guilford, ME 04443ActiveMLS ID #1649707, RE/MAX Infinity. Maine Listings
- $340,0004 bd2 ba1.6k sqft56 Georges Place, Sangerville, ME 04479ActiveMLS ID #1663758, NextHome Experience. Maine Listings
