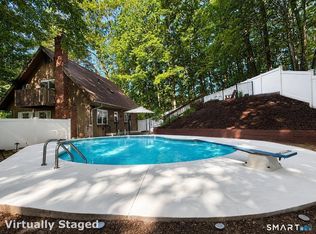
Lovely Ranch Style, End Unit, in one of the most scenic locations in Farmington Woods, just a short walk to the Club house and inground Pool near the 1st hole. Pull up to the oversized attached Garage with added storage cabinets. The front walkway leads to a brand new Front porch, then to an elegant entrance/ Foyer with brand new slate floors. Just a couple of steps and you are inside. The Unit Features a Brand new Designer Kitchen with corian counters and stainless steel appliances and a nice picture window to let the all the sunlight in. The Living Room and Dining room Combo is enormous and boasts New Bamboo hardwood engineered floors, vaulted ceiling, Gorgeous Fireplace with built-in book shelves, sliders to New, large trex deck with scenic, peaceful, idylic views, private staircase leads down to the walkway in front of the pictureque pond area. The Primary Bedroom has Hardwood floors, Ensuite Bathroom with dressing area, sit-in jet tub, and double closets and has the most gorgeous view of the pond you can want. The second bedroom is spacious and also features hardwood floors. The second bath has walk in Shower. The unit has been upgraded further with full attic blown in insulation to keep the unit extra warm in the winter and extra cool in the summertime. The Hot water heater is also brand new. This Unit is absolutely magnificent with all of it's attributes including major improvements. Added values, Association amenities include, Golf, Club house, Several In ground Pools, Tennis Courts, Walking Trails,Restaurant, scencic views, and Guest parking. In impeccable condition but is selling in As Is Condition
Under contract
$328,000
35 Heritage Drive #35, Avon, CT 06001
2beds
1,227sqft
:
Get pre-qualified$2,797/mo
Condominium
Built in 1978
-- sqft lot
$-- Zestimate®
$267/sqft
$398/mo HOA
What's special
Brand new front porchVaulted ceiling
- 21 days |
- 524 |
- 37 |
Likely to sell faster than
Zillow last checked:
Listing updated:
Listed by:
THE ODALYS SALES TEAM OF COLDWELL BANKER REALTY,
Odalys Bekanich (860)965-3652,
Coldwell Banker Realty 860-674-0300
Source: Smart MLS,MLS#: 24190381
Facts & features
Interior
Bedrooms & bathrooms
- Bedrooms: 2
- Bathrooms: 2
- Full bathrooms: 2
Primary bedroom
- Features: Bay/Bow Window, Bedroom Suite, Full Bath, Hydro-Tub, Hardwood Floor
- Level: Main
- Area: 187.5 Square Feet
- Dimensions: 12.5 x 15
Bedroom
- Features: Hardwood Floor
- Level: Main
- Area: 120 Square Feet
- Dimensions: 10 x 12
Dining room
- Features: Remodeled, Vaulted Ceiling(s), Engineered Wood Floor
- Level: Main
- Area: 130 Square Feet
- Dimensions: 10 x 13
Kitchen
- Features: Remodeled, Corian Counters, Eating Space, Engineered Wood Floor
- Level: Main
- Area: 120 Square Feet
- Dimensions: 10 x 12
Living room
- Features: Vaulted Ceiling(s), Built-in Features, Combination Liv/Din Rm, Fireplace, Sliders, Engineered Wood Floor
- Level: Main
- Area: 338 Square Feet
- Dimensions: 13 x 26
Heating
- Forced Air, Natural Gas
Cooling
- Central Air
Appliances
- Included: Oven/Range, Microwave, Range Hood, Refrigerator, Dishwasher, Disposal, Washer, Dryer, Gas Water Heater, Humidifier
Features
- Open Floorplan
- Doors: Storm Door(s)
- Windows: Thermopane Windows
- Basement: None
- Attic: Crawl Space,Access Via Hatch
- Has fireplace: No
- Fireplace features: Insert
- Common walls with other units/homes: End Unit
Interior area
- Total structure area: 1,227
- Total interior livable area: 1,227 sqft
- Finished area above ground: 1,227
Property
Parking
- Total spaces: 3
- Parking features: Attached, Off Street, Garage Door Opener
- Attached garage spaces: 1
Accessibility
- Accessibility features: Accessible Bath, Bath Grab Bars
Features
- Stories: 1
- Patio & porch: Deck
- Exterior features: Sidewalk, Rain Gutters
- Has private pool: Yes
- Pool features: In Ground
- Has view: Yes
- View description: Golf Course, Water
- Has water view: Yes
- Water view: Water
- Waterfront features: Waterfront, Pond
Lot
- Features: Wooded, Level
Details
- Parcel number: 438671
- Zoning: R40
Construction
Type & style
- Home type: Condo
- Architectural style: Ranch
- Property subtype: Condominium
- Attached to another structure: Yes
Materials
- Wood Siding
Condition
- New construction: No
- Year built: 1978
Utilities & green energy
- Sewer: Public Sewer
- Water: Public
- Utilities for property: Cable Available
Green energy
- Energy efficient items: Insulation, Doors, Windows
Community & HOA
Community
- Features: Gated, Golf, Medical Facilities, Shopping/Mall, Tennis Court(s)
HOA
- Has HOA: Yes
- Amenities included: Clubhouse, Golf Course, Pool, Security, Tennis Court(s), Management
- Services included: Security, Maintenance Grounds, Trash, Snow Removal, Pool Service, Road Maintenance
- HOA fee: $398 monthly
Location
- Region: Avon
Financial & listing details
- Price per square foot: $267/sqft
- Tax assessed value: $171,780
- Annual tax amount: $5,282
- Date on market: 7/10/2026
Estimated market value
Not available
Estimated sales range
Not available
Not available
Price history
| Date | Event | Price |
|---|---|---|
| 7/14/2026 | Pending sale | $328,000$267/sqft |
Source:  Smart MLS #24190381 Report a problem Smart MLS #24190381 Report a problem | ||
| 7/10/2026 | Listed for sale | $328,000+9%$267/sqft |
Source: Smart MLS #24190381 Report a problem | ||
| 7/13/2023 | Sold | $301,000+11.5%$245/sqft |
Source: Smart MLS #170574636 Report a problem | ||
| 7/10/2023 | Pending sale | $269,900$220/sqft |
Source: Smart MLS #170574636 Report a problem | ||
| 6/12/2023 | Contingent | $269,900$220/sqft |
Source: Smart MLS #170574636 Report a problem | ||
| 6/2/2023 | Listed for sale | $269,900+45.9%$220/sqft |
Source: Smart MLS #170574636 Report a problem | ||
| 9/11/2019 | Sold | $185,000$151/sqft |
Source: Smart MLS #170214602 Report a problem | ||
Public tax history
Tax history is unavailable.
Monthly payment
Est. payment
Payment breakdown
Explore the cost of this home by adjusting the details. Changes won't be saved.Climate risks
Neighborhood: 06001
Nearby schools
GreatSchools rating
- 9/10Thompson Brook SchoolGrades: 5-6Distance: 1.2 mi
- 9/10Avon Middle SchoolGrades: 7-8Distance: 1.8 mi
- 10/10Avon High SchoolGrades: 9-12Distance: 1.2 mi
Schools provided by the listing agent
- High: Avon
Source: Smart MLS. This data may not be complete. We recommend contacting the local school district to confirm school assignments for this home.
- $333,9002 bd2 ba1.2k sqft35 Heritage Dr, Avon, CT 06001Off Market
- $269,9003 bd2 ba1.2k sqft34 Heritage Dr, Avon, CT 06001Sold
- $269,9002 bd2 ba1.2k sqft34 Heritage Dr #34, Avon, CT 06001Sold

- $333,0002 bd3 ba1.3k sqft36 Heritage Dr, Avon, CT 06001Off Market
- $290,0001 bd1 ba1k sqft37 Heritage Dr UNIT 37, Avon, CT 06001Sold
- $290,0001 bd1 ba1k sqft37 Heritage Dr, Avon, CT 06001Sold
- $276,7001 bd1 ba1k sqft38 Heritage Dr, Avon, CT 06001Off Market
- $286,9001 bd1 ba1k sqft38 Heritage Dr #38, Avon, CT 06001Off Market
A local agent can set up tours, give advice and negotiate with sellers.
Similar homes
- $--3 bd2 ba1.4k sqft37 Rich Ln, Bristol, CT 06010Auction
 Auction.com 1
 - $399,0003 bd2 ba1.5k sqft112 Ambler Road, Bristol, CT 06010For Sale
 MLS ID #24195773, Steven T. Koleno, Beycome of Connecticut. Smart MLS
 - $310,0002 bd2 ba1.2k sqft17 Stafford Avenue, Bristol, CT 06010For Sale
 MLS ID #24194271, Steven T. Koleno, Beycome of Connecticut. Smart MLS
 - $335,0002 bd2 ba1.4k sqftBarclay Court, West Hartford, CT 06105For Sale
 MLS ID #24182420, Sasha Torchigina, Torch Real Estate Group. Smart MLS
 - $324,9002 bd1 ba900 sqft309 Freeman Street, Hartford, CT 06106For SaleMLS ID #24194148, Yomayra Morris, Key Connection Realty, LLC. Smart MLS
- $379,0002 bd2 ba1.1k sqft34 Eastview Drive, Windsor, CT 06095For SaleMLS ID #24183564, Kristel Bolden-Gray, eXp Realty. Smart MLS
- $325,0003 bd2 ba1.3k sqft270 East Street, Plainville, CT 06062For SaleMLS ID #24152003, Erik Sousa, William Raveis Real Estate. Smart MLS
- $399,9003 bd3 ba1.3k sqft225 Stonecrest Drive, Bristol, CT 06010For SaleMLS ID #24194941, Katie O'Neil, Tier 1 Real Estate. Smart MLS
- $329,9003 bd2 ba918 sqft82 Bingham Street, Bristol, CT 06010For SaleMLS ID #24178980, Steven T. Williams, MLS Direct. Smart MLS
- $349,9003 bd3 ba1.4k sqftTapping Reeve Village, Litchfield, CT 06759For SaleMLS ID #24193782, Jeff Geddes, Borla & Associates Real Estate. Smart MLS
- $299,0003 bd1 ba988 sqft1945 West Street, Southington, CT 06489For SaleMLS ID #24191479, Norine Derocco, Century 21 AllPoints Realty. Smart MLS
- $325,0002 bd1 ba792 sqft270R East Street, Plainville, CT 06062For SaleMLS ID #24152004, Erik Sousa, William Raveis Real Estate. Smart MLS
- $318,8883 bd1 ba1.1k sqft42 Sandy Drive, Bristol, CT 06010For SaleMLS ID #24169993, Jonathan Minerick, Homecoin.com. Smart MLS
- $325,0002 bd2 ba910 sqft33 Colt Street, New Britain, CT 06052For SaleMLS ID #24183727, Yahira L. Rodriguez, eXp Realty. Smart MLS
- $324,9003 bd2 ba1.5k sqftMills Landing, Windsor, CT 06095For SaleMLS ID #24183640, Ryzard H. Villa, Premier Properties of CT. Smart MLS
- $349,9003 bd1 ba1.1k sqft40 Old Waterbury Road, Plymouth, CT 06786For SaleMLS ID #24188063, Janice Madore, Country Manor Realty. Smart MLS
- $335,0003 bd3 ba1.3k sqft19 Jamaica Street, Bristol, CT 06010For SaleMLS ID #24176973, Michael C. Grady, Brass City Homes Real Est. LLC. Smart MLS
- $325,0002 bd2 ba912 sqft106 Edgewood Drive, Torrington, CT 06790For SaleMLS ID #24182810, Peter J. Cifaldi, The Bella Group, LLC. Smart MLS
- $350,0003 bd2 ba1.1k sqft11 Batesmoor Road, Waterbury, CT 06705For SaleMLS ID #24189249, Alexander Cruz, Great Estates, CT. Smart MLS
- $305,0003 bd2 ba1.4k sqft103 Cordano Road, Winchester, CT 06098For SaleMLS ID #24186089, David Sartirana, Northwest CT Realty. Smart MLS
