Private Nature Retreat with an In-Ground Pool, Flexible Living Spaces, and a Backyard Built for Entertaining. Welcome to one of Bristol's hidden gems-a home that beautifully balances privacy, everyday comfort, and outdoor living. Nestled on a secluded wooded lot near the scenic Hoppers-Birge Pond Nature Preserve. The property features peaceful water views and immediate access to walking trails and hundreds of acres of protected open space, all while remaining just minutes from everything Bristol has to enjoy. The main living level features a bright and spacious kitchen, comfortable living and dining areas, existing finished bathroom not reflected in municipal records and a finished flex room for a home office, playroom, hobby room, or additional living space. Upstairs, you'll find three spacious bedrooms, including a primary bedroom with two walk-in closets and a private balcony overlooking tranquil water views. The finished attic adds even more versatility and can serve a, home office, or peaceful retreat. Step outside and discover what truly sets this property apart. The backyard has been designed as a private retreat featuring an in-ground swimming pool, an expansive deck, a beautifully designed fire pit area, and multiple spaces to relax. Additional highlights include a backyard storage shed, two car garage and a new installed water pump and filtration system. This is more than a house, t's a private retreat where nature, comfort, come together.Virtual ph
Under contract
$399,000
112 Ambler Road, Bristol, CT 06010
3beds
1,544sqft
Single Family Residence
Built in 1975
0.8 Acres Lot
$-- Zestimate®
$258/sqft
$-- HOA
What's special
Expansive deckTwo car garagePeaceful water viewsIn-ground swimming poolBackyard storage shedThree spacious bedroomsBright and spacious kitchen
- 71 days
- 776
- 36
Likely to sell faster than
Zillow last checked:
Listing updated:
Listed by:
Steven T. Koleno (804)656-5007,
Beycome of Connecticut 804-656-5007
Source: Smart MLS,MLS#: 24195773
Facts & features
Interior
Bedrooms & bathrooms
- Bedrooms: 3
- Bathrooms: 2
- Full bathrooms: 1
- 1/2 bathrooms: 1
Primary bedroom
- Level: Upper
Bedroom
- Level: Upper
Bedroom
- Level: Upper
Bathroom
- Level: Upper
Bathroom
- Level: Main
Dining room
- Level: Main
Kitchen
- Level: Main
Living room
- Level: Main
Office
- Level: Main
Heating
- Baseboard, Hot Water, Oil
Cooling
- Ceiling Fan(s)
Appliances
- Included: Oven/Range, Refrigerator, Water Heater
Features
- Basement: Full
- Attic: Finished,Walk-up
- Number of fireplaces: 1
Interior area
- Total structure area: 1,544
- Total interior livable area: 1,544 sqft
- Finished area above ground: 1,544
Property
Parking
- Total spaces: 2
- Parking features: Attached, Garage Door Opener
- Attached garage spaces: 2
Features
- Has private pool: Yes
- Pool features: In Ground
Lot
- Size: 0.8 Acres
- Features: Few Trees
Details
- Parcel number: 479890
- Zoning: R-40
Construction
Type & style
- Home type: SingleFamily
- Architectural style: Cape Cod,Colonial
- Property subtype: Single Family Residence
Materials
- Wood Siding
- Foundation: Concrete Perimeter
- Roof: Asphalt,Gable
Condition
- New construction: No
- Year built: 1975
Utilities & green energy
- Sewer: Septic Tank
- Water: Well
Community & HOA
HOA
- Has HOA: No
Location
- Region: Bristol
Financial & listing details
- Price per square foot: $258/sqft
- Tax assessed value: $233,100
- Annual tax amount: $8,228
- Date on market: 7/30/2026
Estimated market value
Not available
Estimated sales range
Not available
Not available
Price history
| Date | Event | Price |
|---|---|---|
| 9/16/2026 | Pending sale | $399,000$258/sqft |
Source:  Smart MLS #24195773 Report a problem Smart MLS #24195773 Report a problem | ||
| 7/30/2026 | Listed for sale | $399,000+5.3%$258/sqft |
Source: Smart MLS #24195773 Report a problem | ||
| 1/21/2026 | Listing removed | $379,000$245/sqft |
Source: eXp Realty #24143700 Report a problem | ||
| 1/8/2026 | Price change | $379,000-2.6%$245/sqft |
Source: Smart MLS #24143700 Report a problem | ||
| 12/6/2025 | Listed for sale | $389,000+21.6%$252/sqft |
Source: Smart MLS #24143700 Report a problem | ||
| 3/26/2024 | Sold | $320,000+7.1%$207/sqft |
Source: Smart MLS #170615671 Report a problem | ||
| 2/28/2024 | Pending sale | $298,900$194/sqft |
Source: Smart MLS #170615671 Report a problem | ||
| 2/19/2024 | Price change | $298,900-0.3%$194/sqft |
Source: Smart MLS #170615671 Report a problem | ||
| 1/12/2024 | Pending sale | $299,900$194/sqft |
Source: Smart MLS #170615671 Report a problem | ||
| 12/21/2023 | Listed for sale | $299,900+62.1%$194/sqft |
Source: Smart MLS #170615671 Report a problem | ||
| 4/2/2001 | Sold | $185,000$120/sqft |
Source: Smart MLS #G248134 Report a problem | ||
Public tax history
| Year | Property taxes | Tax assessment |
|---|---|---|
| 2025 | $7,867 +5.6% | $233,100 -0.4% |
| 2024 | $7,451 +4.9% | $233,940 |
| 2023 | $7,100 +6.6% | $233,940 +34.7% |
| 2022 | $6,660 | $173,670 |
| 2021 | $6,660 | $173,670 |
| 2020 | $6,660 +0.8% | $173,670 |
| 2019 | $6,608 +3.2% | $173,670 |
| 2018 | $6,405 +2.3% | $173,670 0% |
| 2017 | $6,260 +4.1% | $173,740 |
| 2015 | $6,013 | $173,740 |
| 2014 | $6,013 +2.5% | $173,740 |
| 2013 | $5,864 +0.4% | $173,740 -14.4% |
| 2012 | $5,838 +5.5% | $203,070 |
| 2011 | $5,532 | $203,070 |
| 2010 | $5,532 +4.8% | $203,070 |
| 2009 | $5,278 +0.2% | $203,070 +0.2% |
| 2008 | $5,269 +31% | $202,720 +75% |
| 2007 | $4,022 +1.5% | $115,860 |
| 2006 | $3,964 +2.6% | $115,860 |
| 2005 | $3,862 +1.5% | $115,860 |
| 2004 | $3,804 +6.1% | $115,860 |
| 2003 | $3,584 -12.7% | $115,860 -13.9% |
| 2001 | $4,106 +34.3% | $134,610 +16.7% |
| 1995 | $3,057 | $115,360 |
Find assessor info on the county website
Monthly payment
Est. payment
Payment breakdown
Explore the cost of this home by adjusting the details. Changes won't be saved.Climate risks
Neighborhood: 06010
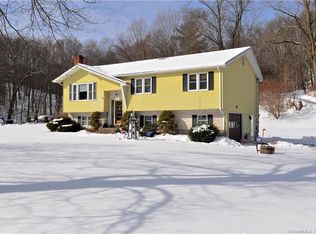
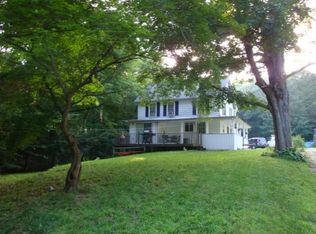

Similar homes
- $385,0003 bd2 ba1.3k sqft73 Henderson Street, Bristol, CT 06010For Sale
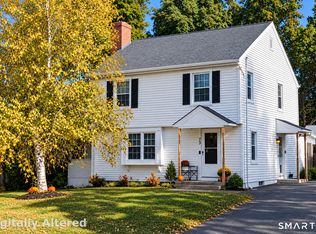
 MLS ID #24207417, Gina Marino, East Coast Property Groups. Smart MLS
 - $399,9003 bd2 ba1.9k sqft548 Beecher Road, Wolcott, CT 06716For Sale
 MLS ID #24212265, Chris D. Callahan, Berkshire Hathaway NE Prop.. Smart MLS
 - $315,0003 bd1 ba1.1k sqft426 Maple Avenue, Bristol, CT 06010For Sale
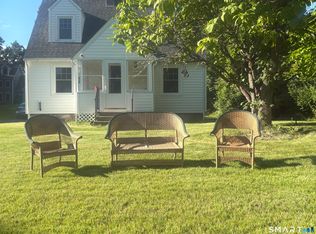 MLS ID #24202368, Liza A. Iturrino, Berkshire Hathaway NE Prop.. Smart MLS
 - $399,9004 bd3 ba2.2k sqft128 Midwood Avenue, Waterbury, CT 06708For Sale
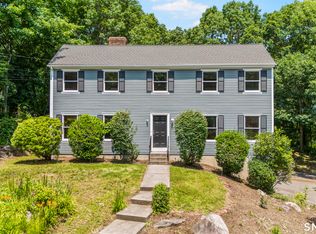 MLS ID #24213146, Gina F. Williams, Preston Gray Real Estate. Smart MLS
 - $407,9003 bd2 ba1.5k sqft48 Manor Lane, Wolcott, CT 06716For SaleMLS ID #24198749, Fernando Barreiro, Lamacchia Realty. Smart MLS
- $399,0003 bd3 ba2.1k sqft1 Winfield Avenue, Wolcott, CT 06716For SaleMLS ID #24196807, Kyle Neumann, Houlihan Lawrence. Smart MLS
- $389,0003 bd2 ba1.2k sqft4 Fall Mountain Terrace, Plymouth, CT 06786For SaleMLS ID #24202463, Renee Barreira, Higgins Group Real Estate. Smart MLS
- $450,0003 bd2 ba2k sqft14 Jerome Avenue, Burlington, CT 06013For SaleMLS ID #24185864, Britany L. Goyen, BB Realty CT. Smart MLS
- $425,0003 bd2 ba1.1k sqft38 Lido Road, Farmington, CT 06085For SaleMLS ID #24199234, Amy Mateus, Grace Group Realty LLC. Smart MLS
- $458,0003 bd2 ba2k sqft27 Meadow Road, Burlington, CT 06013For SaleMLS ID #24197840, Kris J. Lippi, Get Listed Realty. Smart MLS
- $324,9003 bd1 ba1k sqft1557 Wolcott Road, Wolcott, CT 06716For SaleMLS ID #24211692, Flamur Canaj, Coldwell Banker Realty. Smart MLS
- $269,0002 bd2 ba1.2k sqft17 Stafford Avenue, Bristol, CT 06010For SaleMLS ID #24194271, Steven T. Koleno, Beycome of Connecticut. Smart MLS
- $449,9004 bd3 ba1.8k sqft45 Nepaug Road, Burlington, CT 06013For SaleMLS ID #24177388, Cathy Poehler, Century 21 AllPoints Realty. Smart MLS
- $419,5003 bd3 ba1.6k sqft18 Russo Drive, Hamden, CT 06518For SaleMLS ID #24211776, Kristy L. Vaiuso, Coldwell Banker Realty. Smart MLS
- $399,0003 bd2 ba1.5k sqft299 South Road, Farmington, CT 06032For SaleMLS ID #24196888, Stephanie Liriano, Redfin Corporation. Smart MLS
- $254,9002 bd1 ba1k sqft3 Fourth Street, Bristol, CT 06010For SaleMLS ID #24210841, Grace Marie Sztuka, Key Connection Realty, LLC. Smart MLS
- $409,9993 bd2 ba1.8k sqft66 Durant Street, Middletown, CT 06457For SaleMLS ID #24211673, Sean Brittell, Vylla Home (CT) LLC. Smart MLS
- $319,9994 bd2 ba1.5k sqft49 Forestville Avenue, Plainville, CT 06062For SaleMLS ID #24207497, Francesco Petraccone, Precision Realty LLC. Smart MLS
- $399,0003 bd2 ba1.6k sqft462 Broadview Terrace, Hartford, CT 06106For SaleMLS ID #24210289, Terence Dominick, Exceptional Real Estate LLC. Smart MLS
- $375,0003 bd3 ba1.6k sqft515 Gracey Avenue, Meriden, CT 06451For SaleMLS ID #24207082, Jimmy Edwards, Redfin Corporation. Smart MLS
