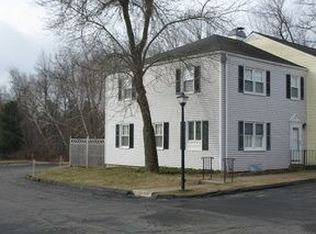
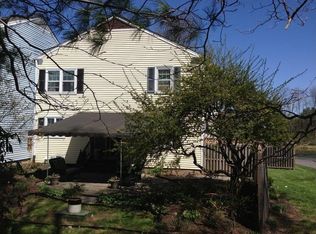
One of the top three largest units in Tapping Reeve at 1,440 square feet. A true 3 bedroom with all bedrooms upstairs. This end unit town home is flooded with natural light from all the extra windows an end unit offers and a great unobstructed view of the pond. Upon entering you experience a generous foyer with closets, view through to the fireplaced living room with beautiful parquet floors and built-ins, the L-shaped space allows for a dining area and a patio door leading to a private terrace. There is a large kitchen with pantry and a powder room on the main level. Upstairs, 2 more bathrooms, generous bedrooms with built-ins, closets and plenty of natural light. This home has benefitted from a new HVAC system in 2018, new hot water heater in 2024, newer refrigerator, and owners that take pride in their home. The unfinished basement has high ceilings, heat and cooling and is ready to be finished for even more living space. Come enjoy the quiet life in Tapping Reeve Village with a pond and gorgeous landscaping throughout the community.
For sale
$349,900
Litchfield, CT 06759
3beds
1,440sqft
:
Get pre-qualified$2,836/mo
Condominium, Townhouse
Built in 1973
-- sqft lot
$-- Zestimate®
$243/sqft
$471/mo HOA
What's special
- 7 days |
- 255 |
- 7 |
Zillow last checked:
Listing updated:
Listed by:
Jeff Geddes (860)806-3568,
Borla & Associates Real Estate 860-482-0353
Source: Smart MLS,MLS#: 24193782
Facts & features
Interior
Bedrooms & bathrooms
- Bedrooms: 3
- Bathrooms: 3
- Full bathrooms: 2
- 1/2 bathrooms: 1
Primary bedroom
- Level: Upper
Bedroom
- Level: Upper
Bedroom
- Level: Upper
Dining room
- Features: Parquet Floor
- Level: Main
Living room
- Features: Built-in Features, Combination Liv/Din Rm, Fireplace, French Doors, Patio/Terrace, Parquet Floor
- Level: Main
Heating
- Forced Air, Electric
Cooling
- Ceiling Fan(s), Central Air
Appliances
- Included: Electric Range, Range Hood, Refrigerator, Dishwasher, Electric Water Heater, Water Heater
- Laundry: Lower Level
Features
- Doors: French Doors
- Basement: Full,Unfinished,Heated,Sump Pump,Cooled,Interior Entry,Concrete
- Attic: Access Via Hatch
- Number of fireplaces: 1
- Common walls with other units/homes: End Unit
Interior area
- Total structure area: 1,440
- Total interior livable area: 1,440 sqft
- Finished area above ground: 1,440
Property
Parking
- Total spaces: 1
- Parking features: Paved, Parking Lot, Assigned
Features
- Stories: 2
- Patio & porch: Patio
- Has view: Yes
- View description: Water
- Has water view: Yes
- Water view: Water
Lot
- Features: Level
Details
- Parcel number: 820351
- Zoning: MF
Construction
Type & style
- Home type: Condo
- Architectural style: Townhouse
- Property subtype: Condominium, Townhouse
- Attached to another structure: Yes
Materials
- Vinyl Siding
Condition
- New construction: No
- Year built: 1973
Utilities & green energy
- Sewer: Public Sewer
- Water: Public
Community & HOA
HOA
- Has HOA: Yes
- Amenities included: Management
- Services included: Maintenance Grounds, Trash, Snow Removal, Water
- HOA fee: $471 monthly
Location
- Region: Litchfield
Financial & listing details
- Price per square foot: $243/sqft
- Tax assessed value: $150,180
- Annual tax amount: $3,079
- Date on market: 7/22/2026
Estimated market value
Not available
Estimated sales range
Not available
Not available
Price history
| Date | Event | Price |
|---|---|---|
| 7/30/2026 | Listed for sale | $349,900+95.5%$243/sqft |
Source:  Smart MLS #24193782 Report a problem Smart MLS #24193782 Report a problem | ||
| 11/26/2013 | Sold | $179,000$124/sqft |
Source: Smart MLS #L147628 Report a problem | ||
| 9/27/2013 | Listed for sale | $179,000-5.3%$124/sqft |
Source: FAHEY ASSOCIATES, REALTORS #L147628 Report a problem | ||
| 8/3/2012 | Listing removed | $189,000$131/sqft |
Source: Fahey Associates REALTORS #L141747 Report a problem | ||
| 7/3/2012 | Price change | $189,000-4.1%$131/sqft |
Source: Fahey Associates REALTORS #L141747 Report a problem | ||
| 3/15/2012 | Listed for sale | $197,000$137/sqft |
Source: Fahey Associates REALTORS #L141747 Report a problem | ||
Public tax history
Tax history is unavailable.
Monthly payment
Est. payment
Payment breakdown
Explore the cost of this home by adjusting the details. Changes won't be saved.Climate risks
Neighborhood: 06759
Nearby schools
GreatSchools rating
- NALitchfield Intermediate SchoolGrades: 4-5Distance: 0.3 mi
- NAPlumb Hill Middle SchoolGrades: 6-8Distance: 0.1 mi
- 10/10Litchfield High SchoolGrades: 9-12Distance: 0.1 mi
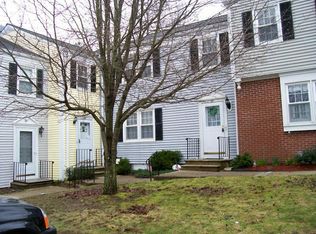
- $299,7003 bd2 ba1.4k sqft52 Tapping Reeve Vlg, Litchfield, CT 06759Off Market
- $321,0003 bd2 ba1.4k sqft50 Tapping Reeve Vlg, Litchfield, CT 06759Off Market
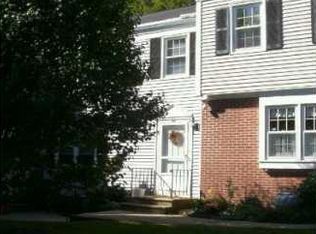
- $287,5003 bd2 ba1.4k sqft48 Tapping Reeve Vlg, Litchfield, CT 06759Sold
- $275,400-- bd-- ba1.4k sqft48 Tapping Reeve Dr, Litchfield, CT 06759Off Market
- $313,6003 bd2 ba1.4k sqft46 Tapping Reeve Vlg, Litchfield, CT 06759Off Market
- $314,2003 bd2 ba1.4k sqft44 Tapping Reeve Vlg, Litchfield, CT 06759Off Market
- $313,9003 bd2 ba1.4k sqft42 Tapping Reeve Vlg, Litchfield, CT 06759Off Market
- $287,5003 bd3 ba1.6k sqft48 Tapping Reeve Vlg #48, Litchfield, CT 06759Sold
- $294,0003 bd2 ba1.4k sqft38 Tapping Reeve Vlg, Litchfield, CT 06759Off Market
A local agent can set up tours, give advice and negotiate with sellers.
A local lender can help you make sure your offer is ready when you are.
Similar homes
- $350,0003 bd2 ba1.3k sqft65 Munson Road, Wolcott, CT 06716For Sale

 MLS ID #24187205, Daniel P. Sullivan, Regency Real Estate, LLC. Smart MLS
 - $325,0004 bd2 ba1.9k sqft271 Meadowview Drive, Torrington, CT 06790For Sale
 MLS ID #24191423, Stephen Mele, Houlihan Lawrence. Smart MLS
 - $350,0003 bd2 ba1.4k sqft159 Riverside Street, Watertown, CT 06779For Sale
 MLS ID #24190285, Don Fabrizio-Garcia, Fab Real Estate LLC. Smart MLS
 - $349,5003 bd3 ba1.8k sqftWoodlake, Woodbury, CT 06798For Sale
 MLS ID #24191489, Ann Gerschefski, William Raveis Real Estate. Smart MLS
 - $--3 bd2 ba1.4k sqft37 Rich Ln, Bristol, CT 06010AuctionAuction.com 1
- $350,0002 bd2 ba1.3k sqftHeritage Village, Southbury, CT 06488For SaleMLS ID #24192733, Ruth Zeiss, William Raveis Real Estate. Smart MLS
- $--2 bd1 ba1k sqft6 Evanoski Ln, Plymouth, CT 06782AuctionAuction.com 2
- $359,0003 bd1 ba1.1k sqft10 Spring Hill Road, Harwinton, CT 06791For SaleMLS ID #24187157, Travis Lipinski, W. Raveis Lifestyles Realty. Smart MLS
- $349,9002 bd2 ba1.3k sqftHeritage Village, Southbury, CT 06488For SaleMLS ID #24191530, Deborah J. Bette, Century 21 Bette Real Estate. Smart MLS
- $389,5003 bd1 ba1.3k sqft112 Greenfield Drive, Torrington, CT 06790For SaleMLS ID #24185134, Fernando Barreiro, Lamacchia Realty. Smart MLS
- $399,9003 bd3 ba1.6k sqft225 Stonecrest Drive, Bristol, CT 06010For SaleMLS ID #24194941, Katie O'Neil, Tier 1 Real Estate. Smart MLS
- $349,9003 bd1 ba1.4k sqft173 Wolcott Street, Bristol, CT 06010For SaleMLS ID #24192669, Annie Gura, Coldwell Banker Premier Real Estate. Smart MLS
- $324,9003 bd2 ba1.4k sqft103 Cordano Road, Winchester, CT 06098For SaleMLS ID #24186089, David Sartirana, Northwest CT Realty. Smart MLS
- $359,0002 bd2 ba1.3k sqftHeritage Village, Southbury, CT 06488For SaleMLS ID #24191092, Tom Greto, William Raveis Real Estate. Smart MLS
- $349,0003 bd2 ba1.5k sqft37 Fleetwood Drive, Waterbury, CT 06706For SaleMLS ID #24193018, Mark J. Glassman, Property World. Smart MLS
- $349,9003 bd1 ba1.1k sqft40 Old Waterbury Road, Plymouth, CT 06786For SaleMLS ID #24188063, Janice Madore, Country Manor Realty. Smart MLS
- $350,0003 bd2 ba1.1k sqft11 Batesmoor Road, Waterbury, CT 06705For SaleMLS ID #24189249, Alexander Cruz, Great Estates, CT. Smart MLS
- $429,9003 bd1 ba1.3k sqft497 Old Field Road, Southbury, CT 06488For SaleMLS ID #24180949, Donna Matula, William Raveis Real Estate. Smart MLS
- $479,9993 bd2 ba1.2k sqft112 Slab Meadow Road, Morris, CT 06763For SaleMLS ID #24187669, Joanne M. Donne, The Washington Agency. Smart MLS
- $309,0003 bd2 ba2k sqft109 Hotchkiss Street, Waterbury, CT 06704For SaleMLS ID #24193484, Jonathan Lucky, Larracuente & Johnson Realty, LLC. Smart MLS
