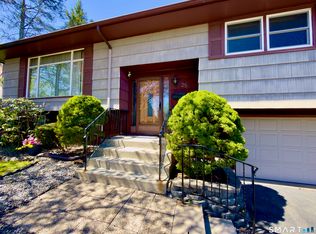
Welcome to 37 Fleetwood Dr., in Waterbury's "East Mountain Neighborhood" Ranch style home offering the perfect blend of comfort with a spacious floor plan. Large living room with built-ins along side a fireplace and hwd floors, A formal dining with built-in cabinets & hwd floors, 3 bedrms with 1 1/2 baths, Main bath has recently been remodeled. Master bdrm has half bath and hwd floors, loads of closet space, Fully applianced Eat in kitchen with ample cabinetry and plenty of counter space, ideal for prepping and cooking. Main level family room for everyone to gather. Unfinished LL with laundry hook-ups and ready for your expansion, Central Air conditioning. Enjoy the back yard along with a large deck for entertaining. Conveniently located near schools, shopping, restaurants, major highways and around the corner from East Mountain Golf Course, a public course.
Accepting backups
$349,000
37 Fleetwood Drive, Waterbury, CT 06706
3beds
1,576sqft
Single Family Residence
Built in 1951
0.25 Acres Lot
$348,700 Zestimate®
$221/sqft
$-- HOA
What's special
Central air conditioningMain level family roomLoads of closet spaceSpacious floor planLarge deck for entertaining
- 30 days |
- 481 |
- 25 |
Zillow last checked:
Listing updated:
Listed by:
Mark J. Glassman (203)314-0605,
Property World 203-877-1221
Source: Smart MLS,MLS#: 24193018
Facts & features
Interior
Bedrooms & bathrooms
- Bedrooms: 3
- Bathrooms: 2
- Full bathrooms: 1
- 1/2 bathrooms: 1
Primary bedroom
- Level: Main
Bedroom
- Level: Main
Bedroom
- Level: Main
Bathroom
- Level: Main
Dining room
- Level: Main
Family room
- Level: Main
Kitchen
- Level: Main
Living room
- Level: Main
Heating
- Forced Air, Oil
Cooling
- Central Air
Appliances
- Included: Gas Range, Microwave, Refrigerator, Dishwasher, Washer, Dryer, Gas Water Heater, Water Heater
Features
- Basement: Full,Unfinished,Concrete
- Attic: Pull Down Stairs
- Number of fireplaces: 1
Interior area
- Total structure area: 1,576
- Total interior livable area: 1,576 sqft
- Finished area above ground: 1,576
Property
Parking
- Total spaces: 2
- Parking features: Paved, Driveway
- Has uncovered spaces: Yes
Features
- Patio & porch: Deck
- Exterior features: Rain Gutters
Lot
- Size: 0.25 Acres
- Features: Few Trees, Sloped, Cleared
Details
- Parcel number: 1397194
- Zoning: RS
Construction
Type & style
- Home type: SingleFamily
- Architectural style: Ranch
- Property subtype: Single Family Residence
Materials
- Vinyl Siding
- Foundation: Block, Masonry
- Roof: Asphalt
Condition
- New construction: No
- Year built: 1951
Utilities & green energy
- Sewer: Public Sewer
- Water: Public
Community & HOA
Community
- Subdivision: East Mountain
HOA
- Has HOA: No
Location
- Region: Waterbury
Financial & listing details
- Price per square foot: $221/sqft
- Tax assessed value: $143,570
- Annual tax amount: $6,222
- Date on market: 7/21/2026
Estimated market value
$348,700
$331,000 - $366,000
$2,624/mo
Price history
| Date | Event | Price |
|---|---|---|
| 7/21/2026 | Listed for sale | $349,000$221/sqft |
Source:  Smart MLS #24193018 Report a problem Smart MLS #24193018 Report a problem | ||
Public tax history
| Year | Property taxes | Tax assessment |
|---|---|---|
| 2025 | $6,458 -9% | $143,570 |
| 2024 | $7,098 -8.8% | $143,570 |
| 2023 | $7,780 +58.1% | $143,570 +75.6% |
| 2022 | $4,922 | $81,750 |
| 2021 | $4,922 0% | $81,750 |
| 2020 | $4,922 +0% | $81,750 |
| 2019 | $4,922 | $81,750 |
| 2018 | $4,922 -5.9% | $81,750 -5.9% |
| 2017 | $5,233 | $86,920 |
| 2016 | $5,233 +3.4% | $86,920 |
| 2015 | $5,060 | $86,920 |
| 2014 | $5,060 +2.2% | $86,920 |
| 2013 | $4,953 -3.7% | $86,920 -29.3% |
| 2012 | $5,142 0% | $122,990 |
| 2011 | $5,143 | $122,990 |
| 2010 | $5,143 +4.7% | $122,990 |
| 2009 | $4,910 | $122,990 |
| 2008 | $4,910 +16.4% | $122,990 +57.3% |
| 2005 | $4,220 +2.7% | $78,190 +4.4% |
| 2002 | $4,109 +49.8% | $74,900 +167% |
| 2001 | $2,743 | $28,050 |
Find assessor info on the county website
Monthly payment
Est. payment
Payment breakdown
Explore the cost of this home by adjusting the details. Changes won't be saved.Climate risks
Neighborhood: East Mountain
Nearby schools
GreatSchools rating
- 3/10Wendell L. Cross SchoolGrades: PK-8Distance: 0.3 mi
- 1/10Crosby High SchoolGrades: 9-12Distance: 2.5 mi
- 4/10Michael F. Wallace Middle SchoolGrades: 4-8Distance: 2.4 mi
Schools provided by the listing agent
- Elementary: Wendell L. Cross
- High: Crosby
Source: Smart MLS. This data may not be complete. We recommend contacting the local school district to confirm school assignments for this home.
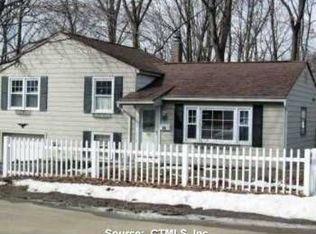
- $322,6003 bd1 ba1.2k sqft29 Fleetwood Dr, Waterbury, CT 06706Off Market

- $319,3003 bd1 ba1.3k sqft43 Fleetwood Dr, Waterbury, CT 06706Off Market
- $279,5003 bd1 ba1k sqft21 Fleetwood Dr, Waterbury, CT 06706Off Market
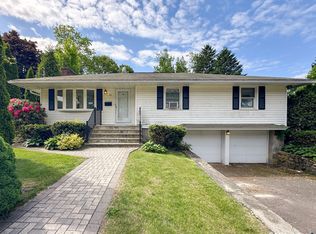
- $280,0003 bd2 ba1.4k sqft38 Fleetwood Dr, Waterbury, CT 06706Sold
- $308,5003 bd1 ba1.2k sqft46 Fleetwood Dr, Waterbury, CT 06706Off Market
- $306,3003 bd1 ba1.5k sqft51 Fleetwood Dr, Waterbury, CT 06706Off Market
- $294,9002 bd1 ba1.3k sqft30 Fleetwood Dr, Waterbury, CT 06706Off Market
- $308,3003 bd1 ba1.3k sqft20 Oakridge Rd, Waterbury, CT 06706Off Market
A local agent can set up tours, give advice and negotiate with sellers.
Similar homes
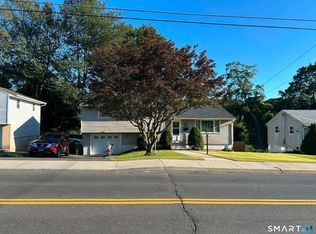
- $355,0003 bd2 ba1.4k sqft264 Pearl Lake Road, Waterbury, CT 06706For Sale
 MLS ID #24198996, Derek Greene, Derek Greene. Smart MLS
 - $349,9004 bd3 ba1.9k sqft40 Old Colony Drive, Waterbury, CT 06708For Sale
 MLS ID #24199023, Michael Vitale, Vitale Realty. Smart MLS
 - $365,0004 bd2 ba1.1k sqft82 Sande Avenue, Waterbury, CT 06706For Sale
 MLS ID #24193876, Karla Vargas Ortiz, eXp Realty. Smart MLS
 - $355,0003 bd2 ba1.8k sqft25 Greenfield Avenue, Waterbury, CT 06708For Sale
 MLS ID #24190878, Wessam Ahmad, Real Broker CT, LLC. Smart MLS
 - $309,9003 bd2 ba1.4k sqft51 Cushman Street, Waterbury, CT 06704For SaleMLS ID #24171090, Robert F. Rosa, Berkshire Hathaway NE Prop.. Smart MLS
- $355,0003 bd1 ba1.2k sqft28 Bound Line Road, Wolcott, CT 06716For SaleMLS ID #24199201, Maria M. Mercedes, YellowBrick Real Estate LLC. Smart MLS
- $340,0003 bd3 ba1.9k sqft194 Faber Avenue, Waterbury, CT 06704For SaleMLS ID #24178337, Lili Miller, Lili Miller Real Estate LLC. Smart MLS
- $269,9004 bd1 ba1.2k sqft97 Pearl Lake Road, Waterbury, CT 06706For SaleMLS ID #24153128, Christopher Valenzuela, King Realty Group LLC. Smart MLS
- $289,0003 bd2 ba2k sqft109 Hotchkiss Street, Waterbury, CT 06704For SaleMLS ID #24193484, Jonathan Lucky, Larracuente & Johnson Realty, LLC. Smart MLS
- $439,9993 bd4 ba1.4k sqft433 Highland Drive, Waterbury, CT 06708For SaleMLS ID #24189293, Sefanja S. Soekha, Larracuente & Johnson Realty, LLC. Smart MLS
- $285,0003 bd2 ba1k sqft144 Clinton Street, Waterbury, CT 06710For SaleMLS ID #24197683, Joanna Escobar, Century 21 Scala Group. Smart MLS
- $--3 bd2 ba1.4k sqft37 Rich Ln, Bristol, CT 06010AuctionAuction.com 1
- $295,0003 bd2 ba1.2k sqft53 Vine Street, Waterbury, CT 06704For SaleMLS ID #24190861, Marquitta Saunders, Coldwell Banker Realty. Smart MLS
- $294,9003 bd1 ba1.3k sqft755 Congress Avenue, Waterbury, CT 06708For SaleMLS ID #24175005, Sandy Chang, Century 21 Scala Group. Smart MLS
- $455,0003 bd2 ba1.8k sqft634 Bound Line Road, Wolcott, CT 06716For SaleMLS ID #24199514, Lisa DeMartin, Coldwell Banker Realty. Smart MLS
- $379,9003 bd2 ba1.6k sqft16 Hickory Road, Naugatuck, CT 06770For SaleMLS ID #24179702, Robert J. Burns, Showcase Realty, Inc.. Smart MLS
- $290,0003 bd2 ba1.2k sqft350 High Street, Naugatuck, CT 06770For SaleMLS ID #24194399, David Tobin, William Raveis Real Estate. Smart MLS
- $369,9003 bd2 ba1.7k sqft51 Broad Street, Plainville, CT 06062For SaleMLS ID #24199203, Jason Saphire, www.HomeZu.com. Smart MLS
- $280,0003 bd2 ba1.4k sqft(Undisclosed Address), Waterbury, CT 06705For SaleMLS ID #24149301, Nathaniel Correa, Smart Realty Services Corp. Smart MLS
- $329,9003 bd1 ba1.5k sqft438 Hill Road, Thomaston, CT 06787For SaleMLS ID #24185302, James Kaniewski, Town & Country Real Estate. Smart MLS
