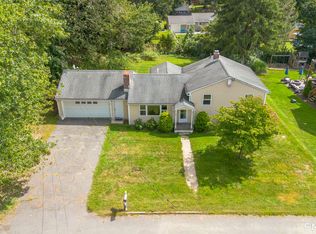
This newer Colonial offers a bright, open floor plan. The main level has a large living room that leads to the kitchen with a dining area. There is also a full bath and a den that can be used as an office or converted to a fourth bedroom. The one car attached garage provides convenient access to the kitchen when unloading groceries. This well maintained home features three bedrooms on the upper level with new carpet and another full bath. The primary bedroom has a walk in closet. The unfinished walkout basement provides plenty of possibilities for a workshop, play area, workout room or finished space. This home also offers central air, city water and city sewer. Easy access to Rte. 8, Rte. 63, Rte. 68, I-84 and the Metro North train station. Low maintenance yard.
Accepting backups
Price cut: $10K (7/28)
$379,900
16 Hickory Road, Naugatuck, CT 06770
3beds
1,680sqft
Single Family Residence
Built in 2002
5,227 Square Feet Lot
$-- Zestimate®
$226/sqft
$-- HOA
What's special
Central airLow maintenance yardUnfinished walkout basementNew carpetBright open floor plan
- 135 days
- 70
- 1
Zillow last checked:
Listing updated:
Listed by:
Robert J. Burns (203)217-1723,
Showcase Realty, Inc. 203-720-0069
Source: Smart MLS,MLS#: 24179702
Facts & features
Interior
Bedrooms & bathrooms
- Bedrooms: 3
- Bathrooms: 2
- Full bathrooms: 2
Primary bedroom
- Features: Walk-In Closet(s)
- Level: Upper
Bedroom
- Level: Upper
Bedroom
- Level: Upper
Den
- Level: Main
Kitchen
- Features: Dining Area
- Level: Main
Living room
- Level: Main
Heating
- Hot Water, Oil
Cooling
- Central Air
Appliances
- Included: Oven/Range, Range Hood, Refrigerator, Dishwasher, Washer, Dryer, Water Heater
- Laundry: Lower Level
Features
- Basement: Full
- Attic: Access Via Hatch
- Has fireplace: No
Interior area
- Total structure area: 1,680
- Total interior livable area: 1,680 sqft
- Finished area above ground: 1,680
Property
Parking
- Total spaces: 1
- Parking features: Attached
- Attached garage spaces: 1
Lot
- Size: 5,227 Square Feet
- Features: Level, Sloped
Details
- Parcel number: 2275034
- Zoning: RA-1
Construction
Type & style
- Home type: SingleFamily
- Architectural style: Colonial
- Property subtype: Single Family Residence
Materials
- Vinyl Siding
- Foundation: Concrete Perimeter
- Roof: Asphalt
Condition
- New construction: No
- Year built: 2002
Utilities & green energy
- Sewer: Public Sewer
- Water: Public
Green energy
- Energy generation: Solar
Community & HOA
HOA
- Has HOA: No
Location
- Region: Naugatuck
Financial & listing details
- Price per square foot: $226/sqft
- Tax assessed value: $197,960
- Annual tax amount: $8,005
- Date on market: 5/31/2026
Estimated market value
Not available
Estimated sales range
Not available
Not available
Price history
| Date | Event | Price |
|---|---|---|
| 7/28/2026 | Price change | $379,900-2.6%$226/sqft |
Source:  Smart MLS #24179702 Report a problem Smart MLS #24179702 Report a problem | ||
| 6/18/2026 | Price change | $389,900-2.5%$232/sqft |
Source: Smart MLS #24179702 Report a problem | ||
| 5/31/2026 | Listed for sale | $399,900+128.5%$238/sqft |
Source: Smart MLS #24179702 Report a problem | ||
| 5/1/2002 | Sold | $175,000$104/sqft |
Source: Public Record Report a problem | ||
Public tax history
| Year | Property taxes | Tax assessment |
|---|---|---|
| 2025 | $6,544 | $137,040 |
| 2024 | $6,544 | $137,040 |
| 2023 | $6,544 | $137,040 |
| 2022 | $6,544 | $137,040 |
| 2021 | $6,544 | $137,040 |
| 2020 | $6,544 +1.1% | $137,040 |
| 2019 | $6,475 +3% | $137,040 +5.4% |
| 2018 | $6,286 -0.4% | $130,010 |
| 2017 | $6,312 +8.2% | $130,010 +1.5% |
| 2015 | $5,835 +1.1% | $128,050 |
| 2014 | $5,770 -5.9% | $128,050 -29.9% |
| 2012 | $6,129 +2.3% | $182,690 |
| 2011 | $5,994 +2.5% | $182,690 |
| 2010 | $5,850 +1.6% | $182,690 |
| 2009 | $5,758 -1.5% | $182,690 |
| 2008 | $5,848 +18.2% | $182,690 +52.5% |
| 2007 | $4,946 +6.4% | $119,760 |
| 2006 | $4,647 +9.6% | $119,760 |
| 2004 | $4,240 | $119,760 |
Find assessor info on the county website
Monthly payment
Est. payment
Payment breakdown
Explore the cost of this home by adjusting the details. Changes won't be saved.Climate risks
Neighborhood: 06770
Nearby schools
Schools provided by the listing agent
- High: Naugatuck
Source: Smart MLS. This data may not be complete. We recommend contacting the local school district to confirm school assignments for this home.
Similar homes
- $380,0003 bd4 ba2k sqft433 Highland Drive, Waterbury, CT 06708For Sale

 MLS ID #24212924, Sefanja S. Soekha, Larracuente & Johnson Realty, LLC. Smart MLS
 - $335,0004 bd2 ba1.1k sqft82 Sande Avenue, Waterbury, CT 06710For Sale
 MLS ID #24206594, Karla Vargas Ortiz, eXp Realty. Smart MLS
 - $549,9996 bd2 ba2k sqft162 High Street, Naugatuck, CT 06770For Sale
 MLS ID #24193522, Yvette Larracuente, Larracuente & Johnson Realty, LLC. Smart MLS
 - $375,0003 bd2 ba1.3k sqft603 Sunnyside Avenue, Watertown, CT 06779For Sale
 MLS ID #24177459, Steven T. Koleno, Beycome of Connecticut. Smart MLS
 - $339,9003 bd3 ba1.9k sqft194 Faber Avenue, Waterbury, CT 06704For SaleMLS ID #24208060, Lili Miller, Lili Miller Real Estate LLC. Smart MLS
- $315,0003 bd2 ba1.2k sqft264 Pearl Lake Road, Waterbury, CT 06706For SaleMLS ID #24125282, Matthew Salvatore, mygoodagent. Smart MLS
- $350,0003 bd2 ba1.1k sqft11 Batesmoor Road, Waterbury, CT 06705For SaleMLS ID #24189249, Alexander Cruz, Great Estates, CT. Smart MLS
- $249,9002 bd2 ba1.2k sqftHillside Commons, Naugatuck, CT 06770For SaleMLS ID #24205809, Rebecca Zandvliet, Coldwell Banker Realty 2000. Smart MLS
- $319,9993 bd1 ba1.7k sqft430 Wolcott Street, Waterbury, CT 06705For SaleMLS ID #24212375, Sadiki A. Thames, Weichert Realtors MRG. Smart MLS
- $399,9003 bd2 ba2k sqft36 Norman Road, Hamden, CT 06514For SaleMLS ID #24200310, Ann Marie Vitiello, Coldwell Banker Realty. Smart MLS
- $389,9004 bd2 ba1.4k sqft33 Chestnut Grove Road, Watertown, CT 06795For SaleMLS ID #24206482, Joe Moreira, Clearview Realty LLC. Smart MLS
- $365,0004 bd2 ba1.5k sqft124 Woodbine Street, Waterbury, CT 06705For SaleMLS ID #24192952, Carmen Santos, Santos Realty Group, LLC. Smart MLS
- $375,0003 bd1 ba1.3k sqft2 Edgehill Terrace, Seymour, CT 06484For SaleMLS ID #24207658, Rosalie Averill, Rupwani Associates. Smart MLS
- $475,0003 bd3 ba1.7k sqft40 Stony Corners Lane, Southbury, CT 06488For SaleMLS ID #24198279, Jessica Patterson-Kibbe, IMT Realty. Smart MLS
- $349,9004 bd1 ba1k sqft170 Douglas Drive, Meriden, CT 06451For SaleMLS ID #24211544, Kimberly A. Baran, Berkshire Hathaway NE Prop.. Smart MLS
- $299,9003 bd2 ba1.4k sqft51 Cushman Street, Waterbury, CT 06704For SaleMLS ID #24171090, Robert F. Rosa, Berkshire Hathaway NE Prop.. Smart MLS
- $375,0003 bd2 ba1.5k sqft70 Central Avenue, Hamden, CT 06517For SaleMLS ID #24206540, Tracy L. Matthews Moran, Coldwell Banker Realty. Smart MLS
- $379,0004 bd3 ba2k sqft169 Mayflower Lane, Meriden, CT 06450For SaleMLS ID #24202645, Aaron Vining, Aaron Vining Broker. Smart MLS
- $399,9994 bd2 ba1.8k sqft100 Wintergreen Avenue, Hamden, CT 06514For SaleMLS ID #24167797, Jose Almodovar, Las Americas Real Estate. Smart MLS
- $359,9004 bd2 ba878 sqft21 Bosse Road, Waterbury, CT 06704For SaleMLS ID #24202347, Francheska Guilfu, Group 484 LLC. Smart MLS
