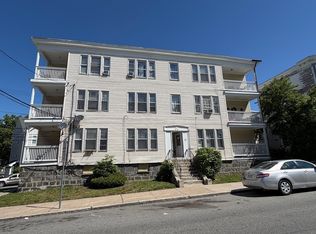
Discover a unique opportunity at 35 Heron St, Boston, MA, a substantial multi-family property built in 1920, offering an expansive 4488 square feet of living space. This three-story residence presents a versatile canvas for reimagining urban living, blending historic character with significant potential. With nine dedicated bedrooms, this property provides ample private accommodations, fostering comfortable living arrangements for multiple households or expansive individual needs. The presence of three full bathrooms ensures convenience and functionality across the various living spaces. The property occupies a generous 4996 square foot lot, offering outdoor potential in a vibrant city setting. Embrace the possibilities within this distinctive Boston address, where space and location converge for an unparalleled lifestyle. this three family house is deeded separately from the industrial garage with loading dock and meeting room and two bathrooms, as well as a separate deed for the land
Pending
$1,700,000
35 Heron St, Boston, MA 02132
9beds
4,488sqft
3 Family
Built in 1920
-- sqft lot
$1,733,800 Zestimate®
$379/sqft
$-- HOA
What's special
Nine dedicated bedrooms
- 70 days |
- 28 |
- 0 |
Zillow last checked:
Listing updated:
Listed by:
George Hodges 617-680-3929,
Bel Air Properties 508-328-9009,
George Hodges 617-680-3929
Source: MLS PIN,MLS#: 73535572
Facts & features
Interior
Bedrooms & bathrooms
- Bedrooms: 9
- Bathrooms: 3
- Full bathrooms: 3
Features
- Flooring: Wood
- Has basement: No
- Has fireplace: No
Interior area
- Total structure area: 4,488
- Total interior livable area: 4,488 sqft
- Finished area above ground: 4,488
Property
Parking
- Total spaces: 7
- Parking features: Paved Drive, Off Street
- Garage spaces: 3
- Uncovered spaces: 4
Features
- Patio & porch: Porch
- Exterior features: Garden
Lot
- Size: 4,996 Square Feet
Details
- Parcel number: W:20 P:02911 S:000,1434287
- Zoning: R3
Construction
Type & style
- Home type: MultiFamily
- Property subtype: 3 Family
Materials
- Frame
- Foundation: Stone
- Roof: Rubber
Condition
- Year built: 1920
Utilities & green energy
- Electric: 220 Volts, 100 Amp Service, Individually Metered
- Sewer: Public Sewer
- Water: Public
- Utilities for property: for Gas Range
Community & HOA
Community
- Features: Public Transportation, Shopping, Park, Walk/Jog Trails, Medical Facility, Laundromat, Public School
Location
- Region: Boston
Financial & listing details
- Price per square foot: $379/sqft
- Tax assessed value: $1,291,000
- Annual tax amount: $14,950
- Date on market: 6/14/2026
- Exclusions: None
- Total actual rent: 8000
Estimated market value
$1,733,800
$1.65M - $1.82M
$4,007/mo
Price history
| Date | Event | Price |
|---|---|---|
| 6/20/2026 | Pending sale | $1,700,000$379/sqft |
Source: MLS PIN #73535572 Report a problem | ||
| 6/18/2026 | Contingent | $1,700,000$379/sqft |
Source: MLS PIN #73535572 Report a problem | ||
| 6/13/2026 | Listed for sale | $1,700,000-15%$379/sqft |
Source: MLS PIN #73535572 Report a problem | ||
| 1/7/2026 | Listing removed | $1,999,000$445/sqft |
Source: MLS PIN #73338870 Report a problem | ||
| 7/10/2025 | Price change | $1,999,000+3.8%$445/sqft |
Source: MLS PIN #73338870 Report a problem | ||
| 7/9/2025 | Listed for sale | $1,925,000$429/sqft |
Source: MLS PIN #73338870 Report a problem | ||
| 7/2/2025 | Listing removed | $1,925,000$429/sqft |
Source: MLS PIN #73338870 Report a problem | ||
| 5/13/2025 | Price change | $1,925,000-3.7%$429/sqft |
Source: MLS PIN #73338870 Report a problem | ||
| 2/26/2025 | Listed for sale | $1,999,999-50%$446/sqft |
Source: MLS PIN #73338870 Report a problem | ||
| 5/23/2018 | Listing removed | $4,000,000$891/sqft |
Source: Keller Williams Realty Chestnut Hill #72282710 Report a problem | ||
| 2/22/2018 | Pending sale | $4,000,000$891/sqft |
Source: Chestnut Hill #72282710 Report a problem | ||
| 2/17/2018 | Listed for sale | $4,000,000$891/sqft |
Source: Keller Williams Realty #72282710 Report a problem | ||
Public tax history
| Year | Property taxes | Tax assessment |
|---|---|---|
| 2025 | $14,950 +22% | $1,291,000 +14.8% |
| 2024 | $12,254 +4.5% | $1,124,200 +3% |
| 2023 | $11,721 +1.7% | $1,091,300 +3% |
| 2022 | $11,526 +5% | $1,059,400 +3% |
| 2021 | $10,975 +6.9% | $1,028,600 +5.8% |
| 2020 | $10,262 +6.2% | $971,800 +6% |
| 2019 | $9,662 +8.6% | $916,700 +8% |
| 2018 | $8,894 +328.3% | $848,700 +5.1% |
| 2017 | $2,077 -75% | $807,900 +7% |
| 2016 | $8,306 +5.7% | $755,100 +16.4% |
| 2015 | $7,857 +1.4% | $648,800 +10% |
| 2013 | $7,750 +3.7% | $589,800 +2.9% |
| 2012 | $7,475 +2% | $573,200 |
| 2011 | $7,331 +6.6% | $573,200 -1% |
| 2010 | $6,879 +2.5% | $579,000 -8.3% |
| 2009 | $6,710 -7.7% | $631,200 -4.8% |
| 2008 | $7,270 -3.3% | $662,700 -3.1% |
| 2007 | $7,517 | $684,000 |
Find assessor info on the county website
Monthly payment
Est. payment
Payment breakdown
Explore the cost of this home by adjusting the details. Changes won't be saved.Climate risks
Neighborhood: West Roxbury
Nearby schools
GreatSchools rating
- 5/10William H Ohrenberger SchoolGrades: 3-8Distance: 0.6 mi
- 1/10Another Course To CollegeGrades: 9-12Distance: 1.7 mi
- 6/10Kilmer K-8 SchoolGrades: PK-8Distance: 0.7 mi
- $--3 bd1 ba-- sqft35 Heron St #2, West Roxbury, MA 02132Off Market
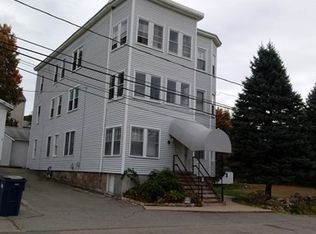
- $3,0003 bd1 ba1.4k sqft35 Heron St #1, West Roxbury, MA 02132For Rent

- $--3 bd1 ba1.4k sqft35 Heron St #2, Boston, MA 02132Off Market
- $879,6004 bd3 ba1.7k sqft30 Grouse St, West Roxbury, MA 02132Off Market
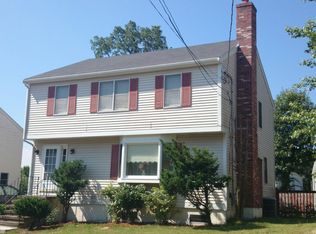
- $980,2004 bd3 ba1.7k sqft26 Grouse St, West Roxbury, MA 02132Off Market
- $937,3004 bd2 ba1.8k sqft34 Grouse St, West Roxbury, MA 02132Off Market
- $196,100-- bd-- ba-- sqft26 Heron St, West Roxbury, MA 02132Off Market
- $2,000,0004 bd2 ba1.7k sqft26 Heron St, Boston, MA 02132Sold
A local agent can set up tours, give advice and negotiate with sellers.
A local lender can help you make sure your offer is ready when you are.
Similar homes
- $--8 bd3 ba4.8k sqft103 Townsend St, Dorchester, MA 02121Auction
 Auction.com 2
 - $1,549,00012 bd6 ba4.6k sqft33 Oak St, Boston, MA 02136For Sale
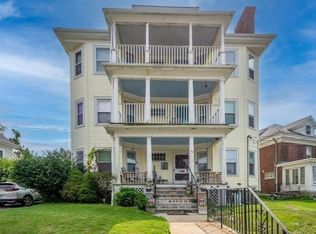 MLS ID #73475682, Egi Gjikondi, Stony Brook & Lennox Realty Advisors. MLS PIN
 - $1,700,0008 bd3 ba3.1k sqft230 Corey Rd, Brighton, MA 02135For Sale
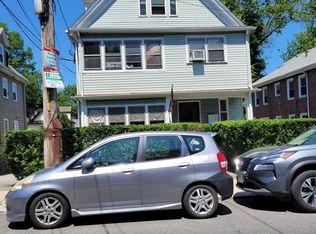 MLS ID #73468924, Jonmarc Mallory, R. Conte Construction, Inc.. MLS PIN
 - $1,675,00012 bd6 ba5.8k sqft25 Estella St, Mattapan, MA 02126For Sale
 MLS ID #73560846, Tony Pepdjonovic, Marcus & Millichap Real Estate Investment Services. MLS PIN
 - $1,160,0006 bd2 ba4.2k sqft6 Franklin St, Hyde Park, MA 02136For SaleMLS ID #73543728, Hung Yin Wong, Blue Diamond Properties. MLS PIN
- $1,650,00010 bd3 ba3.7k sqft251 Cambridge St, Allston, MA 02134For SaleMLS ID #73509786, Sean Rose, City Realty Group. MLS PIN
- $1,450,0009 bd3 ba4.7k sqft21 Wildwood St, Dorchester, MA 02124For SaleMLS ID #73551680, Paige Thompson, eXp Realty LLC - Corporate Office. MLS PIN
- $1,219,0009 bd3 ba2.9k sqft28 Haslet St, Roslindale, MA 02131For SaleMLS ID #73530348, JEP Realty Team, Real Broker Ma, LLC. MLS PIN
- $2,000,0007 bd5 ba4.3k sqft755-759 Truman Hwy, Hyde Park, MA 02136For SaleMLS ID #73502403, Team Uranus, Gaia Realty & Advisors, LLC. MLS PIN
- $1,800,00010 bd4 ba3.6k sqft86 Chestnut St, Brookline, MA 02445For SaleMLS ID #73559809, Sarah McIntyre, Red Tree Real Estate. MLS PIN
- $1,249,0009 bd3 ba3.2k sqft3985 Washington St, Roslindale, MA 02131For SaleMLS ID #73511267, Darin Thompson, Stuart St James, Inc.. MLS PIN
- $1,998,9998 bd3 ba2.9k sqft8 Porter St, Jamaica Plain, MA 02130For SaleMLS ID #73539797, Salustia Ortiz, Dreamcatcher Investment Group, Inc.. MLS PIN
- $1,050,0008 bd3 ba2.8k sqft29 W Cottage St, Boston, MA 02125For SaleMLS ID #73567077, Farah Fakih, Coldwell Banker Realty - Boston. MLS PIN
- $1,400,0009 bd3 ba3.1k sqft29 Torrey St, Dorchester, MA 02124For SaleMLS ID #73419104, Richard C. Maurice, Diamond Realty Professionals. MLS PIN
- $1,700,0007 bd4 ba4.1k sqft126 Charles St, Newton, MA 02466For SaleMLS ID #73485586, Thomas Slayton, CRG Commercial. MLS PIN
- $1,699,90012 bd6 ba6.5k sqft1508 Central St, Stoughton, MA 02072For SaleMLS ID #73547237, Charles Lima, Keller Williams Realty. MLS PIN
- $1,400,0007 bd8 ba6k sqft852 Hancock St, Abington, MA 02351For SaleMLS ID #73567021, Roger P. Woods Jr., Old Town Real Estate, L L C. MLS PIN
- $1,699,9998 bd5 ba3.7k sqft28-32 Calvary St, Waltham, MA 02453For SaleMLS ID #73399459, Nicholas Neu, Advantage Property Team LLC. MLS PIN
- $1,150,0009 bd3 ba3.3k sqft109 Capen St, Dorchester, MA 02124For SaleMLS ID #73553914, Ciampa Group, Keller Williams Realty Boston Northwest. MLS PIN
- $1,499,00011 bd5 ba3k sqft36 Spencer St, Dorchester, MA 02124For SaleMLS ID #73521547, Nilton Depina, Wisepath Realty Advisors LLC. MLS PIN
