Time to design. Discover the Grand Cayman floor plan at Hillcrest Ranches by Ryan Homes in Franklinton, NC. This home sits on nearly a quarter-acre homesite with a beautiful tree-lined view that you can enjoy from the comfort of your covered porch. The open-concept layout features a spacious living room and a modern kitchen with quartz countertops, upgraded cabinets, LVP flooring throughout the home, and stainless-steel appliances. This home offers three spacious bedrooms, highlighted by the primary suite, which includes a generous walk-in closet and walk-in shower. The two secondary bedrooms are ideal for a guest suite, hobby room, home office, or whatever best fits your lifestyle. Lawn care is included. You'll also enjoy easy access to the local charm of Youngsville and the everyday conveniences of Wake Forest, just minutes away. Start your next chapter today at Hillcrest Ranches.
Pending
$340,655
35 Hoptree Dr, Franklinton, NC 27525
3beds
1,533sqft
:
Get pre-qualified$2,165/mo
Single Family Residence, Residential
Built in 2026
10,018 Square Feet Lot
$-- Zestimate®
$222/sqft
$125/mo HOA
What's special
Beautiful tree-lined viewWalk-in showerThree spacious bedroomsNearly a quarter-acre homesiteStainless-steel appliancesPrimary suiteQuartz countertops
- 153 days |
- 8 |
- 0 |
Zillow last checked:
Listing updated:
Listed by:
Daxay Malkan 919-332-6991,
Esteem Properties
Source: Doorify MLS,MLS#: 10148151
Facts & features
Interior
Bedrooms & bathrooms
- Bedrooms: 3
- Bathrooms: 2
- Full bathrooms: 2
Heating
- Forced Air, Natural Gas
Cooling
- Central Air
Appliances
- Included: Dishwasher, Disposal, Electric Range, Electric Water Heater, Microwave, Refrigerator, Stainless Steel Appliance(s)
- Laundry: Laundry Room, Main Level
Features
- Granite Counters, Kitchen Island, Pantry, Quartz Counters, Walk-In Closet(s), Walk-In Shower
- Flooring: Carpet, Ceramic Tile, Vinyl
Interior area
- Total structure area: 1,533
- Total interior livable area: 1,533 sqft
- Finished area above ground: 1,533
- Finished area below ground: 0
Property
Parking
- Total spaces: 2
- Parking features: Concrete, Driveway, Garage Faces Front
- Attached garage spaces: 2
Features
- Levels: One
- Stories: 1
- Patio & porch: Covered, Patio
- Has view: Yes
- View description: Trees/Woods
Lot
- Size: 10,018 Square Feet
- Features: Landscaped, Wooded
Details
- Parcel number: lot 168
- Special conditions: Standard
Construction
Type & style
- Home type: SingleFamily
- Architectural style: Ranch
- Property subtype: Single Family Residence, Residential
Materials
- Board & Batten Siding, Shake Siding, Stone Veneer, Vinyl Siding
- Foundation: Slab
- Roof: Shingle
Condition
- New construction: Yes
- Year built: 2026
- Major remodel year: 2026
Details
- Builder name: Ryan Homes
Utilities & green energy
- Sewer: Public Sewer
- Water: Public
Community & HOA
Community
- Features: Curbs, Sidewalks, Street Lights
- Subdivision: Hillcrest
HOA
- Has HOA: Yes
- Amenities included: Dog Park, Maintenance Grounds
- Services included: Maintenance Grounds
- HOA fee: $125 monthly
Location
- Region: Franklinton
Financial & listing details
- Price per square foot: $222/sqft
- Date on market: 2/23/2026
Estimated market value
Not available
Estimated sales range
Not available
Not available
Price history
| Date | Event | Price |
|---|---|---|
| 3/13/2026 | Pending sale | $324,150-9.5%$211/sqft |
Source:  Doorify MLS #10148151 Report a problem Doorify MLS #10148151 Report a problem | ||
| 3/5/2026 | Price change | $357,995-4%$234/sqft |
Source: Doorify MLS #10148151 Report a problem | ||
| 2/23/2026 | Listed for sale | $372,955$243/sqft |
Source: Doorify MLS #10148151 Report a problem | ||
Public tax history
Tax history is unavailable.
Monthly payment
Est. payment
Payment breakdown
Explore the cost of this home by adjusting the details. Changes won't be saved.Climate risks
Neighborhood: 27525
Nearby schools
GreatSchools rating
- 4/10Franklinton ElementaryGrades: PK-5Distance: 3.9 mi
- 5/10Cedar Creek MiddleGrades: 6-8Distance: 0.6 mi
- 6/10Franklinton HighGrades: 9-12Distance: 1.9 mi
Schools provided by the listing agent
- Elementary: Franklin - Franklinton Elementary
- Middle: Franklin - Cedar Creek Middle
- High: Franklin - Franklinton High
Source: Doorify MLS. This data may not be complete. We recommend contacting the local school district to confirm school assignments for this home.
- $343,3453 bd2 ba1.5k sqft110 Shorebird Ln, Franklinton, NC 27525Sold
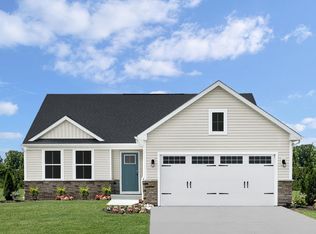
- $351,3253 bd2 ba1.6k sqft110 Hoptree Dr, Franklinton, NC 27525Pending
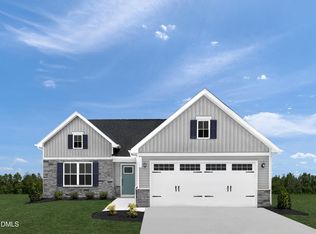
- $324,1503 bd2 ba1.6k sqft75 Hoptree Dr, Franklinton, NC 27525Pending
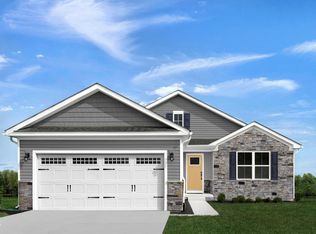
- $336,6703 bd2 ba1.5k sqft90 Hoptree Dr, Franklinton, NC 27525Pending
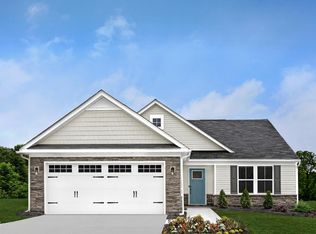
- $319,9903 bd2 ba1.5k sqft95 Shorebird Ln, Franklinton, NC 27525Sold
- $350,5253 bd2 ba1.3k sqft135 Shorebird Ln, Franklinton, NC 27525Sold
- $381,8253 bd2 ba1.6k sqft125 Shorebird Ln, Franklinton, NC 27525Sold
- $343,9903 bd2 ba1.6k sqft65 Shorebird Ln, Franklinton, NC 27525Sold
A local agent can set up tours, give advice and negotiate with sellers.
Similar homes
- from $371,9903 bd3 ba2.2k sqftPelham Plan, Mason Glenn, Franklinton, NC 27525New Construction
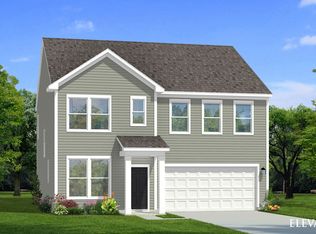 DRB Homes
 - from $295,0003 bd2 ba1.4k sqftHoward Plan, Golden Ridge, Louisburg, NC 27549New Construction
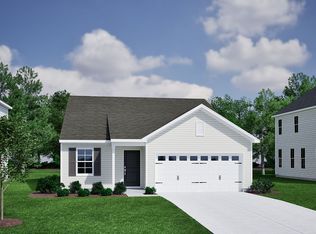 Mungo Homes, Inc
 - from $310,0004 bd3 ba1.7k sqftGuilford Plan, Golden Ridge, Louisburg, NC 27549New Construction
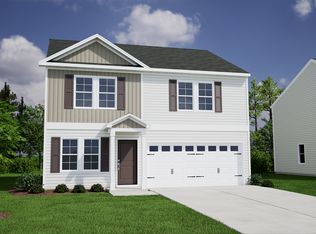 Mungo Homes, Inc
 - from $299,0003 bd2 ba1.5k sqftLawrence Plan, Golden Ridge, Louisburg, NC 27549New Construction
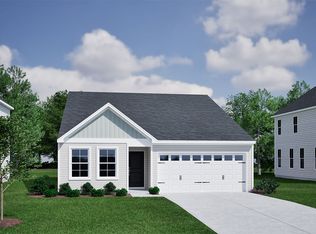 Mungo Homes, Inc
 - from $341,0004 bd3 ba2.2k sqftMcDowell Plan, Winston Ridge, Youngsville, NC 27596New ConstructionMungo Homes, Inc
- from $325,0004 bd3 ba2.1k sqftLancaster Plan, Golden Ridge, Louisburg, NC 27549New ConstructionMungo Homes, Inc
- from $327,0003 bd3 ba2.2k sqftMeriwether Plan, Golden Ridge, Louisburg, NC 27549New ConstructionMungo Homes, Inc
- from $327,0004 bd3 ba2.2k sqftMcDowell Plan, Golden Ridge, Louisburg, NC 27549New ConstructionMungo Homes, Inc
- from $289,0003 bd2 ba1.3k sqftFord Plan, Golden Ridge, Louisburg, NC 27549New ConstructionMungo Homes, Inc
- $345,4903 bd3 ba1.9k sqft1205 Blue Dasher Ln, Rolesville, NC 27587New Construction
 Doorify MLS
 - $337,4903 bd3 ba1.9k sqft1207 Blue Dasher Ln, Rolesville, NC 27587New ConstructionDoorify MLS
- from $345,0003 bd3 ba1.5k sqftStoryteller Plan, Allen Park, Raleigh, NC 27604New ConstructionGarman Homes
- $349,4903 bd3 ba1.9k sqft1209 Blue Dasher Ln, Rolesville, NC 27587New ConstructionDoorify MLS
- from $245,9903 bd3 ba1.5k sqftLitchfield Plan, Essex Townes, Franklinton, NC 27525New ConstructionDRB Homes
- $249,9903 bd3 ba1.5k sqft223 Alberta Dr, Franklinton, NC 27525New ConstructionDRB Homes
- $329,9003 bd3 ba1.8k sqft319 Spaight Acres Way, Wake Forest, NC 27587For SaleMLS ID #10169789, Shanlyn Trease Price. Doorify MLS
- $347,2553 bd3 ba1.9k sqft1552 Briar Brook Ln, Zebulon, NC 27597New ConstructionMLS ID #10181819, Kaeli Alexandra Hinton. Doorify MLS
- $345,9803 bd3 ba1.9k sqft505 Hipwood Dr, Zebulon, NC 27597New ConstructionMLS ID #10181821, Kaeli Alexandra Hinton. Doorify MLS
- $340,0003 bd3 ba1.8k sqft820 Laurel Gate Dr, Wake Forest, NC 27587For SaleMLS ID #10140104, Devin Sullivan. Doorify MLS
- $299,9853 bd3 ba1.6k sqft354 Moose Meadow Way, Youngsville, NC 27596New ConstructionMLS ID #10172869, Daxay Malkan. Doorify MLS
