To be built: Welcome to the Dominica Spring ranch plan by Ryan Homes at Hillcrest. This beautiful home features 3 bedrooms, 2 bathrooms, a dining room, a 2-car garage, ample storage space, and rear patio with 1,694 square feet of living space. The stunning great room flows seamlessly into the L shaped kitchen with an island and breakfast nook adjacent. Two spacious bedrooms and a full bath at the front of the home provide a great space for family or guests. In your primary suite, you'll be wowed by the oversized walk-in closet. Enjoy the luxury of wider hallways, modern finishes, a walk-in shower with bench seating, and lawn care included. Rear patio included for additional outdoor living. Customize this home to fit your style.
Pending
Price cut: $10.8K (4/29)
$324,150
75 Hoptree Dr, Franklinton, NC 27525
3beds
1,694sqft
:
Get pre-qualified$2,044/mo
Single Family Residence, Residential
Built in 2026
10,018 Square Feet Lot
$-- Zestimate®
$191/sqft
$125/mo HOA
What's special
Modern finishesWalk-in showerKitchen appliancesAlmost quarter-acre wooded homesiteWalk-in pantrySpacious primary suiteWalk-in closet
- 121 days |
- 5 |
- 0 |
Zillow last checked:
Listing updated:
Listed by:
Daxay Malkan 919-332-6991,
Esteem Properties
Source: Doorify MLS,MLS#: 10154807
Facts & features
Interior
Bedrooms & bathrooms
- Bedrooms: 3
- Bathrooms: 2
- Full bathrooms: 2
Heating
- Forced Air, Natural Gas
Cooling
- Central Air
Appliances
- Included: Dishwasher, Disposal, Electric Range, Electric Water Heater, Microwave, Refrigerator
- Laundry: Laundry Room, Main Level
Features
- Entrance Foyer, Granite Counters, Kitchen Island, Pantry, Smart Thermostat, Walk-In Closet(s), Walk-In Shower
- Flooring: Carpet, Ceramic Tile, Vinyl
Interior area
- Total structure area: 1,694
- Total interior livable area: 1,694 sqft
- Finished area above ground: 1,694
- Finished area below ground: 0
Property
Parking
- Total spaces: 2
- Parking features: Concrete, Driveway, Garage Faces Front
- Attached garage spaces: 2
Features
- Levels: One
- Stories: 1
- Patio & porch: Patio
- Has view: Yes
- View description: Trees/Woods
Lot
- Size: 10,018 Square Feet
- Features: Landscaped, Wooded
Details
- Parcel number: lot 164
- Special conditions: Standard
Construction
Type & style
- Home type: SingleFamily
- Architectural style: Ranch
- Property subtype: Single Family Residence, Residential
Materials
- Board & Batten Siding, Shake Siding, Stone Veneer, Vinyl Siding
- Foundation: Slab
- Roof: Shingle
Condition
- New construction: Yes
- Year built: 2026
- Major remodel year: 2026
Details
- Builder name: Ryan Homes
Utilities & green energy
- Sewer: Public Sewer
- Water: Public
Community & HOA
Community
- Features: Curbs, Sidewalks, Street Lights
- Subdivision: Hillcrest
HOA
- Has HOA: Yes
- Amenities included: Dog Park, Maintenance Grounds
- Services included: Maintenance Grounds
- HOA fee: $125 monthly
Location
- Region: Franklinton
Financial & listing details
- Price per square foot: $191/sqft
- Date on market: 3/23/2026
Estimated market value
Not available
Estimated sales range
Not available
Not available
Price history
| Date | Event | Price |
|---|---|---|
| 4/29/2026 | Pending sale | $324,150-3.2%$191/sqft |
Source:  Doorify MLS #10154807 Report a problem Doorify MLS #10154807 Report a problem | ||
| 3/25/2026 | Price change | $334,990+1.5%$198/sqft |
Source: Doorify MLS #10154807 Report a problem | ||
| 3/23/2026 | Listed for sale | $329,990$195/sqft |
Source: Doorify MLS #10154807 Report a problem | ||
Public tax history
Tax history is unavailable.
Monthly payment
Est. payment
Payment breakdown
Explore the cost of this home by adjusting the details. Changes won't be saved.Climate risks
Neighborhood: 27525
Nearby schools
GreatSchools rating
- 4/10Franklinton ElementaryGrades: PK-5Distance: 3.9 mi
- 5/10Cedar Creek MiddleGrades: 6-8Distance: 0.6 mi
- 6/10Franklinton HighGrades: 9-12Distance: 1.9 mi
Schools provided by the listing agent
- Elementary: Franklin - Franklinton Elementary
- Middle: Franklin - Cedar Creek Middle
- High: Franklin - Franklinton High
Source: Doorify MLS. This data may not be complete. We recommend contacting the local school district to confirm school assignments for this home.
- $350,5253 bd2 ba1.3k sqft135 Shorebird Ln, Franklinton, NC 27525Sold
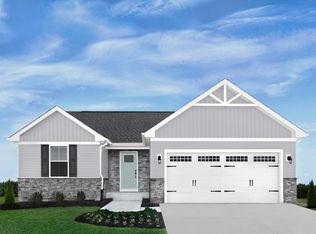
- $336,6703 bd2 ba1.5k sqft90 Hoptree Dr, Franklinton, NC 27525Pending
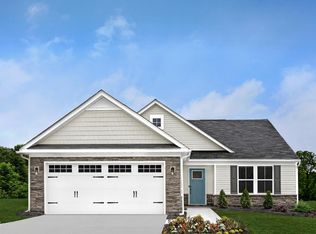
- $340,6553 bd2 ba1.5k sqft35 Hoptree Dr, Franklinton, NC 27525Pending
- $343,3453 bd2 ba1.5k sqft110 Shorebird Ln, Franklinton, NC 27525Sold
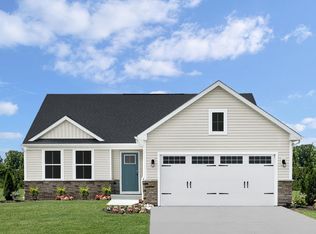
- $351,3253 bd2 ba1.6k sqft110 Hoptree Dr, Franklinton, NC 27525Pending
- $319,9903 bd2 ba1.5k sqft95 Shorebird Ln, Franklinton, NC 27525Sold
- $335,7403 bd2 ba1.6k sqft55 Hoptree Dr, Franklinton, NC 27525Sold
- $381,8253 bd2 ba1.6k sqft125 Shorebird Ln, Franklinton, NC 27525Sold
A local agent can set up tours, give advice and negotiate with sellers.
Similar homes
- from $377,9903 bd2 ba2.3k sqftLassiter Plan, Mason Glenn, Franklinton, NC 27525New Construction
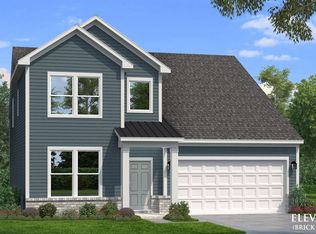 DRB Homes
 - from $325,0004 bd3 ba2.1k sqftLancaster Plan, Golden Ridge, Louisburg, NC 27549New Construction
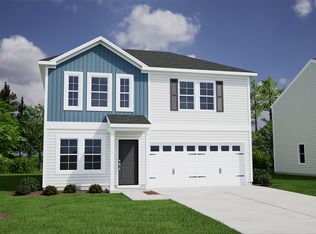 Mungo Homes, Inc
 - from $299,0003 bd2 ba1.5k sqftLawrence Plan, Golden Ridge, Louisburg, NC 27549New Construction
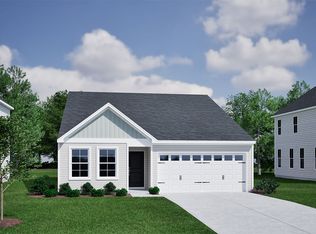 Mungo Homes, Inc
 - from $327,0004 bd3 ba2.2k sqftMcDowell Plan, Golden Ridge, Louisburg, NC 27549New Construction
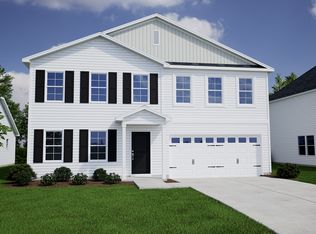 Mungo Homes, Inc
 - from $295,0003 bd2 ba1.4k sqftHoward Plan, Golden Ridge, Louisburg, NC 27549New ConstructionMungo Homes, Inc
- from $310,0004 bd3 ba1.7k sqftGuilford Plan, Golden Ridge, Louisburg, NC 27549New ConstructionMungo Homes, Inc
- from $289,0003 bd2 ba1.3k sqftFord Plan, Golden Ridge, Louisburg, NC 27549New ConstructionMungo Homes, Inc
- from $341,0004 bd3 ba2.2k sqftMcDowell Plan, Winston Ridge, Youngsville, NC 27596New ConstructionMungo Homes, Inc
- from $245,9903 bd3 ba1.5k sqftLitchfield Plan, Essex Townes, Franklinton, NC 27525New ConstructionDRB Homes
- $299,9853 bd3 ba1.6k sqft354 Moose Meadow Way, Youngsville, NC 27596New Construction
 MLS ID #10172869, Daxay Malkan. Doorify MLS
 - $245,9903 bd3 ba1.5k sqft225 Alberta Dr, Franklinton, NC 27525New ConstructionDRB Homes
- $329,9003 bd3 ba1.8k sqft319 Spaight Acres Way, Wake Forest, NC 27587For SaleMLS ID #10169789, Shanlyn Trease Price. Doorify MLS
- $337,4903 bd3 ba1.9k sqft1207 Blue Dasher Ln, Rolesville, NC 27587New ConstructionDoorify MLS
- $319,9903 bd3 ba1.9k sqft835 Weavers Abbey Pl, Knightdale, NC 27545New ConstructionDoorify MLS
- from $320,9903 bd2 ba2k sqftRadiance Plan, Green Hill, Louisburg, NC 27549New ConstructionStarlight Homes
- $345,4903 bd3 ba1.9k sqft1205 Blue Dasher Ln, Rolesville, NC 27587New ConstructionDoorify MLS
- $349,4903 bd3 ba1.9k sqft1209 Blue Dasher Ln, Rolesville, NC 27587New ConstructionDoorify MLS
- $312,9003 bd3 ba1.5k sqft518 Retreat Ln, Wake Forest, NC 27587For SaleMLS ID #10145655, Jim Allen. Doorify MLS
- from $279,9903 bd3 ba1.6k sqftNassau Cove Plan, Wrenn Farms Main Level Living Townhomes, Youngsville, NC 27596New ConstructionRyan Homes
- $334,4003 bd3 ba1.9k sqft839 Weavers Abbey Pl, Knightdale, NC 27545New ConstructionMLS ID #10181585, Alex Lilly. Doorify MLS
