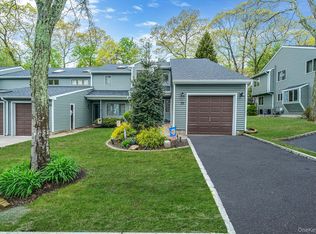
Stunning Townhouse located in Desirable The Woods Development in Nesconset. Tastefully Upgraded this Home Features A Beautiful Chef's Kitchen with Marble Countertops, Stainless Steel Appliances, Bright and Spacious Dining Room(Could be Converted to 3rd Bedroom) leading to Oversized Deck-Perfect for Entertaining Guests. Full Bath Downstairs with Gorgeous Tile, High hats, Custom Light Fixtures, Large Bathtub, New Vanity and Farmhouse Style Vanity/ Medicine Chest. Additional main floor second bedroom perfect for a home office or guest quarters. Upstairs Enjoy the Luxurious Primary Suite With Plenty of Radiant Light. Complete with Separate Sitting Area, Balcony, Walk In Closets and Ensuite Bath, ambient mood lighting - no expense spared! Huge Walk In Closet Professionally Organized and Designed With Ample storage. Skylights Throughout the Home Allow for Plenty of Natural Light. Bonus Updates include Brand New Roof, Dishwasher, Washer and Dryer, New Fence Vinyl Fence in Backyard. Garage has been Professionally Renovated with matted floors and California Style storage. Amenities include Outdoor Pool, Fitness room/Gym, Tennis, Library, Clubhouse and plenty of activities for all ages. Woof/Meow - pets welcome! Located in Sought After Blue Ribbon Smithtown School District close to all major highways, public transportation and shops. Do not miss out on this Exclusive Opportunity to Make this Townhouse your Home., Additional information: ExterioFeatures:Tennis,Interior Features:Guest Quarters,Lr/Dr
Sold for $540,000
$540,000
35 Jeremy Circle #35, Nesconset, NY 11767
2beds
--sqft
Condominium, Residential
Built in 1991
-- sqft lot
$580,800 Zestimate®
$--/sqft
$3,504 Estimated rent
Home value
$580,800
$552,000 - $610,000
$3,504/mo
Zestimate® history
Owner options
List your home for rent
$3,504/mo
Rent Zestimate®
Find your next renter with Zillow Rental Manager. Plus, with online applications, you can quickly screen prospective tenants – for free.
$3,504/mo
Rent Zestimate®
Refinance and save
$4,221/mo
Est. payment
Refinancing to a lower rate could help reduce your monthly payments and save thousands over the life of the loan.
$4,221/mo
Est. payment
Explore your selling options
Work with a Zillow partner agent
Leverage their expertise and Zillow's premium Showcase listings to get your home seen by more buyers.
Get startedList with your own agent
Get your home in front of millions of buyers by listing it on Zillow.
Learn how to do itSell it yourself
Take full control of how buyers see your home on Zillow by listing For Sale by Owner (FSBO).
List your homeWhat's special
Zillow last checked:
Listing updated:
Listed by:
Jamie M. Weinberg 631-605-9552,
Realty Connect USA L I Inc 631-881-5160
Bought with:
Jamie M. Weinberg, 10301220240
Realty Connect USA L I Inc
Source: OneKey® MLS as distributed by MLS GRID,MLS#: L3527726
Facts & features
Interior
Bedrooms & bathrooms
- Bedrooms: 2
- Bathrooms: 2
- Full bathrooms: 2
Other
- Description: L/R, EIK, D/R , BEDROOM, 1 FULL BATH
- Level: First
Other
- Description: PRIMARY BEDROOM/FULL BATH ENSUITE
- Level: Second
Heating
- Oil, Forced Air
Cooling
- Central Air
Appliances
- Included: Cooktop, Dishwasher, Dryer, Microwave, Refrigerator, Washer, Oil Water Heater
- Laundry: Washer/Dryer Hookup, In Unit
Features
- Ceiling Fan(s), Speakers, Cathedral Ceiling(s), Eat-in Kitchen, Entrance Foyer, Pantry, Formal Dining, First Floor Bedroom, Marble Counters, Primary Bathroom
- Flooring: Hardwood
- Windows: Blinds, Skylight(s)
- Has basement: No
- Attic: See Remarks
- Common walls with other units/homes: End Unit
Property
Parking
- Parking features: Attached, Garage Door Opener
Features
- Levels: Two
- Patio & porch: Deck, Patio
- Has private pool: Yes
- Pool features: In Ground
Lot
- Size: 2,178 Square Feet
- Features: Near Public Transit, Near School, Near Shops
Details
- Parcel number: 0800168010100048000
Construction
Type & style
- Home type: Condo
- Property subtype: Condominium, Residential
Condition
- Year built: 1991
Details
- Builder model: END UNIT
Utilities & green energy
- Water: Public
Community & HOA
Community
- Features: Clubhouse, Pool, Tennis Court(s)
- Security: Security System
- Subdivision: The Woods
HOA
- Has HOA: Yes
- Amenities included: Clubhouse, Park, Tennis Court(s), Trash
- Services included: Maintenance Grounds, Pool Service, Sewer, Trash, Water
- HOA fee: $500 monthly
Location
- Region: Nesconset
Financial & listing details
- Annual tax amount: $9,261
- Date on market: 11/21/2024
- Listing agreement: Exclusive Right To Lease
- Inclusions: , Alarm System, Ceiling Fan, Cook Top, Dishwasher, Dryer, Garage Door Opener, Microwave, Oven/Range, Refrigerator, Shades/Blinds, Speakers Indoor, Washer
Price history
| Date | Event | Price |
|---|---|---|
| 9/4/2024 | Sold | $540,000+8.2% |
Source:  OneKey® MLS as distributed by MLS GRID #L3527726 Report a problem OneKey® MLS as distributed by MLS GRID #L3527726 Report a problem | ||
| 2/11/2024 | Pending sale | $499,000 |
Source: OneKey® MLS as distributed by MLS GRID #3527726 Report a problem | ||
| 1/25/2024 | Listed for sale | $499,000+7.3% |
Source: OneKey® MLS as distributed by MLS GRID #3527726 Report a problem | ||
| 8/29/2022 | Sold | $465,000-3.1% |
Source: OneKey® MLS as distributed by MLS GRID #L3396326 Report a problem | ||
| 6/6/2022 | Pending sale | $479,990 |
Source: OneKey® MLS as distributed by MLS GRID #3396326 Report a problem | ||
| 6/6/2022 | Listing removed | -- |
Source:  Douglas Elliman Report a problem Douglas Elliman Report a problem | ||
| 5/9/2022 | Listed for sale | $479,990 |
Source: OneKey® MLS as distributed by MLS GRID #3396326 Report a problem | ||
Public tax history
Tax history is unavailable.
Neighborhood: 11767
Nearby homes
- $545,0002 bd2 ba2.1k sqft35 Jeremy Cir, Nesconset, NY 11767Pending
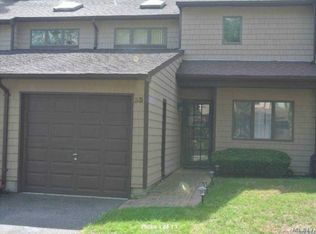
- $548,6002 bd2 ba1.7k sqft33 Jeremy Cir, Nesconset, NY 11767Off Market
- $415,0002 bd1 ba-- sqft31 Jeremy Cir, Nesconset, NY 11767Sold
- $629,4003 bd2 ba-- sqft37 Jeremy Cir, Nesconset, NY 11767Off Market

- $672,7003 bd2 ba-- sqft29 Jeremy Cir, Nesconset, NY 11767Off Market
- $570,100-- bd-- ba-- sqft29 Jeremy Cir, Nesconset, NY 11767Off Market
- $559,0002 bd3 ba1.4k sqft39 Jeremy Cir, Nesconset, NY 11767Pending
- $590,2002 bd3 ba1.4k sqft41 Jeremy Cir, Nesconset, NY 11767Off Market
- $15,300,0003 bd4 ba2.2k sqft43 Jeremy Cir, Nesconset, NY 11767Sold
Nearby schools
GreatSchools rating
- 8/10Tackan Elementary SchoolGrades: K-5Distance: 0.8 mi
- 6/10Great Hollow Middle SchoolGrades: 6-8Distance: 1.6 mi
- 10/10Smithtown High School EastGrades: 9-12Distance: 3.2 mi
Schools provided by the listing agent
- Elementary: Tackan Elementary School
- Middle: Great Hollow Middle School
- High: Smithtown High School-East
Source: OneKey® MLS as distributed by MLS GRID. This data may not be complete. We recommend contacting the local school district to confirm school assignments for this home.
Get a cash offer in 3 minutes
Find out how much your home could sell for in as little as 3 minutes with a no-obligation cash offer.
Estimated market value
$580,800
Get a cash offer in 3 minutes
Find out how much your home could sell for in as little as 3 minutes with a no-obligation cash offer.
Estimated market value
$580,800
- New York
- Suffolk County
- Nesconset
- 11767
- 35 Jeremy Circle Unit 35
Nearby cities
Nearby zip codes
Other Nesconset Topics
