Welcome to 35 Katie Lane, in Christiansburg's Stafford Farm, an immaculately maintained 1.5-story cottage, adjacent to the new Clifton Town Center, Christiansburg's Huckleberry Park, and more! With a dramatic, vaulted entry as you step inside the front door, you'll appreciate the open floor plan and design of this beautiful home. From the wide covered front porch to the vaulted living room filled with light to the gourmet kitchen that packs all the necessities with tons of granite counters and stainless appliances, this home has it all. A main-level bedroom with attached bath overlooks the fenced backyard, which has a fantastic ground-level deck with two large pergolas for all your backyard activities! Upstairs, three bedrooms and a remodeled bath give everyone a quiet place to relax, but with a low-maintenance interior and exterior, you'll want to be outside enjoying all that's right outside your door! Located on a quiet cul-de-sac and ready for its new owner.
Pending
$405,000
35 Katie Ln, Christiansburg, VA 24073
4beds
1,616sqft
:
Get pre-qualified$2,532/mo
Detached
Built in 2004
8,581 Square Feet Lot
$405,800 Zestimate®
$251/sqft
$21/mo HOA
What's special
Fenced backyardOpen floor planStainless appliancesDramatic vaulted entryTons of granite countersQuiet cul-de-sacWide covered front porch
- 13 days |
- 627 |
- 50 |
Likely to sell faster than
Zillow last checked:
Listing updated:
Listed by:
Jeremy Hart 540-998-4731,
Nest Realty SWVA 540-443-6100
Source: New River Valley AOR,MLS#: 428191
Facts & features
Interior
Bedrooms & bathrooms
- Bedrooms: 4
- Bathrooms: 3
- Full bathrooms: 2
- 1/2 bathrooms: 1
- Main level bathrooms: 1
- Main level bedrooms: 1
Basement
- Area: 0
Heating
- Forced Air, Natural Gas
Cooling
- Electric
Appliances
- Included: Dishwasher, Disposal, Dryer/Electric, Microwave, Electric Range, Refrigerator, Washer, Gas Water Heater
- Laundry: Main Level
Features
- Ceiling Fan(s), CeramicTile Bath(s), Pantry, Vaulted Ceiling(s), Walk-In Closet(s), Walls-Drywall, Wired for Data, Master Downstairs, Decorator Touches
- Flooring: Ceramic Tile
- Doors: Multi-Panel Doors
- Windows: Insulated Windows
- Attic: Pull Down Stairs
- Has fireplace: No
- Fireplace features: None
Interior area
- Total structure area: 1,616
- Total interior livable area: 1,616 sqft
- Finished area above ground: 1,616
- Finished area below ground: 0
Property
Parking
- Total spaces: 2
- Parking features: Double Attached, Blacktop Driveway
- Attached garage spaces: 2
- Has uncovered spaces: Yes
Features
- Levels: Two or More
- Stories: 2
- Patio & porch: Deck, Porch, Deck: See Remarks, Porch: Covered Front Porch
- Fencing: Fenced
Lot
- Size: 8,581 Square Feet
- Features: Cul-De-Sac, Subdivision
Details
- Parcel number: 100370
- Zoning description: Residential 1
Construction
Type & style
- Home type: SingleFamily
- Architectural style: Bungalow/Cottage
- Property subtype: Detached
Materials
- Brick, Vinyl Siding
- Foundation: Slab
- Roof: Shingle
Condition
- Very Good
- Year built: 2004
Utilities & green energy
- Electric: Circuit Breakers
- Sewer: Public Sewer
- Water: Public
- Utilities for property: Underground Utilities, Cable Available
Community & HOA
Community
- Subdivision: Stafford Farm
HOA
- Has HOA: Yes
- Services included: Common Area Maint
- HOA fee: $252 annually
Location
- Region: Christiansburg
Financial & listing details
- Price per square foot: $251/sqft
- Tax assessed value: $333,200
- Annual tax amount: $3,065
- Date on market: 7/31/2026
- Cumulative days on market: 14 days
Estimated market value
$405,800
$386,000 - $426,000
$2,260/mo
Price history
| Date | Event | Price |
|---|---|---|
| 8/1/2026 | Pending sale | $405,000$251/sqft |
Source:  New River Valley AOR #428191 Report a problem New River Valley AOR #428191 Report a problem | ||
| 7/31/2026 | Listed for sale | $405,000+24.6%$251/sqft |
Source: New River Valley AOR #428191 Report a problem | ||
| 11/20/2024 | Listing removed | $325,000-13.3%$201/sqft |
Source: New River Valley AOR #413376 Report a problem | ||
| 10/27/2023 | Sold | $375,000$232/sqft |
Source: New River Valley AOR #419230 Report a problem | ||
| 9/24/2023 | Pending sale | $375,000$232/sqft |
Source: New River Valley AOR #419230 Report a problem | ||
| 9/22/2023 | Listed for sale | $375,000+11.6%$232/sqft |
Source: New River Valley AOR #419230 Report a problem | ||
| 11/19/2021 | Sold | $336,000+3.4%$208/sqft |
Source: Agent Provided Report a problem | ||
| 10/7/2021 | Pending sale | $325,000$201/sqft |
Source: New River Valley AOR #413376 Report a problem | ||
| 10/4/2021 | Listed for sale | $325,000+54.8%$201/sqft |
Source: New River Valley AOR #413376 Report a problem | ||
| 4/19/2006 | Sold | $210,000$130/sqft |
Source: Agent Provided Report a problem | ||
Public tax history
| Year | Property taxes | Tax assessment |
|---|---|---|
| 2025 | $2,532 +1.3% | $333,200 |
| 2024 | $2,499 +10.8% | $333,200 +3.4% |
| 2023 | $2,256 +10.6% | $322,300 +40.6% |
| 2022 | $2,041 | $229,300 |
| 2021 | $2,041 | $229,300 |
| 2020 | $2,041 +9898.9% | $229,300 |
| 2019 | $20 -98.9% | $229,300 +10.9% |
| 2018 | $1,841 | $206,800 |
| 2017 | $1,841 | $206,800 |
| 2016 | $1,841 | $206,800 |
| 2015 | $1,841 -1.7% | $206,800 -1.7% |
| 2014 | $1,872 -99% | $210,300 |
| 2013 | $187,167 +10129.9% | $210,300 |
| 2012 | $1,830 +16% | $210,300 |
| 2011 | $1,577 -1.8% | $210,300 |
| 2010 | $1,606 +4.2% | -- |
| 2009 | $1,541 | -- |
| 2008 | $1,541 +12.7% | -- |
| 2007 | $1,367 +12.6% | -- |
| 2006 | $1,214 +10.4% | -- |
| 2005 | $1,099 +670% | -- |
| 2004 | $143 | -- |
Find assessor info on the county website
Monthly payment
Est. payment
Payment breakdown
Explore the cost of this home by adjusting the details. Changes won't be saved.Climate risks
Neighborhood: 24073
Nearby schools
GreatSchools rating
- 5/10Belview Elementary SchoolGrades: PK-5Distance: 4 mi
- 4/10Christiansburg Middle SchoolGrades: 6-8Distance: 3.2 mi
- 5/10Christiansburg High SchoolGrades: 9-12Distance: 1.9 mi
Schools provided by the listing agent
- Elementary: Belview
- Middle: Christiansburg
- High: Christiansburg
- District: Montgomery County
Source: New River Valley AOR. This data may not be complete. We recommend contacting the local school district to confirm school assignments for this home.
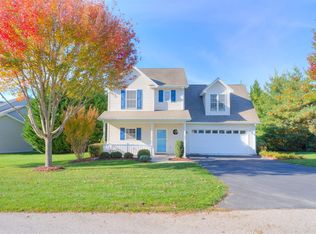
- $405,0003 bd3 ba1.7k sqft45 Katie Ln, Christiansburg, VA 24073Sold

- $409,1004 bd3 ba1.7k sqft25 Katie Ln, Christiansburg, VA 24073Off Market
- $409,9003 bd3 ba2.1k sqft245 Meadow Dr, Christiansburg, VA 24073Off Market

- $365,0004 bd3 ba1.7k sqft235 Meadow Dr, Christiansburg, VA 24073Sold

- $421,6004 bd2 ba1.7k sqft55 Katie Ln, Christiansburg, VA 24073Off Market
- $397,5003 bd2 ba1.8k sqft255 Meadow Dr, Christiansburg, VA 24073Off Market
- $416,5004 bd3 ba1.6k sqft50 Katie Ln, Christiansburg, VA 24073Off Market
- $437,6004 bd3 ba2.3k sqft40 Katie Ln, Christiansburg, VA 24073Off Market
A local agent can set up tours, give advice and negotiate with sellers.
A local lender can help you make sure your offer is ready when you are.
Similar homes
- $399,9953 bd2 ba1.8k sqft110 Roudabush Dr NW, Christiansburg, VA 24073For Sale
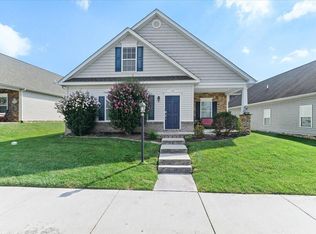
 MLS ID #930110, ADAM STEPHENSON. RVAR
 - $348,0003 bd3 ba1.7k sqft250 Sequoia Cir NW, Christiansburg, VA 24073For Sale

 MLS ID #428108, Skip Slocum, Roots Realty Group. New River Valley AOR
 - $379,0003 bd3 ba1.6k sqft1435 W View Dr, Christiansburg, VA 24073For Sale
 MLS ID #428160, Josh Oakley, Real Broker, LLC. New River Valley AOR
 - $379,5003 bd4 ba2.2k sqft305 Sequoia Cir NW, Christiansburg, VA 24073For Sale
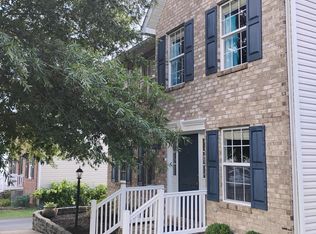 MLS ID #929253, STEVEN KOLENO. RVAR
 - $400,0004 bd3 ba2k sqft1048 Saint Clair Ln, Christiansburg, VA 24073For SaleMLS ID #928389, CHRISTY CROUCH. RVAR
- $375,0003 bd2 ba1.4k sqft540 Harkrader St, Christiansburg, VA 24073For SaleMLS ID #929247, DAMON JONATHAN GETTIER. RVAR
- $425,0005 bd3 ba2.3k sqft1726 Lions Dr, Christiansburg, VA 24073For SaleMLS ID #57053, SARA BAKER. Mercer-Tazewell County BOR
- $400,0004 bd3 ba2.3k sqft50 Phoenix Blvd NW, Christiansburg, VA 24073For SaleMLS ID #427844, Laura Kelley, Berkshire Hathaway Home Services Mountain Sky Properties-Blacksburg. New River Valley AOR
- $339,9503 bd3 ba1.8k sqft135 Wistaria Dr, Christiansburg, VA 24073For SaleMLS ID #928746, GLENDA MORRIS. RVAR
- $437,5003 bd3 ba1.9k sqft905 Oak Dr, Christiansburg, VA 24073For SaleMLS ID #427967, Tommy Clapp, Coldwell Banker Townside Bburg. New River Valley AOR
- $325,0003 bd2 ba1.5k sqft163 Walters Dr, Christiansburg, VA 24073For SaleMLS ID #428175, Abbie Gill, Blue Ridge Mountain Realty, LLC. New River Valley AOR
- $365,0003 bd3 ba1.6k sqft515 Keystone Dr, Christiansburg, VA 24073For SaleMLS ID #428097, Dawn Myers, RE/MAX 8 - Blacksburg. New River Valley AOR
- $299,9003 bd3 ba1.6k sqft80 Meadow Dr, Christiansburg, VA 24073For SaleMLS ID #427019, Aaron Wesley, eXp Realty. New River Valley AOR
- $365,0003 bd3 ba1.6k sqft515 Keystone Dr NW, Christiansburg, VA 24073For SaleMLS ID #929721, DAWN ELAINE MYERS. RVAR
- $364,9005 bd3 ba2.3k sqft650 Warren Ct, Christiansburg, VA 24073For SaleMLS ID #427327, Brad Taylor, RE/MAX 8 - Blacksburg. New River Valley AOR
- $299,0003 bd2 ba1.6k sqft618 E Main St NE, Christiansburg, VA 24073For SaleMLS ID #428227, Stephanie Carfagna, RE/MAX 8 - Blacksburg. New River Valley AOR
- $445,0004 bd2 ba1.8k sqft2502 Manchester St, Blacksburg, VA 24060For SaleMLS ID #428278, Mike Weber, Long & Foster - Blacksburg. New River Valley AOR
- $360,0003 bd3 ba1.7k sqft960 Crosscreek Dr, Christiansburg, VA 24073For SaleMLS ID #427402, Jessica Taylor, RE/MAX Cavaliers Radford. New River Valley AOR
- $281,0004 bd2 ba1.4k sqft195 Church St, Christiansburg, VA 24073For SaleMLS ID #427818, Carissa Hancock, RE/MAX 8 - Blacksburg. New River Valley AOR
- $335,0003 bd3 ba2k sqft230 Chelsea Loop, Christiansburg, VA 24073For SaleMLS ID #428020, Desi Sowers, RE/MAX 8 - Blacksburg. New River Valley AOR
