Skip main navigation
Off market
  • Price Unknown

    35 Lowell Ave, Saint Catharines, ON L2R 2C9

    3beds
    1,550sqft
    SingleFamily
    Built in 1930
    2,850 Square Feet Lot
    $-- Zestimate®
    C$--/sqft
    C$2,329 Estimated rent

    Home value

    Not available

    Estimated sales range

    Not available

    Not available

    Loading
    Loading...

    Owner options

    List your home for rent

    C$2,329/mo

    Rent Zestimate®

    Find your next renter with Zillow Rental Manager. Plus, with online applications, you can quickly screen prospective tenants – for free.

    Learn more

    C$2,329/mo

    Rent Zestimate®

    Refinance and save

    Refinancing to a lower rate could help reduce your monthly payments and save thousands over the life of the loan.

    See today's rates

    Explore your selling options

    Work with a Zillow partner agent

    Leverage their expertise and Zillow's premium Showcase listings to get your home seen by more buyers.

    Get started

    List with your own agent

    Get your home in front of millions of buyers by listing it on Zillow.

    Learn how to do it

    Sell it yourself

    Take full control of how buyers see your home on Zillow by listing For Sale by Owner (FSBO).

    List your home

    What's special

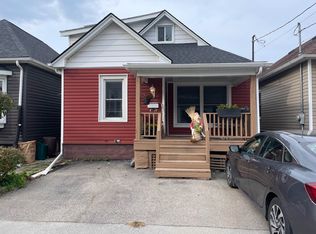
    Welcome to 35 Lowell Ave with a unique custom interior design and open concept living. Professionally renovated with astute attention to details and workmanship. The main floor offers a study with windows on 2 sides, new engineered hardwood flooring, custom kitchen design with soft close cabinet doors, stunning black granite countertop, new gas stove and dishwasher, and ss fridge. The walk-in pantry is an added bonus. Upstairs boosts original wood doors, with wide trim, and balustrade all meticulously finished to keep the original character of the 1930's house. New engineered hardwood flooring on the second level. The 4 piece main bathroom is completely new with tile finish. The basement offers a large playroom with ample natural light and a combined full bathroom with laundry and all new luxury vinyl flooring. The 18'by 12' detached garage is fully insulated and has a work bench along 2 sides, with ample space for storing your toys or working on crafts and hobbies. The neigbourhood is great for walking around or biking to places like the farmers' market on Saturdays. Within walking distance to Montebello Park & Lancaster Park.

    This property is off market, which means it's not currently listed for sale or rent on Zillow. This may be different from what's available on other websites or public sources.
    Facts & features

    Interior

    Bedrooms & bathrooms
    • Bedrooms: 3
    • Bathrooms: 2
    • Full bathrooms: 2
    Appliances
    • Laundry: In Basement
    Features
    • On Demand Water Heater, Built-In Appliances, Upgraded Insulation, Ventilation System
    Interior area
    • Total interior livable area: 1,550 sqft

    Property

    Lot
    • Size: 2,850 Square Feet
    • Topography: Flat
    Details
    • Parcel number: 462150126

    Construction

    Type & style
    • Home type: SingleFamily
    • Architectural style: 2 Storey
    Condition
    • Year built: 1930

    Utilities & green energy

    • Sewer: Sewer (Municipal)

    Community & HOA

    Community
    • Security: Carbon Monoxide Detector(s), Smoke Detector(s)
    Location
    • Region: Saint Catharines

    Price history

    Price history is unavailable.

    Public tax history

    Tax history is unavailable.

    Neighborhood: Haig

    Nearby schools

    GreatSchools rating
    Schools provided by the listing agent
    • Elementary: Harriet Tubman PS

    Source: The MLS. This data may not be complete. We recommend contacting the local school district to confirm school assignments for this home.