Exceptional opportunity to own this classic 3-bedroom, 1.5-bath Colonial situated on an oversized 50 x 190 corner lot in one of Westwood's most desirable neighborhoods! Ideally located just blocks from NYC bus and train transportation, this home offers the perfect blend of charm, convenience, & value. Features include HW floors, solid wood interior doors, newer Andersen windows (apprx 5yo), a newer roof, updated kitchen (w/newer microwace & DW) & baseboard heat throughout. The furnace is approximately 8yo, & all public utilities are connected. The spacious layout offers generously sized bedrooms with ample closet and storage space, while the unfinished basement provides excellent additional storage and laundry space. Outside, enjoy the large side yard & detached 2-car garage, offering plenty of outdoor space and parking flexibility. Conveniently located near top-rated schools, parks, shopping, dining, and major commuter routes. A wonderful opportunity to own a well-maintained home with numerous updates in the heart of beautiful Westwood. Exceptional value in a highly sought-after Bergen County community! *Stove broiler as- is
Under contract
$675,000
35 Lowell St, Westwood Boro, NJ 07675
3beds
1,600sqft
:
Get pre-qualified$4,893/mo
Single Family Residence
Built in 1926
9,583 Square Feet Lot
$-- Zestimate®
$422/sqft
$-- HOA
What's special
- 13 days |
- 3,137 |
- 301 |
Likely to sell faster than
Zillow last checked:
Listing updated:
Listed by:
Julia Torsiello 973-907-4938,
Century 21 Venture Real Estate
Source: GSMLS,MLS#: 4043302
Facts & features
Interior
Bedrooms & bathrooms
- Bedrooms: 3
- Bathrooms: 2
- Full bathrooms: 1
- 1/2 bathrooms: 1
Primary bedroom
- Description: Full Bath
Bedroom 1
- Level: Second
Bedroom 2
- Level: Second
Bedroom 3
- Level: Second
Dining room
- Features: Formal Dining Room
- Level: First
Family room
- Level: First
Kitchen
- Features: Eat-in Kitchen
- Level: First
Living room
- Level: First
Basement
- Features: Utility Room
Heating
- Baseboard - Hotwater, Natural Gas
Cooling
- Has cooling: Yes
Appliances
- Included: Dishwasher, Dryer, Microwave, Range/Oven-Gas, Refrigerator, Washer
Features
- Flooring: Carpet, Tile, Wood
- Basement: Yes,Unfinished
- Number of fireplaces: 1
- Fireplace features: Living Room
Interior area
- Total structure area: 1,600
- Total interior livable area: 1,600 sqft
Property
Parking
- Total spaces: 2
- Parking features: 2 Car Width, Detached Garage
- Garage spaces: 2
Features
- Exterior features: Sidewalk
Lot
- Size: 9,583 Square Feet
- Dimensions: 50 x 190 2.0LT
- Features: Corner Lot
Details
- Parcel number: 1167015050000000050000
Construction
Type & style
- Home type: SingleFamily
- Architectural style: Colonial
- Property subtype: Single Family Residence
Materials
- Vinyl Siding
- Roof: See Remarks
Condition
- Year built: 1926
- Major remodel year: 1
Utilities & green energy
- Gas: Gas-Natural
- Sewer: Public Sewer
- Water: Public
- Utilities for property: Electricity Connected, Natural Gas Connected, Cable Available
Community & HOA
Community
- Application fee: $0
- Subdivision: Westwood
Location
- Region: Westwood
Financial & listing details
- Price per square foot: $422/sqft
- Tax assessed value: $589,400
- Annual tax amount: $11,471
- Date on market: 8/1/2026
- Ownership type: Fee Simple
- Electric utility on property: Yes
Estimated market value
Not available
Estimated sales range
Not available
Not available
Price history
| Date | Event | Price |
|---|---|---|
| 8/6/2026 | Pending sale | $675,000$422/sqft |
Source:  NJMLS #26028373 Report a problem NJMLS #26028373 Report a problem | ||
| 7/28/2026 | Listed for sale | $675,000$422/sqft |
Source: NJMLS #26028373 Report a problem | ||
Public tax history
| Year | Property taxes | Tax assessment |
|---|---|---|
| 2025 | $11,588 +3.5% | $530,600 +3.5% |
| 2024 | $11,197 -2.8% | $512,700 +2.1% |
| 2023 | $11,518 +1.7% | $502,300 +6.8% |
| 2022 | $11,325 +0.3% | $470,300 +4.5% |
| 2021 | $11,293 +2.4% | $450,100 +1.6% |
| 2020 | $11,033 +3.2% | $442,900 +1.2% |
| 2019 | $10,692 | $437,800 +1.7% |
| 2018 | $10,692 +0.2% | $430,600 +1.7% |
| 2017 | $10,666 +3.3% | $423,400 +4.3% |
| 2016 | $10,329 +2.1% | $406,000 |
| 2015 | $10,118 -2.9% | $406,000 |
| 2014 | $10,416 +5.9% | $406,000 -4% |
| 2013 | $9,832 | $422,900 |
| 2012 | $9,832 +4.2% | $422,900 |
| 2011 | $9,435 +4.6% | $422,900 |
| 2010 | $9,020 +1.9% | $422,900 |
| 2009 | $8,851 | $422,900 +1.8% |
| 2007 | -- | $415,300 |
| 2006 | -- | $415,300 |
| 2005 | -- | $415,300 |
| 2004 | -- | $415,300 +148.8% |
| 2003 | -- | $166,900 |
| 2002 | -- | $166,900 +7.8% |
| 2001 | -- | $154,800 |
Find assessor info on the county website
Monthly payment
Est. payment
Payment breakdown
Explore the cost of this home by adjusting the details. Changes won't be saved.Climate risks
Neighborhood: 07675
Nearby schools
GreatSchools rating
- 10/10Berkeley Avenue Elementary SchoolGrades: K-5Distance: 0.2 mi
- 5/10Westwood Regional Middle SchoolGrades: 6-8Distance: 0.7 mi
- 8/10Westwood Junior Senior High SchoolGrades: PK,9-12Distance: 2 mi
- $798,000-- bd-- ba1.3k sqft149 Roosevelt Ave, Westwood, NJ 07675Off Market
- $730,800-- bd-- ba1.2k sqft46 Lowell St, Westwood, NJ 07675Off Market
- $1,029,0003 bd3 ba2.3k sqft127 Roosevelt Ave, Westwood, NJ 07675Off Market
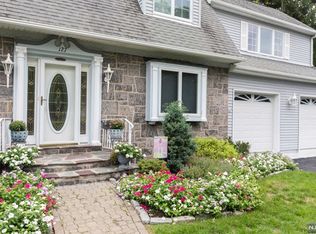
- $927,2003 bd3 ba1.4k sqft155 Roosevelt Ave, Westwood, NJ 07675Off Market

- $671,300-- bd-- ba1.2k sqft144 Lexington Ave, Westwood, NJ 07675Off Market
- $693,2001 bd1 ba888 sqft48 Lowell St, Westwood, NJ 07675Off Market
- $748,300-- bd-- ba1.4k sqft162 Lexington Ave, Westwood, NJ 07675Off Market
- $845,6003 bd2 ba1.8k sqft138 Lexington Ave, Westwood, NJ 07675Off Market
A local agent can set up tours, give advice and negotiate with sellers.
A local lender can help you make sure your offer is ready when you are.
Similar homes
- $700,0003 bd2 ba1.8k sqft741 Westwood Ave, River Vale Twp., NJ 07675For Sale
 MLS ID #4036113, Joseph Aziz, Prestige Property Group Montclair. GSMLS
 - $649,5003 bd2 ba1.6k sqft71 Stephens Road, Tappan, NY 10983For Sale

 MLS ID #1017472, Sherry Wiggs, Listing by: Houlihan Lawrence Inc.. OneKey® MLS as distributed by MLS GRID
 - $650,0003 bd2 ba1.7k sqft108 Summit Avenue, Tappan, NY 10983For Sale
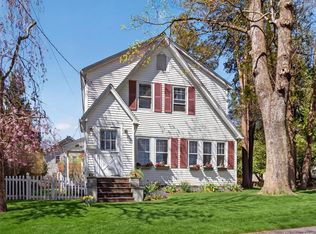 MLS ID #1028094, Anthony F. Lando, Listing by: Julia B Fee Sothebys Int. Rlty. OneKey® MLS as distributed by MLS GRID
 - $725,0003 bd3 ba1.6k sqft9-14 6Th St, Fair Lawn Boro, NJ 07410For Sale
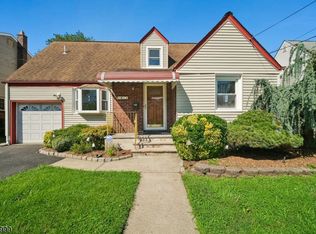 MLS ID #4045264, Mandeep Kaur, Coldwell Banker Realty. GSMLS
 - $739,9004 bd2 ba2.2k sqft32 Carolina Drive, New City, NY 10956For SaleMLS ID #1035674, Karen M Mc Combs, Listing by: Howard Hanna Rand Realty. OneKey® MLS as distributed by MLS GRID
- $640,0003 bd2 ba1.6k sqft151 Beechwood Avenue, Mount Vernon, NY 10553For SaleMLS ID #1022056, Sofia Dalin, Listing by: Keller Williams NY Realty. OneKey® MLS as distributed by MLS GRID
- $650,0003 bd2 ba1.4k sqft41 N 14Th St, Hawthorne Boro, NJ 07506For SaleMLS ID #4045619, Joseph Aziz, Prestige Property Group Montclair. GSMLS
- $639,0003 bd2 ba1.7k sqft14 Bancroft Pl, Fair Lawn Boro, NJ 07410PendingMLS ID #4038589, Nena Colligan, Keller Williams Village Square. GSMLS
- $669,9993 bd3 ba1.6k sqft185 Washington Ave, Hawthorne Boro, NJ 07506For SaleMLS ID #4022459, Karina R Quinto Fanola, Realty One Group Sunrise. GSMLS
- $679,9004 bd2 ba1.3k sqft49 Pawnee Ave, Oakland Boro, NJ 07436PendingMLS ID #4039488, Lisa Marinozzi, United Real Estate. GSMLS
- $539,0002 bd1 ba936 sqft107 Roland St, Park Ridge Boro, NJ 07656For SaleMLS ID #4045107, Teresa Oconnell, Keller Williams - Nj Metro Group. GSMLS
- $525,0003 bd2 ba1.3k sqft333 S Middletown Road, Nanuet, NY 10954For SaleMLS ID #1013357, Linda Fernandez, Listing by: Keller Williams Hudson Valley. OneKey® MLS as distributed by MLS GRID
- $745,0003 bd2 ba1.2k sqft101 Cresthill Road, Yonkers, NY 10710For SaleMLS ID #1029304, John Quartararo, Listing by: DeSimone Real Estate. OneKey® MLS as distributed by MLS GRID
- $679,0004 bd2 ba1.4k sqft226 Edison St, Clifton City, NJ 07013For SaleMLS ID #4043058, Kevin Hill, Keller Williams Valley Realty. GSMLS
- $899,0003 bd2 ba1.3k sqft45 Ravine Ave, Wyckoff Twp., NJ 07481For SaleMLS ID #4044189, Luca O. Draganescu, Vri Homes. GSMLS
- $699,9994 bd2 ba1.7k sqft150 Darling Ave, Bloomfield Twp., NJ 07003PendingMLS ID #4040099, Michele Mccollum, Coldwell Banker Realty. GSMLS
- $589,9003 bd2 ba1.5k sqft110 Truman Blvd, Oakland Boro, NJ 07436For SaleMLS ID #4043556, Valerie Tramontozzi, Keller Williams Prosperity Realty. GSMLS
- $525,0003 bd1 ba1.4k sqft69 Linda Vista Ave, North Haledon Boro, NJ 07508For SaleMLS ID #4041832, Eren Osman Kurnaz, Weichert Realtors. GSMLS
- $534,7003 bd2 ba1.6k sqft102 E. Belleview Avenue, Butler Boro, NJ 07405For SaleMLS ID #4035724, Tina Cali, C-21 Gemini, Llc.. GSMLS
- $749,9995 bd3 ba2k sqft71 View St, Bergenfield Boro, NJ 07621For SaleMLS ID #4038109, Nadia Theophin, Weichert Rltrs Ten-Creskl. GSMLS
