Skip main navigation
Closed
  • $500,712

    35 Melody Way, Hoschton, GA 30548

    3beds
    2,200sqft
    Single Family Residence, Residential
    Built in 2025
    0.35 Acres Lot
    $493,900 Zestimate®
    $228/sqft
    $2,463 Estimated rent

    Home value

    $493,900

    $425,000 - $578,000

    $2,463/mo

    Zestimate® history
    Loading
    Loading...

    Owner options

    List your home for rent

    $2,463/mo

    Rent Zestimate®

    Find your next renter with Zillow Rental Manager. Plus, with online applications, you can quickly screen prospective tenants – for free.

    Learn more

    $2,463/mo

    Rent Zestimate®

    Refinance and save

    $3,465/mo

    Est. payment

    Refinancing to a lower rate could help reduce your monthly payments and save thousands over the life of the loan.

    See today's rates

    $3,465/mo

    Est. payment

    Explore your selling options

    Work with a Zillow partner agent

    Leverage their expertise and Zillow's premium Showcase listings to get your home seen by more buyers.

    Get started

    List with your own agent

    Get your home in front of millions of buyers by listing it on Zillow.

    Learn how to do it

    Sell it yourself

    Take full control of how buyers see your home on Zillow by listing For Sale by Owner (FSBO).

    List your home

    What's special

    Covered patioOversized walk-in closetTop-of-the-line gas appliancesGourmet kitchenTray ceilingStudy with french doors
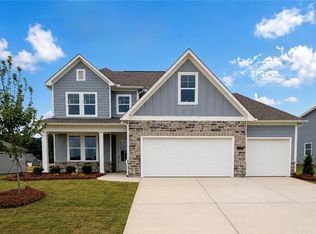
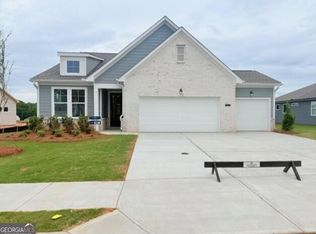
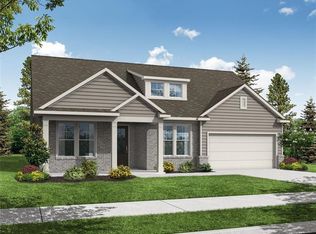
    Glenwood C RANCH PLAN with 3-CAR GARAGE Lot 28 - Under Construction - COMPLETION JULY 2025 **CALL TODAY TO EXCITING NEW DEALS** Discover the charm of The Glenwood C at Wehunt Meadows—a stunning 3-bedroom, 2.5-bath home offering 2,200 sqft of meticulously designed living space. This home boasts a 3-car garage and a serene setting perfect for modern living. Inside, the gourmet kitchen features 42" Summit Elegant White soft-close cabinets and drawers, complemented by top-of-the-line gas appliances. The kitchen flows seamlessly into the spacious living room, ideal for entertaining and relaxation. The owner's suite is a true retreat, complete with a tray ceiling, ample natural light, and an oversized walk-in closet. Two additional bedrooms offer plenty of space and comfort. Enjoy the convenience of a study with French doors, making it perfect for a home office or quiet reading nook. The covered patio extends your living space outdoors, ideal for al fresco dining and entertaining. Located in Wehunt Meadows, take advantage of various floor plan options, including those with basements. Schedule your visit today! **Attached photos may include upgrades and non-standard features and are for illustrations purposes only. They may not be an exact representation of the home. Actual home will vary due to designer selections, option upgrades and site plan layouts. Open: Sunday | Wednesday 1:00 PM - 6:00 PM Thursday - Saturday 10:00 AM - 6:00 PM

    Zillow last checked:

    Listing updated:

    Listing Provided by:

    Alecia Thomas,

    Davidson Realty GA, LLC

    Bought with:

    ADRIANA AZUERO, 255671

    Keller Williams Realty Atl Perimeter

    Source: FMLS GA,MLS#: 7525501MLS Logo

    Facts & features

    Interior

    Bedrooms & bathrooms
    • Bedrooms: 3
    • Bathrooms: 3
    • Full bathrooms: 2
    • 1/2 bathrooms: 1
    • Main level bathrooms: 2
    • Main level bedrooms: 3
    Primary bedroom
    • Features: Master on Main, Split Bedroom Plan
    • Level: Master on Main, Split Bedroom Plan
    Bedroom
    • Features: Master on Main, Split Bedroom Plan
    Primary bathroom
    • Features: Shower Only
    Dining room
    • Features: None
    Kitchen
    • Features: Cabinets White, Kitchen Island, Pantry Walk-In, Solid Surface Counters, View to Family Room
    Heating
    • Central, Natural Gas
    Cooling
    • Ceiling Fan(s), Central Air, Zoned
    Appliances
    • Included: Dishwasher, Disposal, Electric Oven, Electric Water Heater, Gas Cooktop, Microwave, Range Hood
    • Laundry: Laundry Room, Main Level
    Features
    • Crown Molding, Double Vanity, High Ceilings 9 ft Main, Tray Ceiling(s), Walk-In Closet(s)
    • Flooring: Carpet, Luxury Vinyl, Tile
    • Windows: Double Pane Windows, Insulated Windows
    • Basement: None
    • Number of fireplaces: 1
    • Fireplace features: Electric, Family Room
    • Common walls with other units/homes: No Common Walls
    Interior area
    • Total structure area: 2,200
    • Total interior livable area: 2,200 sqft

    Property

    Parking
    • Total spaces: 3
    • Parking features: Garage
    • Garage spaces: 3
    Accessibility
    • Accessibility features: None
    Features
    • Levels: One
    • Stories: 1
    • Patio & porch: Breezeway, Patio
    • Exterior features: Rain Gutters
    • Pool features: None
    • Spa features: None
    • Fencing: None
    • Has view: Yes
    • View description: Rural
    • Waterfront features: None
    • Body of water: None
    Lot
    • Size: 0.35 Acres
    • Dimensions: 189x80x192x80
    • Features: Back Yard, Front Yard, Landscaped, Level
    Details
    • Additional structures: None
    • Parcel number: 113D028
    • Other equipment: None
    • Horse amenities: None

    Construction

    Type & style
    • Home type: SingleFamily
    • Architectural style: Craftsman
    • Property subtype: Single Family Residence, Residential
    Materials
    • Cement Siding, HardiPlank Type
    • Foundation: Slab
    • Roof: Shingle
    Condition
    • To Be Built
    • New construction: Yes
    • Year built: 2025
    Details
    • Warranty included: Yes

    Utilities & green energy

    • Electric: 110 Volts, 220 Volts
    • Sewer: Public Sewer
    • Water: Public
    • Utilities for property: Cable Available, Electricity Available, Natural Gas Available, Phone Available, Sewer Available, Underground Utilities, Water Available
    Green energy
    • Energy efficient items: None
    • Energy generation: None

    Community & neighborhood

    Security
    • Security features: Smoke Detector(s)
    Community
    • Community features: None
    Location
    • Region: Hoschton
    • Subdivision: Wehunt Meadows

    HOA & financial

    HOA
    • Has HOA: Yes
    • HOA fee: $400 annually

    Other

    Other facts
    • Listing terms: Cash,Conventional,FHA,USDA Loan,VA Loan
    • Road surface type: Asphalt

    Price history

    DateEventPrice
    7/2/2025Sold$500,712+1.9%$228/sqft
    Source: FMLS GA #7525501 Report a problem
    3/24/2025Pending sale$491,537$223/sqft
    Source: FMLS GA #7525501 Report a problem
    2/15/2025Listed for sale$491,537+18.5%$223/sqft
    Source: FMLS GA #7525501 Report a problem
    6/29/2024Listing removed--
    Source: Davidson Homes, Inc. Report a problem
    4/25/2024Price change$414,900$189/sqft
    Source: Davidson Homes, Inc. Report a problem
    4/24/2024Listed for sale--
    Source: Davidson Homes, Inc. Report a problem

    Public tax history

    YearProperty taxesTax assessment
    2025$1,174 $44,000

    Find assessor info on the county website

    Neighborhood: 30548

    Nearby schools

    GreatSchools rating
    Schools provided by the listing agent
    • Elementary: West Jackson
    • Middle: West Jackson
    • High: Jackson County

    Source: FMLS GA. This data may not be complete. We recommend contacting the local school district to confirm school assignments for this home.

    Get a cash offer in 3 minutes
    Find out how much your home could sell for in as little as 3 minutes with a no-obligation cash offer.
    Estimated market value
    $493,900
    Get a cash offer in 3 minutes
    Find out how much your home could sell for in as little as 3 minutes with a no-obligation cash offer.
    Estimated market value
    $493,900