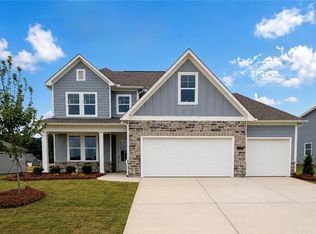
You'll Scroll Back For This One -Ready in June | Lot 63 | Glenwood A Ranch with 3-Car Garage Limited-Time Summer Savings Event - Ask About our 3.99% fixed rate incentive. Don't miss this opportunity to secure this limited ranch home before the summer market heats up. The Glenwood A at Wehunt Meadows offers the perfect combination of luxury, comfort, and convenience with 3 bedrooms, 2.5 baths, and 2,200 sq ft of beautifully designed ranch-style living. Featuring a highly sought-after 3-car garage, this home delivers both functionality and style in one exceptional package. Inside, you'll find a bright open layout designed for entertaining and everyday living. The gourmet kitchen showcases 42" white cabinetry, quartz countertops, gas appliances, soft-close drawers, and an oversized island overlooking the spacious family room and formal dining area. Step outside to the covered patio-perfect for relaxing evenings or weekend gatherings. The private owner's suite is a true retreat with tray ceilings, an oversized walk-in closet, and a deluxe spa-inspired bath featuring a freestanding soaking tub. Additional upgrades include ceiling fans throughout and a well-appointed laundry room with built-in sink and cabinetry. Located in the peaceful Wehunt Meadows community with spacious homesites and beautiful surroundings, this home won't last long. Schedule your private tour today before this opportunity is gone! Model Hours: Sunday & Wednesday: 1PM - 6PM Monday, Tuesday, Thursday, Friday & Saturday: 10AM - 6PM Photos may include upgrades and non-standard features for illustration purposes only. Actual home may vary based on designer selections and site plans.
Pending
Price cut: $20.1K (7/13)
$479,900
521 Grand Wehunt Dr, Hoschton, GA 30548
3beds
2,200sqft
:
Get pre-qualified$3,107/mo
Single Family Residence
Built in 2026
0.33 Acres Lot
$478,700 Zestimate®
$218/sqft
$67/mo HOA
What's special
Ceiling fans throughoutOversized walk-in closetGas appliancesQuartz countertopsGourmet kitchenSoft-close drawersTray ceilings
- 100 days |
- 274 |
- 9 |
Zillow last checked:
Listing updated:
Listed by:
Indie Shaffer 678-847-8887,
Davidson Realty GA
Source: GAMLS,MLS#: 10735679
Facts & features
Interior
Bedrooms & bathrooms
- Bedrooms: 3
- Bathrooms: 3
- Full bathrooms: 2
- 1/2 bathrooms: 1
- Main level bathrooms: 2
- Main level bedrooms: 3
Rooms
- Room types: Family Room, Laundry, Other
Kitchen
- Features: Kitchen Island, Pantry, Solid Surface Counters
Heating
- Central, Zoned
Cooling
- Ceiling Fan(s), Central Air, Zoned
Appliances
- Included: Cooktop, Dishwasher, Disposal, Electric Water Heater, Microwave, Oven, Stainless Steel Appliance(s)
- Laundry: In Hall
Features
- Double Vanity, High Ceilings, Master On Main Level, Separate Shower, Tile Bath, Tray Ceiling(s), Walk-In Closet(s)
- Flooring: Carpet, Other, Tile
- Windows: Double Pane Windows
- Basement: None
- Number of fireplaces: 1
- Fireplace features: Family Room, Gas Log
Interior area
- Total structure area: 2,200
- Total interior livable area: 2,200 sqft
- Finished area above ground: 2,200
- Finished area below ground: 0
Property
Parking
- Total spaces: 3
- Parking features: Attached, Garage, Garage Door Opener
- Has attached garage: Yes
Features
- Levels: One
- Stories: 1
- Patio & porch: Patio
Lot
- Size: 0.33 Acres
- Features: Level
Details
- Parcel number: 113D 063
Construction
Type & style
- Home type: SingleFamily
- Architectural style: Craftsman,Ranch,Traditional
- Property subtype: Single Family Residence
Materials
- Other
- Foundation: Slab
- Roof: Composition
Condition
- Under Construction
- New construction: Yes
- Year built: 2026
Details
- Warranty included: Yes
Utilities & green energy
- Electric: 220 Volts
- Sewer: Public Sewer
- Water: Public
- Utilities for property: Cable Available, Electricity Available, High Speed Internet, Natural Gas Available, Phone Available, Sewer Available, Sewer Connected, Underground Utilities, Water Available
Community & HOA
Community
- Features: Sidewalks
- Security: Smoke Detector(s)
- Subdivision: Wehunt Meadows
HOA
- Has HOA: Yes
- Services included: Insurance, Maintenance Grounds, Management Fee
- HOA fee: $800 annually
Location
- Region: Hoschton
Financial & listing details
- Price per square foot: $218/sqft
- Tax assessed value: $110,000
- Annual tax amount: $1,174
- Date on market: 4/17/2026
- Cumulative days on market: 101 days
- Listing agreement: Exclusive Right To Sell
- Listing terms: 1031 Exchange,Cash,Conventional,FHA,USDA Loan,VA Loan
- Electric utility on property: Yes
Estimated market value
$478,700
$455,000 - $503,000
$2,402/mo
Price history
| Date | Event | Price |
|---|---|---|
| 7/24/2026 | Pending sale | $479,900$218/sqft |
Source:  GAMLS #10735679 Report a problem GAMLS #10735679 Report a problem | ||
| 7/13/2026 | Price change | $479,900-4%$218/sqft |
Source:  FMLS GA #7755375 Report a problem FMLS GA #7755375 Report a problem | ||
| 7/1/2026 | Price change | $499,990+3.1%$227/sqft |
Source: FMLS GA #7755375 Report a problem | ||
| 6/25/2026 | Price change | $484,9890%$220/sqft |
Source: GAMLS #10735679 Report a problem | ||
| 5/16/2026 | Price change | $484,990-4%$220/sqft |
Source: FMLS GA #7755375 Report a problem | ||
| 4/17/2026 | Price change | $505,215+16.4%$230/sqft |
Source: GAMLS #10735679 Report a problem | ||
| 3/23/2026 | Listed for sale | $433,900+5.6%$197/sqft |
Source:  Davidson Homes, Inc. Report a problem Davidson Homes, Inc. Report a problem | ||
| 6/29/2024 | Listing removed | -- |
Source: Davidson Homes, Inc. Report a problem | ||
| 4/25/2024 | Price change | $410,900$187/sqft |
Source: Davidson Homes, Inc. Report a problem | ||
| 4/24/2024 | Listed for sale | -- |
Source: Davidson Homes, Inc. Report a problem | ||
Public tax history
| Year | Property taxes | Tax assessment |
|---|---|---|
| 2025 | $1,174 | $44,000 |
Find assessor info on the county website
Monthly payment
Est. payment
Payment breakdown
Explore the cost of this home by adjusting the details. Changes won't be saved.Climate risks
Neighborhood: 30548
Nearby schools
GreatSchools rating
- 7/10West Jackson Elementary SchoolGrades: PK-5Distance: 2.5 mi
- 7/10West Jackson Middle SchoolGrades: 6-8Distance: 1.6 mi
- 5/10Jackson County High SchoolGrades: 9-12Distance: 2.1 mi
Schools provided by the listing agent
- Elementary: Heroes
- Middle: West Jackson
- High: Jackson County
Source: GAMLS. This data may not be complete. We recommend contacting the local school district to confirm school assignments for this home.
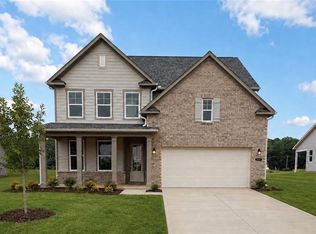
- $509,9905 bd4 ba2.6k sqft507 Grand Wehunt Dr, Hoschton, GA 30548New Construction
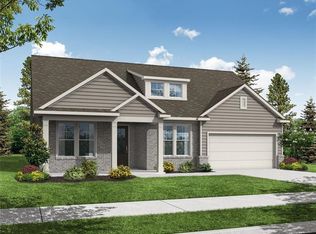
- $499,9004 bd4 ba2.5k sqft537 Grand Wehunt Dr, Hoschton, GA 30548Sold
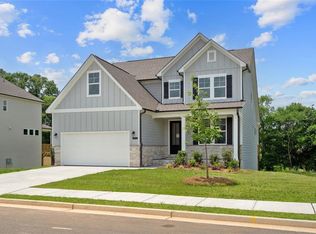
- $494,7074 bd4 ba2.4k sqft670 Grand Wehunt Dr, Hoschton, GA 30548Sold
- $491,4334 bd4 ba2.5k sqft688 Grand Wehunt Dr, Hoschton, GA 30548Sold

- $499,9904 bd4 ba2.4k sqft551 Grand Wehunt Dr, Hoschton, GA 30548New Construction
- $493,3953 bd3 ba2.2k sqft579 Grand Wehunt Dr, Hoschton, GA 30548New Construction
- $515,9004 bd4 ba2.6k sqft341 Grand Wehunt Dr, Hoschton, GA 30548New Construction
- $500,7123 bd3 ba2.2k sqft35 Melody Way, Hoschton, GA 30548Sold
A local agent can set up tours, give advice and negotiate with sellers.
Similar homes
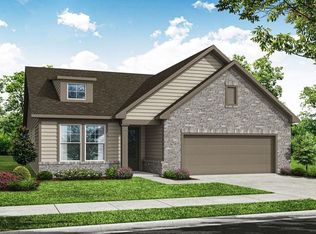
- $493,3953 bd3 ba2.2k sqft579 Grand Wehunt Dr, Hoschton, GA 30548New Construction
 Davidson Homes, Inc.
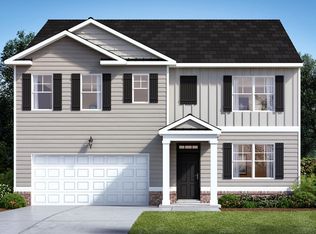
 - $499,9904 bd4 ba2.4k sqft551 Grand Wehunt Dr, Hoschton, GA 30548New Construction
 FMLS GA
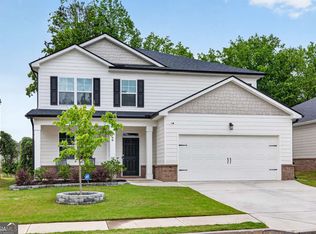
 - $452,6905 bd3 ba2.5k sqft590 Great Salt Ln, Hoschton, GA 30548Active
 MLS ID #10807882, Melinda Raines, D.R. Horton Realty of Georgia, Inc.. GAMLS
 - $445,0005 bd4 ba2.9k sqft188 Canyon Ferry Way, Hoschton, GA 30548Active
 MLS ID #10777810, Tary Drouault, Keller Williams Realty Atl. Partners. GAMLS
 - from $524,9004 bd3 ba2.4k sqftThe Carter Plan, Aberdeen, Hoschton, GA 30548New ConstructionProvidence Group
- $451,0904 bd3 ba2.5k sqft59 Sanborne View Dr, Jefferson, GA 30549New ConstructionFMLS GA
- from $518,9004 bd3 ba2.5k sqftThe Caplin Plan, Aberdeen, Hoschton, GA 30548New ConstructionProvidence Group
- from $558,9003 bd3 ba2.2k sqftThe Morgan Plan, Aberdeen, Hoschton, GA 30548New ConstructionProvidence Group
- from $569,9003 bd4 ba2.2k sqftThe Bayfield Plan, Aberdeen, Hoschton, GA 30548New ConstructionProvidence Group
- $419,9904 bd3 ba2.5k sqft314 Conservation Trl, Jefferson, GA 30549ActiveGAMLS
- from $568,9003 bd4 ba2.6k sqftThe Trevor Plan, Aberdeen, Hoschton, GA 30548New ConstructionProvidence Group
- $389,9904 bd3 ba2.5k sqft344 Conservation Trl, Jefferson, GA 30549ActiveGAMLS
- from $431,9904 bd3 ba1.9k sqftBelhaven Plan, Braselton Village, Braselton, GA 30517New ConstructionDR Horton
- $469,9004 bd3 ba2.4k sqft7376 Rocklin Ln, Flowery Branch, GA 30542ActiveGAMLS
- $499,9003 bd3 ba2.2k sqft174 Oakdale Rd #34, Jefferson, GA 30549ActiveGAMLS
- from $445,9903 bd3 ba2.4k sqftAtlas Plan, Union Heights, Flowery Branch, GA 30542New ConstructionCentury Communities
- $489,9004 bd3 ba2.6k sqft1600 Montrachet Dr, Lawrenceville, GA 30043ActiveMLS ID #10772728, Shawn Buchan, Keller Williams Realty Atl. Partners. GAMLS
- from $465,9905 bd3 ba2.8k sqftHanover Plan, Braselton Village, Braselton, GA 30517New ConstructionDR Horton
- from $483,9904 bd3 ba2.6k sqftIngram Plan, Nichols Farm, Dacula, GA 30019New ConstructionTaylor Morrison
- $527,0004 bd3 ba2.7k sqft149 Barton Spgs, Bethlehem, GA 30620New ConstructionFMLS GA
