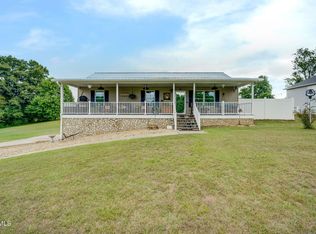
Almost new 2020, three bedroom, 2 bath manufactured home on a big corner lot with road frontage on 2 county roads. New appliances, stove, refrigerator, dishwasher, washing machine and dryer. New furniture that will remain a 65'' TV, recliner couch, a King size and a twin bed. 2 large safes, a dining table and chairs. Office desk and chair. MOVE in ready! Want to live in a park? 1.87 acres of nature surrounds you with hardwood, nut and fruit trees, Persimmon, black walnut, dogwood, redbud, red and white oak, cedar, pine and more. Fruit bushes, blueberry boysenberry, blackberry, and elderberry. A grape vine. Flowers everywhere. Lilies, tulips, several varsities of iris, roses, sunflowers, butterfly bush, rhododendron, daisies and more. Several great locations for vegetable gardens. Fish and frog ponds, picnic and play areas with all the outside furniture already set up. A fire pit to gather around. There is even a place to hook up your camper. Beautiful countryside views, located in northern Greene County. Close to I-81 so convenient to Greeneville, Johnson City, Kingsport and Morristown. Call you agent and come look today. $299,900.00 All information is deemed reliable & taken by a 3rd party or tax records. Buyers to verify.
Pending
$299,900
35 Mortis Hollow Ln, Afton, TN 37616
3beds
1,216sqft
Single Family Residence, Residential, Manufactured Home
Built in 2020
1.87 Acres Lot
$295,300 Zestimate®
$247/sqft
$-- HOA
What's special
Fish and frog pondsOffice desk and chairBeautiful countryside viewsDining table and chairsA grape vine
- 27 days |
- 173 |
- 5 |
Zillow last checked:
Listing updated:
Listed by:
Claire Prowse Gillen 423-329-7949,
CENTURY 21 Legacy 423-282-1885
Source: TVRMLS,MLS#: 9997460
Facts & features
Interior
Bedrooms & bathrooms
- Bedrooms: 3
- Bathrooms: 2
- Full bathrooms: 2
Heating
- Electric, Heat Pump
Cooling
- Central Air
Appliances
- Included: Dishwasher, Dryer, Range, Refrigerator, Washer
- Laundry: Electric Dryer Hookup, Washer Hookup
Features
- Walk-In Closet(s)
- Flooring: Luxury Vinyl
- Windows: Double Pane Windows, Window Treatment-Some
Interior area
- Total structure area: 1,216
- Total interior livable area: 1,216 sqft
Property
Parking
- Parking features: RV Access/Parking, Driveway, Gravel
- Has uncovered spaces: Yes
Features
- Levels: One
- Stories: 1
- Patio & porch: Back, Covered, Front Porch, Porch
- Exterior features: Garden, See Remarks
- Fencing: Full
- Has view: Yes
- View description: Mountain(s)
Lot
- Size: 1.87 Acres
- Dimensions: 360.85 x 178.33 x 386.9 x 265.33
- Topography: Cleared, Level, Part Wooded, Sloped
Details
- Parcel number: 035 033.12000
- Zoning: A-1
- Other equipment: Generator
Construction
Type & style
- Home type: MobileManufactured
- Architectural style: Ranch
- Property subtype: Single Family Residence, Residential, Manufactured Home
Materials
- Vinyl Siding
- Foundation: Other
- Roof: Shingle
Condition
- Above Average
- New construction: No
- Year built: 2020
Utilities & green energy
- Sewer: Septic Tank
- Water: Public
- Utilities for property: Water Connected
Community & HOA
Community
- Security: Closed Circuit Camera(s), Fire Alarm
- Subdivision: Not In Subdivision
HOA
- Has HOA: No
- Amenities included: Landscaping
Location
- Region: Afton
Financial & listing details
- Price per square foot: $247/sqft
- Tax assessed value: $80,600
- Annual tax amount: $332
- Date on market: 6/28/2026
- Listing terms: Cash,Conventional,FHA,VA Loan
- Body type: Single Wide
Estimated market value
$295,300
$281,000 - $310,000
$1,239/mo
Price history
| Date | Event | Price |
|---|---|---|
| 6/30/2026 | Pending sale | $299,900$247/sqft |
Source: TVRMLS #9997460 Report a problem | ||
| 6/28/2026 | Listed for sale | $299,900+699.7%$247/sqft |
Source: TVRMLS #9997460 Report a problem | ||
| 12/6/2013 | Listing removed | $37,500$31/sqft |
Source: CENTURY 21 Home Team #334697 Report a problem | ||
| 6/9/2013 | Listed for sale | $37,500$31/sqft |
Source: CENTURY 21 Home Team #334697 Report a problem | ||
Public tax history
| Year | Property taxes | Tax assessment |
|---|---|---|
| 2025 | $332 | $20,150 |
| 2024 | $332 | $20,150 |
| 2023 | $332 | $20,150 |
Find assessor info on the county website
Monthly payment
Climate risks
Neighborhood: 37616
Nearby schools
GreatSchools rating
- 6/10Baileyton Elementary SchoolGrades: PK-4Distance: 4.2 mi
- 6/10North Greene Middle SchoolGrades: 5-8Distance: 5 mi
- 7/10North Greene High SchoolGrades: 9-12Distance: 1.5 mi
Schools provided by the listing agent
- Elementary: Baileyton
- Middle: Baileyton
- High: North Greene
Source: TVRMLS. This data may not be complete. We recommend contacting the local school district to confirm school assignments for this home.
- $--38.83 Acres1355 Davis Valley, Afton, TN 37616Off Market
- $28,300-- bd-- ba1.2k sqft1327 Davis Valley Rd, Afton, TN 37616Off Market
- $482,900-- bd2 ba2.2k sqft1295 Davis Valley Rd, Afton, TN 37616Off Market
- $349,900-- bd0 ba1.1k sqft1150 Davis Valley Rd, Afton, TN 37616Off Market
- $215,500-- bd-- ba896 sqft1480 Davis Valley Rd, Afton, TN 37616Off Market
- $312,0003 bd2 ba1.6k sqft1475 Davis Valley Rd, Afton, TN 37616Sold
- $342,4003 bd2 ba1.2k sqft1155 Davis Valley Rd, Afton, TN 37616Off Market
- $145,000-- bd-- ba-- sqft1475 Davis Valley Rd, Afton, TN 37616Sold
A local agent can set up tours, give advice and negotiate with sellers.
A local lender can help you make sure your offer is ready when you are.
Similar homes
- $329,9003 bd2 ba1.4k sqft58 Fairview Ridges Dr, Afton, TN 37616For Sale
 MLS ID #9996427, Melanie Williams. TVRMLS
 - $339,9003 bd2 ba1.2k sqft69 Pine Ridge Dr, Afton, TN 37616For Sale
 MLS ID #9997376, Heather Price. TVRMLS
 - $294,9003 bd2 ba1.7k sqft421 Dogwalk Rd, Greeneville, TN 37745For Sale
 MLS ID #9997709, Keith Reaves. TVRMLS
 - $349,9003 bd2 ba1.4k sqft285 Brian Cir, Afton, TN 37616For Sale
 MLS ID #9993189, Brad Johnston. TVRMLS
 - $269,9003 bd2 ba1.4k sqft1505 Jearoldstown Rd, Chuckey, TN 37641For SaleMLS ID #9998519, Rachel Smith. TVRMLS
- $299,0003 bd2 ba1.2k sqft249 Jennings Creek Ln, Greeneville, TN 37743For Sale By Owner
- $254,5003 bd2 ba1.7k sqft935 Meadowbrook Rd, Afton, TN 37616For Sale
 MLS ID #3264218, Lisa Davis. RealTracs MLS as distributed by MLS GRID
 - $304,9001 bd1 ba672 sqft200 Preacher Laws Rd, Afton, TN 37616For SaleMLS ID #9995263, Dustin Morris. TVRMLS
- $249,8003 bd2 ba1.4k sqft250 Dogwalk Rd, Greeneville, TN 37745For SaleMLS ID #9994806, Amanda Westbrook. TVRMLS
- $299,0002 bd2 ba1.8k sqft1090 Caney Creek Ln, Greeneville, TN 37745For SaleMLS ID #3083862, Lee Shane. RealTracs MLS as distributed by MLS GRID
- $289,0003 bd2 ba1.4k sqft224 Baileyton Rd, Greeneville, TN 37745For SaleMLS ID #9996759, Caine Ballard. TVRMLS
- $299,9004 bd2 ba1.7k sqft710 Sunnyside Loop, Greeneville, TN 37743New ConstructionMLS ID #9997503, Keith Reaves. TVRMLS
- $309,9003 bd2 ba1.1k sqft59 New Hope Rd, Greeneville, TN 37745For SaleMLS ID #9997553, Regie Jones. TVRMLS
- $250,0003 bd2 ba1.5k sqft1916 Susong Memorial Rd, Greeneville, TN 37743For Sale
 MLS ID #711370, Rachel Orlando, Heartland Realty & Property Group. Lakeway Area AOR
 - $250,0003 bd2 ba1.5k sqft1830 Debusk Rd, Greeneville, TN 37743For Sale By Owner
- $315,0002 bd1 ba1.1k sqft2873 Main St, Surgoinsville, TN 37873For SaleMLS ID #9988597, Lisha Collingwood. TVRMLS
- $250,0003 bd2 ba1.4k sqft148 Walker Cemetery Rd, Bulls Gap, TN 37711New ConstructionMLS ID #9998617, Brian Givens. TVRMLS
- $399,9993 bd2 ba1.5k sqft2087 Fodderstack Mountain Loop, Greeneville, TN 37745For SaleMLS ID #9989609, Michael McNeese. TVRMLS
- $289,9003 bd2 ba1.7k sqft619 E Barton Ridge Rd, Greeneville, TN 37745For SaleMLS ID #9997554, Regie Jones. TVRMLS
- $299,9003 bd2 ba1.3k sqft1102 Miller Dr, Jonesborough, TN 37659For SaleMLS ID #9997351, Victoria Duever. TVRMLS
