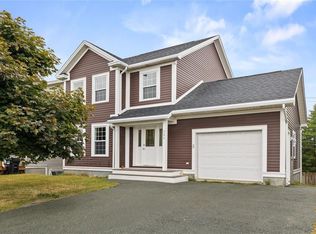
This beautifully updated home offers over $100,000 in modernizations and is perfectly designed for comfortable family living and entertaining. The heart of the home is the enlarged new custom-designed kitchen featuring quartz countertops, farmhouse sink, stylish faucet, dining room coffee station, and updated flooring throughout the main level. Additional upgrades include a mini-split heat pump with 4 heads, electric fireplace, new vanities and toilets in the bathrooms, upgraded primary ensuite shower, custom-designed main entrance with coded entry, new front door and steps, modern light fixtures, fresh paint, fencing, side ramp entrance, eavestrough, shed, and much more, with a detailed renovations summary available upon request. The spacious main floor features both a living room and separate family room, along with the kitchen, dining area, and convenient half bath with laundry. Upstairs, the large primary bedroom includes a walk-in closet and ensuite with a shower, while two additional generously sized bedrooms, the main bathroom, and a dedicated office area complete the second level. The large basement is a blank canvas for your design. Outside, the fully fenced backyard with southern exposure is ideal for family gatherings, relaxing on the deck, barbecuing, and providing pets plenty of space to roam. Conveniently located close to MUN, hospitals, walking trails, shopping, highway access, the airport, and all major amenities, this move-in ready property is a must-see. Don’t miss your opportunity to own this exceptional home—book your viewing today.
Pending
Price cut: C$40K (6/23)
C$499,900
35 Navajo Place, St. John's, NL A1A0B9
3beds
2,580sqft
Retail, Single Family Residence
Built in 2009
449 Square Feet Lot
$-- Zestimate®
C$194/sqft
C$-- HOA
What's special
Enlarged new custom-designed kitchenQuartz countertopsFarmhouse sinkStylish faucetDining room coffee stationElectric fireplaceUpgraded primary ensuite shower
- 77 days |
- 64 |
- 1 |
Zillow last checked:
Listing updated:
Listed by:
Cynthia Thornton,
RE/MAX Realty Specialists
Source: Newfoundland and Labrador AR,MLS®#: 1297949
Facts & features
Interior
Bedrooms & bathrooms
- Bedrooms: 3
- Bathrooms: 3
- Full bathrooms: 2
- 1/2 bathrooms: 1
Bedroom
- Level: Second
- Area: 165.2 Square Feet
- Dimensions: 14.0x11.8
Bedroom
- Level: Second
- Area: 127.4 Square Feet
- Dimensions: 14.0x9.10
Bathroom
- Level: Main
- Area: 61.56 Square Feet
- Dimensions: 10.8x5.7
Bathroom
- Level: Second
- Area: 64.6 Square Feet
- Dimensions: 8.5x7.6
Other
- Level: Second
- Area: 217.8 Square Feet
- Dimensions: 13.2x16.5
Other
- Level: Second
- Area: 55.48 Square Feet
- Dimensions: 7.3x7.6
Family room
- Level: Main
- Area: 151.2 Square Feet
- Dimensions: 10.8x14.0
Foyer
- Level: Main
- Area: 34 Square Feet
- Dimensions: 6.8x5.0
Kitchen
- Level: Main
- Area: 332.76 Square Feet
- Dimensions: 23.6x14.1
Laundry
- Level: Main
Living room
- Level: Main
- Area: 151.1 Square Feet
- Dimensions: 13.6x11.11
Office
- Level: Second
- Area: 63.36 Square Feet
- Dimensions: 9.6x6.6
Heating
- Baseboard, Electric
Cooling
- Electric, Mini Split
Appliances
- Included: Dishwasher, Refrigerator, Stove, Washer, Dryer
Features
- Ensuite, Fireplace(s)
- Flooring: Hardwood Stairs, Laminate, Mixed
- Has fireplace: Yes
Interior area
- Total structure area: 2,580
- Total interior livable area: 2,580 sqft
Property
Parking
- Parking features: None
- Has uncovered spaces: Yes
Features
- Levels: Two
- Patio & porch: Patio(s) and Deck(s)
- Fencing: Back Yard,Full
Lot
- Size: 449 Square Feet
- Dimensions: 449.8 square metres
- Features: Cul-De-Sac, Landscaped, Recreation Nearby, Shopping Nearby, Bus Service, Under 0.5 Acres
Details
- Additional structures: Shed(s)
- Zoning description: Res
Construction
Type & style
- Home type: SingleFamily
- Property subtype: Retail, Single Family Residence
Materials
- Vinyl Siding
- Foundation: Concrete, Concrete Perimeter
- Roof: Shingle - Asphalt
Condition
- Year built: 2009
Utilities & green energy
- Sewer: Public Sewer
- Water: Public
- Utilities for property: Cable Connected, Electricity Connected, High Speed Internet, Phone Connected
Community & HOA
Community
- Subdivision: Airport Heights
Location
- Region: St Johns
Financial & listing details
- Price per square foot: C$194/sqft
- Annual tax amount: C$3,339
- Date on market: 5/26/2026
- Inclusions: Fridge, stove, dishwasher, washer and dryer
Price history
Price history is unavailable.
Public tax history
Tax history is unavailable.
Climate risks
Neighborhood: A1A
Nearby schools
GreatSchools rating
No schools nearby
We couldn't find any schools near this home.
Schools provided by the listing agent
- District: St. John's
Source: Newfoundland and Labrador AR. This data may not be complete. We recommend contacting the local school district to confirm school assignments for this home.
- C$199,900697 sqft25 Galaxy Cres, St. John's, NL A1A0E7Lot/Land
- C$1,895,0007.2 acres81 Radio Range Rd, St. John's, NL A1A4Y4Lot/Land
- C$689,9005 bd4 ba2.4k sqft3B Alder Pl, St. John's, NL A1A4Y1Pending
- C$375,0005 bd2 ba2.1k sqft181 Airport Heights Dr, St. John's, NL A1A4X3Pending
- C$399,9002 bd2 ba2.9k sqft5 Cedar Dr, St. John's, NL A1A4X4Pending
- C$599,9005 bd3 ba2.5k sqft6 Burry Port St, St. John's, NL A1A5Y1Pending
- C$--3 bd1 ba-- sqft22 Hercules Pl, St. John's, NL A1A6B3Off Market
- C$549,0002 bd3 ba2.4k sqft6 Caravelle Pl, St. John's, NL A1A0N4Pending
Similar homes
- C$499,0004 bd4 ba2.1k sqft331 Stavanger Drive, St. John's, NL A1A5S5For Sale
 MLS ID #1301447, Trevor Leonard, BlueKey Realty Inc.. Newfoundland and Labrador AR
 - C$539,9003 bd3 ba2.5k sqft9 Knapdale Place, St. John's, NL A1G0B9For Sale
 MLS ID #1301222, Alicia (Zhiyang) Xing, RE/MAX Infinity Realty Inc. - Sheraton Hotel. Newfoundland and Labrador AR
 - C$499,0003 bd3 ba2.2k sqft71 Francis Street, St. John's, NL A1H0C8For Sale
 MLS ID #1300795, Sherrie Hollahan, Keller Williams Platinum Realty. Newfoundland and Labrador AR
 - C$499,9003 bd2 ba1.3k sqft2 Blackmarsh Road, St. John's, NL A1E1S3New Construction
 MLS ID #1298663, Candice Mayo, 3% Realty East Coast. Newfoundland and Labrador AR
 - C$479,9004 bd4 ba2.5k sqft271 Dogberry Hill Road, Portugal Cove St. Philip's, NL A1M1C5For SaleMLS ID #1301571, Courtney Moulton, RE/MAX Infinity Realty Inc.. Newfoundland and Labrador AR
- C$699,9004 bd3 ba3.6k sqft62 Larner Street, St. John's, NL A1A5S7For SaleMLS ID #1301367, Kevin Martin, RE/MAX Realty Specialists. Newfoundland and Labrador AR
- C$674,9003 bd4 ba2.9k sqft39 Gallipoli Street, St. John's, NL A1A0S3For SaleMLS ID #1301532, Chris Dunn, RE/MAX Infinity Realty Inc. - Sheraton Hotel. Newfoundland and Labrador AR
- C$639,9005 bd3 ba2.6k sqft77 Penney Crescent, St John's, NL A1A5J4For SaleMLS ID #1301492, Jaykumar Patel, Century 21 Seller`s Choice Inc.. Newfoundland and Labrador AR
- C$579,9003 bd3 ba3k sqft32 Abbotts Road, Portugal Cove - St. Philips, NL A1M1T2For SaleMLS ID #1301302, Christopher Samuelson, eXp Realty. Newfoundland and Labrador AR
- C$515,0005 bd3 ba2.5k sqft83 Hopedale Crescent, St. John's, NL A1B0B3For SaleMLS ID #1301049, Chris Morrison, Royal LePage Turner Realty 2014 Inc. Newfoundland and Labrador AR
- C$409,9005 bd3 ba2.3k sqft42 Beauford Place, St. John's, NL A1A5N4For SaleMLS ID #1301396, Brian Mccarthy, Royal LePage Atlantic Homestead. Newfoundland and Labrador AR
- C$549,9004 bd3 ba2.5k sqft20 Tullamore Street, St. John's, NL A1H0H3For SaleMLS ID #1301451, Brittany Penney,OTHER, 3% Realty East Coast. Newfoundland and Labrador AR
- C$514,9003 bd3 ba1.9k sqft29 Hartland Avenue, Paradise, NL A1L0V2For SaleMLS ID #1301674, Mark Bailey, eXp Realty. Newfoundland and Labrador AR
- C$674,9005 bd3 ba3.1k sqft3 Nathaniel Drive, Torbay, NL A1K1M5For SaleMLS ID #1297868, Tim Crosbie,OTHER, Royal LePage Property Consultants Limited. Newfoundland and Labrador AR
- C$629,9003 bd3 ba2.4k sqft5 Stoneyhouse Street, St. John's, NL A1B2T5For SaleMLS ID #1301311, Rachel Whittick, RE/MAX Infinity Realty Inc. - Sheraton Hotel. Newfoundland and Labrador AR
- C$549,9003 bd4 ba2.7k sqft36 Bayberry Place, St. John's, NL A1H1B1For SaleMLS ID #1301137, Evan King, RE/MAX Infinity Realty Inc.. Newfoundland and Labrador AR
- C$729,9004 bd3 ba3k sqft17 Legacy Place, St. John's, NL A1A0N3For SaleMLS ID #1298813, Matthew Hill, Royal LePage Vision Realty. Newfoundland and Labrador AR
- C$569,9004 bd3 ba3.1k sqft528 St. Thomas Line, Paradise, NL A1L3T4For SaleMLS ID #1301445, Deanna Toope, Royal LePage Atlantic Homestead. Newfoundland and Labrador AR
- C$425,0004 bd3 ba2.2k sqft6 Tiverton Street, Paradise, NL A1L1W2For SaleMLS ID #1301474, Andrew Lawrence, Century 21 Seller`s Choice Inc.. Newfoundland and Labrador AR
- C$479,9993 bd3 ba3.3k sqft322 Topsail Road, St.John's, NL A1E2B5For SaleMLS ID #1299900, Krystal Gibbons, 3% Realty East Coast. Newfoundland and Labrador AR
