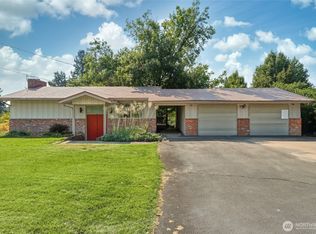
Brand-new construction where modern luxury meets exceptional craftsmanship. European-inspired architecture creates an unforgettable first impression with crisp white brick and smooth stucco, a dramatic arched entry featuring a European-style steel and glass entry door, Dorwin black-framed windows, a stained textured garage door, and professionally landscaped grounds. Inside, beautiful hardwood flooring and carefully selected finishes create a warm yet refined feel. The living area is anchored by an elegant fireplace with a marble surround, while the beautifully appointed kitchen features custom cabinetry, natural stone-look quartz countertops, and premium ZLINE appliances. A dedicated den/office provides a versatile space for working from home, reading, or relaxing. Thoughtful details continue throughout with an elegant mudroom, heated floors in the laundry room and primary suite, and a custom-organized primary closet. The spa-inspired primary bath features a stunning curbless shower designed with both luxury and functionality in mind. A covered patio extends the living space outdoors and provides a wonderful setting for relaxing or entertaining. From the distinctive European-inspired exterior to the custom finishes and attention to detail inside, this home showcases quality craftsmanship, thoughtful design, and modern luxury throughout.
Pending inspection
Listed by: The Provost Team • Roger Esparza
$699,000
35 Parkwood Circle, Walla Walla, WA 99362
3beds
2,013sqft
Single Family Residence
Built in 2026
7,265 Square Feet Lot
$-- Zestimate®
$347/sqft
$-- HOA
What's special
- 5 days |
- 820 |
- 28 |
Likely to sell faster than
Zillow last checked:
Listing updated:
Listed by:
Roger Esparza,
The Provost Team
Source: NWMLS as distributed by MLS GRID,MLS#: 2572485
Facts & features
Interior
Bedrooms & bathrooms
- Bedrooms: 3
- Bathrooms: 2
- Full bathrooms: 2
- Main level bathrooms: 2
- Main level bedrooms: 3
Primary bedroom
- Level: Main
Bedroom
- Level: Main
Bedroom
- Level: Main
Bathroom full
- Level: Main
Bathroom full
- Level: Main
Den office
- Level: Main
Dining room
- Level: Main
Living room
- Level: Main
Utility room
- Level: Main
Heating
- Fireplace, Forced Air, Electric, Natural Gas
Cooling
- Has cooling: Yes
Appliances
- Included: Dishwasher, Refrigerator, Stove(s)/Range(s), Dishwasher(s), Refrigerator(s), Water Heater: gas, Water Heater Location: garage
Features
- High Tech Cabling, Pantry
- Flooring: Ceramic Tile, Engineered Hardwood
- Basement: None
- Number of fireplaces: 1
- Fireplace features: Gas, Main Level: 1, Fireplace
Interior area
- Total structure area: 2,013
- Total interior livable area: 2,013 sqft
Property
Parking
- Total spaces: 2
- Parking features: Attached Garage
- Has attached garage: Yes
- Covered spaces: 2
Features
- Levels: One
- Stories: 1
- Patio & porch: Fireplace, High Tech Cabling, Pantry, Sprinkler System, Walk-In Closet(s), Water Heater
Lot
- Size: 7,265 Square Feet
Details
- Parcel number: 34152
- Special conditions: Standard
Construction
Type & style
- Home type: SingleFamily
- Architectural style: Contemporary,1 Story
- Property subtype: Single Family Residence
Materials
- Brick, Stucco
- Foundation: Poured Concrete
- Roof: Composition
Condition
- Very Good
- New construction: Yes
- Year built: 2026
- Major remodel year: 2026
Details
- Builder name: Stone Creek Custom Homes
Utilities & green energy
- Sewer: Sewer Connected
- Water: Public
Community & HOA
Community
- Subdivision: Walla Walla
Location
- Region: Walla Walla
Financial & listing details
- Price per square foot: $347/sqft
- Tax assessed value: $140,000
- Annual tax amount: $2,026
- Date on market: 8/20/2026
- Cumulative days on market: 6 days
- Listing terms: Conventional,FHA,VA Loan
- Inclusions: Dishwasher(s), Refrigerator(s), Stove(s)/Range(s)
Estimated market value
Not available
Estimated sales range
Not available
Not available
Price history
| Date | Event | Price |
|---|---|---|
| 8/26/2026 | Pending sale | $699,000$347/sqft |
Source:  NWMLS as distributed by MLS GRID #2572485 Report a problem NWMLS as distributed by MLS GRID #2572485 Report a problem | ||
| 8/21/2026 | Listed for sale | $699,000+565.7%$347/sqft |
Source: NWMLS as distributed by MLS GRID #2572485 Report a problem | ||
| 2/6/2026 | Sold | $105,000-30%$52/sqft |
Source: NWMLS as distributed by MLS GRID #2451701 Report a problem | ||
| 2/4/2026 | Pending sale | $149,900$74/sqft |
Source: NWMLS as distributed by MLS GRID #2451701 Report a problem | ||
| 11/3/2025 | Listed for sale | $149,900+6.3%$74/sqft |
Source: NWMLS as distributed by MLS GRID #2451701 Report a problem | ||
| 2/27/2023 | Sold | $141,000+12.8%$70/sqft |
Source: NWMLS as distributed by MLS GRID #2036109 Report a problem | ||
| 2/20/2023 | Pending sale | $125,000$62/sqft |
Source: NWMLS as distributed by MLS GRID #2036109 Report a problem | ||
| 2/16/2023 | Listed for sale | $125,000+210%$62/sqft |
Source: NWMLS as distributed by MLS GRID #2036109 Report a problem | ||
| 12/12/2017 | Sold | $40,326+0.8%$20/sqft |
Source: Public Record Report a problem | ||
| 10/26/2012 | Sold | $40,000$20/sqft |
Source: Public Record Report a problem | ||
Public tax history
| Year | Property taxes | Tax assessment |
|---|---|---|
| 2025 | -- | $140,000 +40% |
| 2024 | $990 +11.8% | $100,000 |
| 2023 | $886 +118.7% | $100,000 +135.3% |
| 2022 | $405 -12% | $42,500 |
| 2021 | $460 -9.4% | $42,500 |
| 2020 | $508 +1.2% | $42,500 |
| 2019 | $502 | $42,500 +70% |
| 2018 | $502 +52.1% | $25,000 |
| 2017 | $330 +7.9% | $25,000 |
| 2016 | $306 -4.9% | $25,000 |
| 2015 | $322 | $25,000 |
| 2014 | $322 +2.2% | $25,000 |
| 2013 | $315 | $25,000 |
| 2010 | -- | $25,000 |
| 2009 | -- | $25,000 |
| 2008 | -- | $25,000 |
| 2007 | -- | $25,000 |
Find assessor info on the county website
Monthly payment
Est. payment
Payment breakdown
Explore the cost of this home by adjusting the details. Changes won't be saved.Climate risks
Neighborhood: 99362
Nearby schools
GreatSchools rating
- 5/10Prospect Point Elementary SchoolGrades: K-5Distance: 0.4 mi
- 5/10Garrison Middle SchoolGrades: 6-8Distance: 0.8 mi
- 8/10Walla Walla High SchoolGrades: 9-12Distance: 0.6 mi
Schools provided by the listing agent
- Elementary: Prospect Point Elem
- Middle: Garrison Mid
- High: Walla Walla High
Source: NWMLS as distributed by MLS GRID. This data may not be complete. We recommend contacting the local school district to confirm school assignments for this home.
- $509,0003 bd2 ba1.9k sqft22 Parkwood Cir, Walla Walla, WA 99362For Sale

- $480,1813 bd2 ba1.7k sqft32 Parkwood Cir, Walla Walla, WA 99362Sold
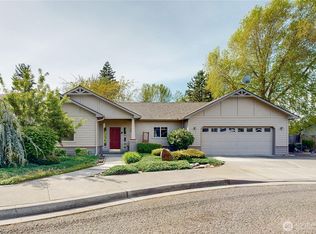
- $420,0005 bd3 ba2k sqft1895 Bel Air Ave, Walla Walla, WA 99362Sold

- $600,0004 bd4 ba2.9k sqft48 Parkwood Cir, Walla Walla, WA 99362For Sale
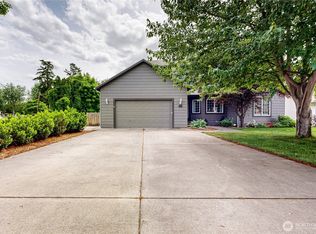
- $470,0003 bd3 ba1.7k sqft29 Imperial St, Walla Walla, WA 99362Sold
- $487,5003 bd2 ba1.6k sqft1922 Leonard Dr, Walla Walla, WA 99362Sold
- $429,0003 bd2 ba1.5k sqft1825 Leonard Dr, Walla Walla, WA 99362For Sale
- $420,0003 bd2 ba1.6k sqft1817 Leonard Dr, Walla Walla, WA 99362Sold
A local agent can set up tours, give advice and negotiate with sellers.
A local lender can help you make sure your offer is ready when you are.
Similar homes
- $655,0004 bd3 ba2.2k sqftWainwright Addition, Walla Walla, WA 99362Active
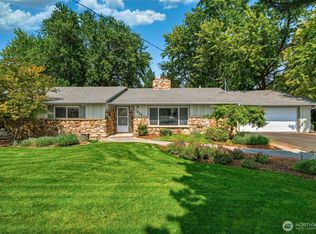 MLS ID #2570117, Marli Jerald. NWMLS as distributed by MLS GRID
 - $749,0003 bd2 ba2.1k sqft2499 Cottonwood Road, Walla Walla, WA 99362Active
 MLS ID #2536106, Michael E. Fredrickson. NWMLS as distributed by MLS GRID
 - $675,0004 bd3 ba2.1k sqft886 Boulder Street, Walla Walla, WA 99362Active
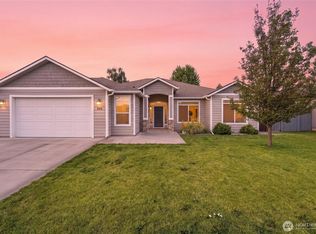 MLS ID #2552815, Sharon Martin. NWMLS as distributed by MLS GRID
 - $540,0003 bd3 ba2.4k sqft39 Prospect Avenue, Walla Walla, WA 99362Active
 MLS ID #2564943, Christina Magnaghi. NWMLS as distributed by MLS GRID
 - $559,0003 bd3 ba1.9k sqft860 Fern Court, Walla Walla, WA 99362ActiveMLS ID #2568917, Anne Swant. NWMLS as distributed by MLS GRID
- $674,0004 bd2 ba2k sqft3115 Brisbane Dr, Walla Walla, WA 99362ActiveMLS ID #2496269, Serena Brogan. NWMLS as distributed by MLS GRID
- $689,0003 bd2 ba1.5k sqft1231 S Division Street, Walla Walla, WA 99362ActiveMLS ID #2502384, Sam Galano. NWMLS as distributed by MLS GRID
- $699,0004 bd2 ba2.5k sqftHayner's Addition, Walla Walla, WA 99362ActiveMLS ID #2549979, Jayne DiDario. NWMLS as distributed by MLS GRID
- $675,0003 bd2 ba2.7k sqft1801 Crestline Drive, Walla Walla, WA 99362ActiveMLS ID #2539580, Greg Kelly. NWMLS as distributed by MLS GRID
- $699,0004 bd3 ba2.7k sqft108 Wedgewood Road, Walla Walla, WA 99362ActiveMLS ID #2417802, Travis Watts. NWMLS as distributed by MLS GRID
- $699,0004 bd3 ba2.8k sqft1520 Kaniksu Loop, Walla Walla, WA 99362ActiveMLS ID #2517783, Rosalie J. Wheeler. NWMLS as distributed by MLS GRID
- $684,9004 bd3 ba3k sqft958 Abbott Road, Walla Walla, WA 99362ActiveMLS ID #2476292, Kristi L. Youd. NWMLS as distributed by MLS GRID
- $679,9903 bd2 ba2k sqftIron Gate Estates, Walla Walla, WA 99362ActiveNWMLS as distributed by MLS GRID
- $539,0003 bd3 ba2k sqft115 Chateau Lane, Walla Walla, WA 99362ActiveMLS ID #2558034, Dana Yarwood. NWMLS as distributed by MLS GRID
- $694,9904 bd4 ba2.9k sqftIron Gate Estates, Walla Walla, WA 99362ActiveMLS ID #2563258, Megan Laird. NWMLS as distributed by MLS GRID
- $429,0003 bd2 ba1.5k sqft1825 Leonard Drive, Walla Walla, WA 99362ActiveMLS ID #2569384, Sam Galano. NWMLS as distributed by MLS GRID
- $615,0005 bd2 ba2.2k sqft1933 Scarpelli Street, Walla Walla, WA 99362ActiveMLS ID #2528216, Marli Jerald. NWMLS as distributed by MLS GRID
- $600,0004 bd4 ba2.9k sqft48 Parkwood Circle, Walla Walla, WA 99362ActiveMLS ID #2495001, Jessica Vicari. NWMLS as distributed by MLS GRID
- $665,0004 bd3 ba2.3k sqft231 Thunder Ridge Drive, Walla Walla, WA 99362ActiveMLS ID #2517471, Michele Rennie. NWMLS as distributed by MLS GRID
- $723,9904 bd3 ba2.2k sqftIron Gate Estates, Walla Walla, WA 99362ActiveNWMLS as distributed by MLS GRID
