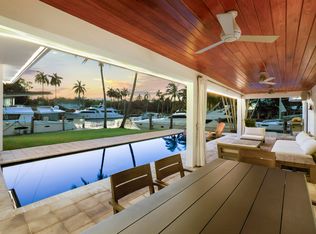
Prestigious Gated Portside Yacht Club. Deeded 70' deep water slip with quickest ocean access in Fort Lauderdale. Major remodel just completed. 4 bedroom, 3.5-bath townhouse with 2car garage, elevator and resort style pool offer a distinctive waterfront vacation lifestyle. Open floor plan and large kitchen. Spanning 3000 +/- square feet across three floors, this residence provides high ceilings and an efficient layout perfect for modern living and entertaining. Newly remodeled master bath has sauna & steam shower. A short walk to some of the best restaurants and nightlife in Fort Lauderdale as well as nearby shopping and conveniences and 5 minutes to the airport make Portside Yacht Club the perfect primary residence or carefree low maintenance waterfront getaway.
For sale
$2,850,000
35 PORT SIDE Drive #35B, Fort Lauderdale, FL 33316
4beds
2,530sqft
:
Get pre-qualified$20,973/mo
Townhouse
Built in 1981
2,530 Square Feet Lot
$2,624,600 Zestimate®
$1,126/sqft
$1,012/mo HOA
What's special
Resort style poolHigh ceilingsOpen floor planSauna and steam showerNewly remodeled master bathLarge kitchen
- 7 days |
- 184 |
- 8 |
Likely to sell faster than
Zillow last checked:
Listing updated:
Listed by:
James H Morlock 954-205-6673,
Fidelity Real Estate LLC
Source: BeachesMLS,MLS#: B26057313 Originating MLS: BeachesMLS
Originating MLS: BeachesMLSFacts & features
Interior
Bedrooms & bathrooms
- Bedrooms: 4
- Bathrooms: 4
- Full bathrooms: 3
- 1/2 bathrooms: 1
- Main level bathrooms: 1
- Main level bedrooms: 1
Heating
- Central, Electric
Cooling
- Central Air, Ceiling Fan(s), Electric
Appliances
- Included: Cooktop, Dryer, Dishwasher, Electric Cooktop, Electric Range, Disposal, Microwave, Refrigerator, Wine Refrigerator, Washer
- Laundry: In Unit
Features
- Wet Bar, Breakfast Bar, Built-in Features, Bathtub, Closet Cabinetry, Cathedral Ceiling(s), Dual Sinks, Entrance Foyer, Elevator, High Ceilings, Kitchen/Dining Combo, Living/Dining Room, Other, Sitting Area in Primary, Storage, Soaking Tub, Separate Shower, Upper Level Primary, Vaulted Ceiling(s), Bar, Walk-In Closet(s)
- Flooring: Engineered Hardwood, Tile
- Windows: Blinds
- Has fireplace: No
Interior area
- Total structure area: 2,530
- Total interior livable area: 2,530 sqft
Video & virtual tour
Property
Parking
- Total spaces: 4
- Parking features: Attached, Deeded, Garage, Garage Door Opener
- Attached garage spaces: 2
- Uncovered spaces: 2
Accessibility
- Accessibility features: Accessibility Features, Accessible Elevator Installed, Accessible Entrance
Features
- Levels: Three Or More
- Stories: 3
- Entry location: Elevator,Bar,First Floor
- Patio & porch: Deck, Open, Patio, Balcony
- Exterior features: Balcony, Lighting, Outdoor Living Area
- Pool features: Association
- Fencing: Back Yard,Fenced
- Has view: Yes
- View description: Canal, Intercoastal, Water
- Has water view: Yes
- Water view: Canal,Intercoastal,Water
- Waterfront features: Canal Access, Canal Front, No Fixed Bridges, Ocean Access
- Frontage type: Waterfront
- Frontage length: 70.00,70.00
Lot
- Size: 2,530 Square Feet
- Features: < 1/4 Acre
Details
- Parcel number: 504214bm0350
- Zoning: RMH-60
- Special conditions: Standard,Listed As-Is
- Other equipment: Call Listing Agent
Construction
Type & style
- Home type: Townhouse
- Architectural style: Florida
- Property subtype: Townhouse
Materials
- Block
- Foundation: Block
- Roof: Other
Condition
- Resale,Updated/Remodeled
- New construction: No
- Year built: 1981
Details
- Builder model: "B" UNIT
Utilities & green energy
- Sewer: Public Sewer
- Water: Public
- Utilities for property: Cable Available, Sewer Connected
Community & HOA
Community
- Features: Home Owners Association, Gated
- Security: Gated Community, Key Card Entry, Security Fence
- Subdivision: PORTSIDE YACHT CLUB CONDO
HOA
- Has HOA: Yes
- Amenities included: Maintenance Grounds, Picnic Area, Pool
- Services included: Common Areas, Insurance, Maintenance Grounds, Maintenance Structure, Pool(s), Recreation Facilities, Roof, Sewer, Trash, Water
- HOA fee: $3,035 quarterly
Location
- Region: Fort Lauderdale
Financial & listing details
- Price per square foot: $1,126/sqft
- Tax assessed value: $1,598,000
- Annual tax amount: $30,151
- Date on market: 8/1/2026
- Listing terms: Cash,Conventional,Other
Estimated market value
$2,624,600
$2.49M - $2.76M
$7,385/mo
Price history
| Date | Event | Price |
|---|---|---|
| 8/1/2026 | Listed for sale | $2,850,000+67.6%$1,126/sqft |
Source:  BeachesMLS #B26057313 Report a problem BeachesMLS #B26057313 Report a problem | ||
| 5/31/2024 | Sold | $1,700,000-11.7%$672/sqft |
Source: Public Record Report a problem | ||
| 2/22/2024 | Pending sale | $1,925,000$761/sqft |
Source: BeachesMLS #F10420618 Report a problem | ||
| 1/28/2024 | Listed for sale | $1,925,000+20.3%$761/sqft |
Source: BeachesMLS #F10420618 Report a problem | ||
| 4/25/2022 | Sold | $1,600,000+0.1%$632/sqft |
Source: BeachesMLS #F10319232 Report a problem | ||
| 3/31/2022 | Contingent | $1,599,000$632/sqft |
Source: BeachesMLS #F10319232 Report a problem | ||
| 2/24/2022 | Listed for sale | $1,599,000+95.7%$632/sqft |
Source: BeachesMLS #F10319232 Report a problem | ||
| 5/28/2013 | Sold | $817,000-3.9%$323/sqft |
Source: BeachesMLS #F1210545 Report a problem | ||
| 5/21/2013 | Listed for sale | $849,900$336/sqft |
Source: The Keyes Company Report a problem | ||
| 4/20/2013 | Listing removed | $849,900$336/sqft |
Source: RE/MAX Consultants Realty 1 #F1210545 Report a problem | ||
| 11/17/2012 | Listed for sale | $849,900-10.5%$336/sqft |
Source: The Keyes Company Report a problem | ||
| 4/26/2012 | Listing removed | $950,000$375/sqft |
Source: Beckett.DeBianchi Report a problem | ||
| 9/23/2011 | Listed for sale | $950,000-24%$375/sqft |
Source: Starwood Properties Inc. #F1154386 Report a problem | ||
| 7/15/2011 | Listing removed | $1,250,000$494/sqft |
Source: shashy79@gmail.com Report a problem | ||
| 5/30/2011 | Price change | $1,250,000+31.6%$494/sqft |
Source: shashy79@gmail.com Report a problem | ||
| 4/16/2011 | Price change | $950,000-24%$375/sqft |
Source: Re/Max Consultants Realty I #F1109401 Report a problem | ||
| 12/17/2010 | Listed for sale | $1,250,000+25%$494/sqft |
Source: Re/Max Consultants Realty I #F1109401 Report a problem | ||
| 11/7/2006 | Sold | $1,000,000+117.4%$395/sqft |
Source: Public Record Report a problem | ||
| 4/5/2000 | Sold | $460,000+62.6%$182/sqft |
Source: Public Record Report a problem | ||
| 12/1/1987 | Sold | $282,857$112/sqft |
Source: Public Record Report a problem | ||
Public tax history
| Year | Property taxes | Tax assessment |
|---|---|---|
| 2025 | $30,152 -13% | $1,598,000 -13.1% |
| 2024 | $34,660 +58.9% | $1,838,740 +57% |
| 2023 | $21,806 +39.2% | $1,171,190 +36.2% |
| 2022 | $15,667 +2.9% | $860,020 +3% |
| 2021 | $15,219 +1.5% | $834,980 +1.4% |
| 2020 | $14,995 +3.3% | $823,460 +2.3% |
| 2019 | $14,510 | $804,950 +1.9% |
| 2018 | $14,510 +4.8% | $789,950 +2.1% |
| 2017 | $13,850 +0.4% | $773,710 +2.1% |
| 2016 | $13,790 -0.9% | $757,800 +0.7% |
| 2015 | $13,914 -2.9% | $752,540 +0.8% |
| 2014 | $14,326 | $746,570 -6.7% |
| 2013 | $14,326 +2% | $800,580 -4.8% |
| 2012 | $14,051 +3.5% | $840,600 -1.8% |
| 2011 | $13,576 -0.6% | $856,200 +22.4% |
| 2010 | $13,656 +6.2% | $699,480 +2.7% |
| 2009 | $12,856 -4.6% | $681,100 -5% |
| 2008 | $13,473 -17.3% | $716,940 -14.9% |
| 2007 | $16,299 -1.7% | $842,440 +8.8% |
| 2006 | $16,580 | $774,650 +3% |
| 2005 | -- | $752,090 +15% |
| 2004 | $16,248 +26.5% | $653,990 +25% |
| 2003 | $12,845 +7.4% | $523,200 +10.1% |
| 2002 | $11,958 +44.8% | $475,420 +44.9% |
| 2001 | $8,259 +29.3% | $328,120 |
| 2000 | $6,389 | -- |
Find assessor info on the county website
Monthly payment
Est. payment
Payment breakdown
Explore the cost of this home by adjusting the details. Changes won't be saved.Climate risks
Neighborhood: Harbordale
Nearby schools
GreatSchools rating
- 9/10Harbordale Elementary SchoolGrades: PK-5Distance: 0.7 mi
- 6/10Sunrise Middle SchoolGrades: 6-8Distance: 2.9 mi
- 6/10Fort Lauderdale High SchoolGrades: 9-12Distance: 3.5 mi
Schools provided by the listing agent
- Elementary: Harbordale
- Middle: Sunrise
- High: Fort Lauderdale
Source: BeachesMLS. This data may not be complete. We recommend contacting the local school district to confirm school assignments for this home.
- $846,5002 bd2 ba2.2k sqft1 Portside Dr #1D, Fort Lauderdale, FL 33316Off Market
- $1,750,0002 bd2 ba2.2k sqft3 Portside Dr #3C, Fort Lauderdale, FL 33316Sold
- $1,130,1002 bd2 ba2.2k sqft4 Portside Dr #4D, Fort Lauderdale, FL 33316Off Market
- $1,522,0002 bd3 ba2.5k sqft5 Portside Dr #5B, Fort Lauderdale, FL 33316Off Market

- $1,604,9002 bd2 ba2.5k sqft6 Portside Dr #6B, Fort Lauderdale, FL 33316Off Market
- $1,710,4002 bd3 ba2.8k sqft7 Portside Dr #7A, Fort Lauderdale, FL 33316Off Market
- $1,566,5003 bd3 ba2.6k sqft8 Portside Dr #8A, Fort Lauderdale, FL 33316Off Market
- $1,401,5002 bd3 ba2.5k sqft9 Portside Dr #9B, Fort Lauderdale, FL 33316Off Market
A local agent can set up tours, give advice and negotiate with sellers.
A local lender can help you make sure your offer is ready when you are.
Similar homes
- $2,999,5004 bd3 ba2k sqft1700 Marietta Drive, Fort Lauderdale, FL 33316For Sale

 MLS ID #B26056409, Wes Houx, Latitude Key Real Estate. BeachesMLS
 - $2,995,0003 bd4 ba3.4k sqft215 Hendricks Isle, Fort Lauderdale, FL 33301For Sale
 MLS ID #B26059735, Joshua E Dotoli, Compass Florida, LLC. BeachesMLS
 - $2,100,0003 bd3 ba2.7k sqft2417 SE 19th Place, Fort Lauderdale, FL 33316For Sale
 MLS ID #B26038554, Deborah Milbery, DeBianchi Real Estate, LLC. BeachesMLS
 - $2,795,0003 bd4 ba2.4k sqft1321 Tangelo Isle, Fort Lauderdale, FL 33315For Sale
 MLS ID #B26030797, Jeremy P Willard, Coldwell Banker Realty. BeachesMLS
 - $1,849,0004 bd3 ba1.7k sqft800 SE 11TH Court, Fort Lauderdale, FL 33316For SaleMLS ID #B26053982, Ramazan Dilek, Aslan Realty Corp. BeachesMLS
- $3,995,0004 bd5 ba3.7k sqft1518 E Lake Drive, Fort Lauderdale, FL 33316For SaleMLS ID #F10525143, Julie Jones, Douglas Elliman. BeachesMLS
- $2,799,9994 bd4 ba3k sqft1404 SE 2nd Court, Fort Lauderdale, FL 33301For SaleMLS ID #F10543023, Michael Longo, Icon Realty Advisors LLC. BeachesMLS
- $2,975,0004 bd4 ba2.8k sqft1716 Middle River Drive, Fort Lauderdale, FL 33305For SaleMLS ID #B26045007, Larry L Revier, TrustLarry Real Estate. BeachesMLS
- $2,490,0004 bd5 ba3.6k sqft59 Hendricks Isle, Fort Lauderdale, FL 33301For SaleMLS ID #F10551031, R Todd Kirkpatrick, Whitaker Realty, PA. BeachesMLS
- $2,799,0004 bd3 ba2.6k sqft3312 NE 39th Street, Fort Lauderdale, FL 33308For SaleMLS ID #B26015637, Christina Nina Pechonis, Ryan Critch Real Estate. BeachesMLS
- $2,899,0004 bd4 ba3.4k sqft2648 NE 37th Drive, Fort Lauderdale, FL 33308For SaleMLS ID #R11169396, Marissa Ralby, Re/Max Rex. BeachesMLS
- $1,575,0002 bd2 ba1.2k sqft1555 S OCEAN Lane #274, Fort Lauderdale, FL 33316For SaleMLS ID #B26058291, Monica Webster, Douglas Elliman. BeachesMLS
- $2,400,0003 bd3 ba2.2k sqft3319 NE 18TH Street, Fort Lauderdale, FL 33305For SaleMLS ID #B26054347, Robert W Eldredge, RWE Real Estate Services. BeachesMLS
- $3,395,0003 bd3 ba2.4k sqft325 Poinciana Drive, Fort Lauderdale, FL 33301For SaleMLS ID #B26032078, Kenneth L Beckett, Beckett Realty Advisors, LLC. BeachesMLS
- $3,295,0003 bd2 ba2.4k sqft325 Coconut Isle Drive, Fort Lauderdale, FL 33301For SaleMLS ID #B26028514, Matthew E Bertanzetti, Florida Luxurious Properties. BeachesMLS
- $1,800,0003 bd3 ba2.3k sqft1507 SE 15th Street #302, Fort Lauderdale, FL 33316For SaleMLS ID #F10529673, Neil J Cresswell, Sellstate Priority Realty Netw. BeachesMLS
- $2,690,0005 bd4 ba3.6k sqftMiddle River Estates, Fort Lauderdale, FL 33334For Sale
 MLS ID #A11986809, Johanna Viac, Viac and Co, Inc.. MIAMI
 - $2,790,0003 bd4 ba2k sqftAuberge Beach Residences, Fort Lauderdale, FL 33305For SaleMLS ID #A12012479, Darren Weiner, Celebrity Advisors. MIAMI
- $1,695,0002 bd2 ba1.2k sqftOceanage Condo, Fort Lauderdale, FL 33316For SaleMLS ID #A12049235, Miguel Salazar, The Keyes Company. MIAMI
- $2,695,0004 bd5 ba3.4k sqft2301 N Atlantic Boulevard, Fort Lauderdale, FL 33305For SaleMLS ID #F10478202, Rory S Vanucchi, Florida Luxurious Properties. BeachesMLS
