Welcome to your dream countryside retreat! This beautifully renovated four-bedroom, three-and-a-half-bathroom home perfectly blends modern luxury with classic charm, all nestled on a spacious 1.71-acre lot. From the moment you arrive, the striking curb appeal captures your attention, featuring a pristine white exterior, a durable dark metal roof, and an inviting, expansive front porch that stretches across the home. Step inside to discover a thoughtfully designed interior where no detail has been spared. The generous floor plan offers: A bright, open living space ideal for both quiet family evenings and hosting grand gatherings. A fully updated kitchen equipped with modern finishes and premium fixtures. Four spacious bedrooms, providing plenty of room for family, guests, or a dedicated home office. Three and a half beautifully remodeled bathrooms featuring contemporary design choices. Outside, the massive 1.71-acre property provides an incredible canvas for your outdoor lifestyle, offering endless possibilities for gardening, recreation, or simply enjoying your own private, peaceful oasis.
Active
$499,900
35 Pullman St, Rockmart, GA 30153
4beds
2,401sqft
Single Family Residence
Built in 1987
1.71 Acres Lot
$490,700 Zestimate®
$208/sqft
$-- HOA
What's special
Fully updated kitchenBright open living spacePristine white exteriorDurable dark metal roofStriking curb appealInviting expansive front porchFour spacious bedrooms
- 22 days
- 782
- 111
Zillow last checked:
Listing updated:
Listed by:
Clint Brock 404-545-4852,
Hometown Realty Brokerage LLC
Source: GAMLS,MLS#: 10871073
Facts & features
Interior
Bedrooms & bathrooms
- Bedrooms: 4
- Bathrooms: 4
- Full bathrooms: 3
- 1/2 bathrooms: 1
- Main level bathrooms: 1
- Main level bedrooms: 1
Rooms
- Room types: Den, Office, Sun Room
Heating
- Central, Electric
Cooling
- Ceiling Fan(s), Central Air, Electric
Appliances
- Included: Dishwasher, Oven/Range (Combo), Refrigerator
- Laundry: In Hall
Features
- Double Vanity, In-Law Floorplan, Master On Main Level, Soaking Tub, Tile Bath, Walk-In Closet(s)
- Flooring: Carpet, Hardwood, Vinyl
- Basement: Crawl Space
- Attic: Pull Down Stairs
- Number of fireplaces: 1
Interior area
- Total structure area: 2,401
- Total interior livable area: 2,401 sqft
- Finished area above ground: 2,401
- Finished area below ground: 0
Property
Parking
- Parking features: Carport
- Has carport: Yes
Features
- Levels: Two
- Stories: 2
Lot
- Size: 1.71 Acres
- Features: Cul-De-Sac
Details
- Parcel number: R02 065
Construction
Type & style
- Home type: SingleFamily
- Architectural style: Craftsman
- Property subtype: Single Family Residence
Materials
- Concrete, Rough-Sawn Lumber, Vinyl Siding
- Roof: Composition,Metal
Condition
- Updated/Remodeled
- New construction: No
- Year built: 1987
Utilities & green energy
- Sewer: Septic Tank
- Water: Public
- Utilities for property: Electricity Available, High Speed Internet
Community & HOA
Community
- Features: None
- Subdivision: Seaboard Station
HOA
- Has HOA: No
- Services included: None
Location
- Region: Rockmart
Financial & listing details
- Price per square foot: $208/sqft
- Tax assessed value: $302,040
- Annual tax amount: $2,547
- Date on market: 10/11/2026
- Cumulative days on market: 22 days
- Listing agreement: Exclusive Right To Sell
- Electric utility on property: Yes
Estimated market value
$490,700
$466,000 - $515,000
$2,447/mo
Price history
| Date | Event | Price |
|---|---|---|
| 10/12/2026 | Listed for sale | $499,900$208/sqft |
Source:  GAMLS #10871073 Report a problem | ||
Public tax history
| Year | Property taxes | Tax assessment |
|---|---|---|
| 2025 | $2,718 +7.6% | $120,816 |
| 2024 | $2,525 +45.1% | $120,816 +46.3% |
| 2023 | $1,741 +7.2% | $82,576 +20.7% |
| 2022 | $1,624 -1.3% | $68,440 |
| 2021 | $1,645 -10.5% | $68,440 |
| 2020 | $1,838 -14.2% | $68,440 -12% |
| 2019 | $2,142 +3.9% | $77,753 +2.6% |
| 2018 | $2,062 | $75,772 |
| 2017 | $2,062 | $75,772 +1.9% |
| 2016 | $2,062 +1.9% | $74,327 -2.1% |
| 2015 | $2,023 -2.4% | $75,892 +12.3% |
| 2014 | $2,071 +11.5% | $67,599 -0.4% |
| 2013 | $1,859 | $67,885 |
| 2012 | -- | -- |
| 2011 | -- | -- |
| 2010 | -- | -- |
Find assessor info on the county website
Monthly payment
Est. payment
Payment breakdown
Explore the cost of this home by adjusting the details. Changes won't be saved.Climate risks
Neighborhood: 30153
Nearby schools
Schools provided by the listing agent
- Middle: Rockmart
- High: Rockmart
Source: GAMLS. This data may not be complete. We recommend contacting the local school district to confirm school assignments for this home.

Similar homes
- $479,9003 bd2 ba2.7k sqft151 Samanda Cir, Rockmart, GA 30153Active
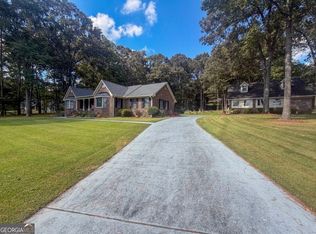
 MLS ID #10866583, Phil D Thomasson, Statham Realty. GAMLS
- $--4 bd3 ba2.1k sqft327 Arbor Cir, Rockmart, GA 30153Auction
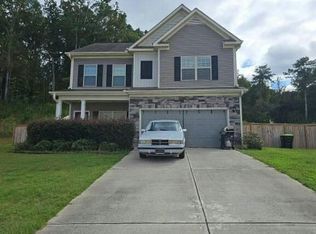 Auction.com 2
- $449,0004 bd4 ba3.2k sqft323 Schoolhouse Rd, Rockmart, GA 30153Active
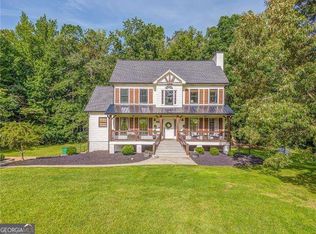 MLS ID #10872387, Bridgette Larkin, Atlanta Communities. GAMLS
- $529,9003 bd2 ba2k sqft2337 Braswell Rd, Rockmart, GA 30153Active
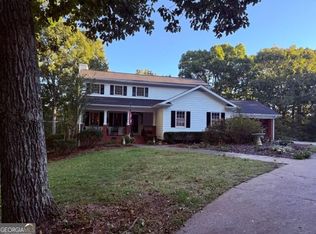 MLS ID #10877094, Steven E Rogers, Crye-Leike, Realtors. GAMLS
- $369,9004 bd3 ba2.3k sqft81 Stonebrook Dr, Rockmart, GA 30153ActiveMLS ID #10880025, Mark Spain, Mark Spain Real Estate. GAMLS
- $565,0004 bd3 ba2.5k sqft2887 Morgan Valley Rd, Rockmart, GA 30153ActiveMLS ID #10872080, Stephanie T Johnson, Professional Realty Group, Inc. GAMLS
- $424,9004 bd2 ba2.2k sqft97 Oak Hill Dr, Rockmart, GA 30153ActiveMLS ID #10835008, Bridgette Larkin, Atlanta Communities. GAMLS
- $549,9995 bd4 ba2.9k sqft22 Coats Rd, Rockmart, GA 30153ActiveMLS ID #10839738, Tyler Short, Keller Williams Northwest. GAMLS
- $375,0005 bd3 ba2.2k sqft244 Arbor Dr, Rockmart, GA 30153ActiveMLS ID #10882331, Lorraine Danielson, Atlanta Communities. GAMLS
- $355,0004 bd4 ba2.5k sqft416 Willow Ct, Rockmart, GA 30153ActiveMLS ID #10879593, Daneda Lipsey, Coldwell Banker Realty. GAMLS
- $499,9993 bd4 ba2.8k sqft3396 Highway 101 N, Rockmart, GA 30153For Sale
 MLS ID #7807583, Kelsey McLucas, Southern Classic Realtors. FMLS GA
- $289,9003 bd4 ba2.2k sqft71 Caseys Ridge Rd, Rockmart, GA 30153ActiveMLS ID #10882007, Harvey Johnson, Vylla Home. GAMLS
- $349,4003 bd4 ba2k sqft591 Prospect Rd, Rockmart, GA 30153ActiveMLS ID #10809328, Sarah R Johnson, Atlanta Communities. GAMLS
- $350,0003 bd3 ba1.8k sqft49 Ashwood Ct, Rockmart, GA 30153ActiveMLS ID #10877993, Dorothy Wilson, Relate Realty. GAMLS
- $334,9004 bd2 ba1.4k sqft27 Pullman, Rockmart, GA 30153ActiveMLS ID #10871060, Clint Brock, Hometown Realty Brokerage LLC. GAMLS
- $299,9004 bd3 ba1.6k sqft110 Ohara Dr, Rockmart, GA 30153ActiveMLS ID #10845994, Tony Baxter, Hometown Realty. GAMLS
- $319,9994 bd3 ba2.1k sqft542 Calloway Ter, Rockmart, GA 30153ActiveMLS ID #10850903, Nikhil Sharma, TOP Brokerage. GAMLS
- $439,9004 bd3 ba2.2k sqft24 Plantation Oaks Dr, Rockmart, GA 30153ActiveMLS ID #10858018, Allison Dodd, LOCAL Realty. GAMLS
