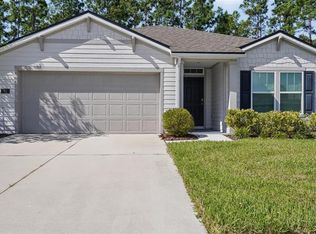
Welcome to 35 Ridge Road in the sought-after Sawmill Creek community of Palm Coast! This beautifully maintained 2021 Maronda-built Memphis plan offers 3 bedrooms, 2 bathrooms, and a thoughtfully designed open-concept layout with quality finishes and numerous upgrades throughout. From the moment you arrive, the home makes a great impression with its attractive stone fascia, extended paver driveway, sidewalk, and inviting curb appeal. Inside, abundant natural light highlights the spacious living areas, custom lighting, LVP flooring throughout the main living areas, carpeting in the bedrooms, 6-inch baseboards, and crown molding. The kitchen is designed for both everyday living and entertaining, featuring granite countertops, soft-close cabinetry with convenient pull-out shelving, lowered upper cabinets for easier access, stainless steel appliances, a large island with ample storage, and a custom glass-tile backsplash. The living room includes a convenient floor outlet for a clean, streamlined setup. Additional features include gutters, a screened-in lanai for enjoying the Florida outdoors, and an epoxy-protected garage floor. The finished laundry room includes a network box with wired internet throughout the home, adding convenience for today's connected lifestyle. Sawmill Creek offers desirable community amenities including a community pool, sidewalks, well-lit streets, and underground utilities. With its modern design, thoughtful upgrades, and convenient Palm Coast location, 35 Ridge Road is ready to welcome its next owner. Schedule your private showing today!
For sale
$325,000
35 RIDGE ROAD, PALM COAST, FL 32137
3beds
1,602sqft
Single Family Residence
Built in 2021
7,405 Square Feet Lot
$-- Zestimate®
$203/sqft
$33/mo HOA
What's special
Epoxy-protected garage floorGranite countertopsAbundant natural lightFinished laundry roomCustom lightingInviting curb appealCarpeting in the bedrooms
- 11 days
- 352
- 20
Likely to sell faster than
Zillow last checked:
Listing updated:
Listed by:
Rafael Ortiz Pena 407-371-8773,
KELLER WILLIAMS LEGACY REALTY 407-855-2222,
Chris Allison 321-233-2304,
KELLER WILLIAMS LEGACY REALTY
Source: Stellar MLS,MLS#: S5158187 Originating MLS: Osceola
Originating MLS: Osceola
Facts & features
Interior
Bedrooms & bathrooms
- Bedrooms: 3
- Bathrooms: 2
- Full bathrooms: 2
Primary bedroom
- Features: Walk-In Closet(s)
- Level: First
- Area: 204.12 Square Feet
- Dimensions: 12.6x16.2
Bedroom 2
- Features: Walk-In Closet(s)
- Level: First
- Area: 133.56 Square Feet
- Dimensions: 12.6x10.6
Bedroom 3
- Features: Built-in Closet
- Level: First
- Area: 128.37 Square Feet
- Dimensions: 12.11x10.6
Primary bathroom
- Features: Pantry
- Level: First
- Area: 92.82 Square Feet
- Dimensions: 11.9x7.8
Bathroom 2
- Level: First
- Area: 34.11 Square Feet
- Dimensions: 8.3x4.11
Balcony porch lanai
- Level: First
- Area: 106.26 Square Feet
- Dimensions: 13.8x7.7
Dining room
- Level: First
- Area: 82.9 Square Feet
- Dimensions: 10.11x8.2
Foyer
- Level: First
- Area: 62 Square Feet
- Dimensions: 6.2x10
Other
- Level: First
- Area: 400.01 Square Feet
- Dimensions: 18.1x22.1
Kitchen
- Level: First
- Area: 76.2 Square Feet
- Dimensions: 6x12.7
Laundry
- Level: First
- Area: 79.93 Square Feet
- Dimensions: 12.11x6.6
Living room
- Level: First
- Area: 279.86 Square Feet
- Dimensions: 12.11x23.11
Heating
- Other
Cooling
- Central Air
Appliances
- Included: Dishwasher, Disposal, Electric Water Heater, Microwave, Range, Range Hood, Refrigerator
- Laundry: Electric Dryer Hookup, Inside, Laundry Room, Washer Hookup
Features
- Ceiling Fan(s), Crown Molding, High Ceilings
- Flooring: Carpet, Luxury Vinyl
- Has fireplace: No
Interior area
- Total structure area: 2,206
- Total interior livable area: 1,602 sqft
Property
Parking
- Total spaces: 2
- Parking features: Garage - Attached
- Attached garage spaces: 2
- Details: Garage Dimensions: 19x22
Features
- Levels: One
- Stories: 1
- Exterior features: Irrigation System, Rain Gutters, Sidewalk
Lot
- Size: 7,405 Square Feet
- Features: Corner Lot, Level, Sidewalk
Details
- Parcel number: 2110305410000001940
- Zoning: MPD
- Special conditions: None
Construction
Type & style
- Home type: SingleFamily
- Property subtype: Single Family Residence
Materials
- Concrete, Stone, Stucco
- Foundation: Slab
- Roof: Shingle
Condition
- Completed
- New construction: No
- Year built: 2021
Utilities & green energy
- Sewer: Public Sewer
- Water: Public
- Utilities for property: BB/HS Internet Available, Cable Available, Cable Connected, Electricity Available, Electricity Connected, Fiber Optics, Phone Available, Public, Sewer Available, Sewer Connected, Sprinkler Recycled, Street Lights, Underground Utilities, Water Available, Water Connected
Community & HOA
Community
- Pet fee: $0 monthly
- Subdivision: SAWMILL CRK/PALM COAST PARK
HOA
- Has HOA: Yes
- HOA fee: $33 monthly
- HOA name: Kristen Chapman
- HOA phone: 904-429-7624
Location
- Region: Palm Coast
Financial & listing details
- Price per square foot: $203/sqft
- Tax assessed value: $261,138
- Annual tax amount: $5,661
- Date on market: 9/23/2026
- Cumulative days on market: 12 days
- Listing terms: Cash,Conventional,FHA,VA Loan
- Ownership: Fee Simple
- Total actual rent: 0
- Electric utility on property: Yes
- Road surface type: Paved, Brick, Concrete
Estimated market value
Not available
Estimated sales range
Not available
Not available
Price history
| Date | Event | Price |
|---|---|---|
| 9/23/2026 | Listed for sale | $325,000-9.7%$203/sqft |
Source:  Stellar MLS #S5158187 Report a problem Stellar MLS #S5158187 Report a problem | ||
| 1/19/2024 | Listing removed | $359,900$225/sqft |
Source: Realty Exchange #FC296833 Report a problem | ||
| 12/21/2023 | Listed for sale | $359,900+42.8%$225/sqft |
Source: Stellar MLS #FC296833 Report a problem | ||
| 3/10/2021 | Sold | $252,000$157/sqft |
Source: Public Record Report a problem | ||
Public tax history
| Year | Property taxes | Tax assessment |
|---|---|---|
| 2025 | $5,661 -3.3% | $261,138 -3.1% |
| 2024 | $5,855 -2.7% | $269,379 -1.9% |
| 2023 | $6,015 +1.4% | $274,718 +3.3% |
| 2022 | $5,931 +136% | $265,971 +491% |
| 2021 | $2,513 +48.3% | $45,000 +3014.2% |
| 2020 | $1,695 | $1,445 |
Find assessor info on the county website
Monthly payment
Est. payment
Payment breakdown
Explore the cost of this home by adjusting the details. Changes won't be saved.Climate risks
Neighborhood: 32137
Nearby schools
Schools provided by the listing agent
- Elementary: Belle Terre Elementary
- Middle: Indian Trails Middle-FC
- High: Matanzas High
Source: Stellar MLS. This data may not be complete. We recommend contacting the local school district to confirm school assignments for this home.
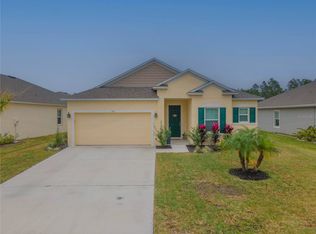
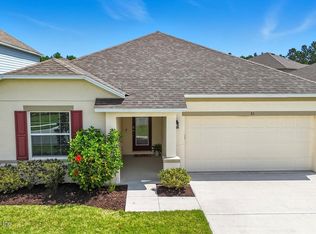
Similar homes
- $319,0003 bd2 ba1.9k sqft14 Rivertown Rd, Palm Coast, FL 32137For Sale
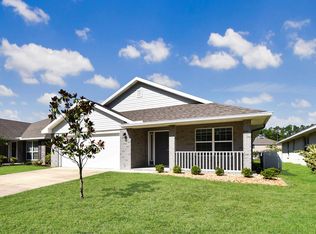 MLS ID #263905, Karen Wilson, Coldwell Banker Premier Properties (Historic Office). St Augustine St Johns County BOR
 - $344,9003 bd2 ba1.5k sqft68 OAKLEAF Way, Palm Coast, FL 32137For Sale
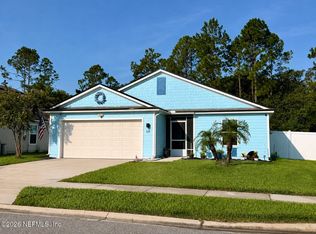 MLS ID #2161505, KEVIN RANDOLPH. realMLS
 - $289,9003 bd2 ba1.3k sqft3 LOUVET LANE, PALM COAST, FL 32137For Sale

 MLS ID #FC320595, Julie Sabine, REALTY EXCHANGE, LLC. Stellar MLS
 - $289,0003 bd2 ba1.7k sqft67 RIVERTOWN ROAD, PALM COAST, FL 32137For Sale
 MLS ID #O6444373, Steven Koleno, BEYCOME OF FLORIDA LLC. Stellar MLS
 - $319,9003 bd2 ba1.3k sqft220 London Dr, Palm Coast, FL 32137For Sale
 MLS ID #1230250, Rosana Scaccia, Coldwell Banker Coast Realty. DBAMLS
 - $352,0004 bd3 ba1.9k sqft18 Oakleaf Way, Palm Coast, FL 32137For SaleMLS ID #1230923, Joy Pratt-Martin PA, LPT Realty, LLC. DBAMLS
- $324,9003 bd2 ba1.6k sqft3 LEWIS DRIVE, PALM COAST, FL 32137For SaleMLS ID #O6417497, Steven Koleno, BEYCOME OF FLORIDA LLC. Stellar MLS
- $339,0003 bd2 ba1.5k sqft4 LEMA PLACE, PALM COAST, FL 32137For SaleMLS ID #FC320513, Shelley DeVito, HAMMOCK REAL ESTATE GROUP. Stellar MLS
- $332,9003 bd2 ba1.7k sqft10 LARKSPUR WAY, PALM COAST, FL 32137For SaleMLS ID #FC319335, Brian Sheekey, TRADEMARK REALTY GROUP LLC. Stellar MLS
- $299,0003 bd2 ba1.5k sqft69 LONDON DRIVE, PALM COAST, FL 32137For SaleMLS ID #FC316637, Edward Ellsworth, WEICHERT REALTORS HALLMARK. Stellar MLS
- $399,9003 bd2 ba1.6k sqft25 Matanzas Cove Dr, Palm Coast, FL 32137New ConstructionMLS ID #1231142, Tommie Krawiec, SeaGate Real Estate Inc.. DBAMLS
- $299,0004 bd2 ba1.7k sqft36 LEMA LANE, PALM COAST, FL 32137AuctionMLS ID #FC314031, Karrie Holloway, TAKE ACTION PROPERTIES, LLC. Stellar MLS
- $359,9003 bd2 ba2k sqft27 LEWISDALE LANE, PALM COAST, FL 32137For SaleMLS ID #FC317860, Jeff Sawyer, BETTER BUY REALTY LLC. Stellar MLS
- $333,4453 bd2 ba1.7k sqft68 SAWDUST LANE, PALM COAST, FL 32137New ConstructionStellar MLS
