Looking for a South Side Pittsburgh home with city access, flexible space and an attached garage? This 2-bedroom, 1-bath brick row house offers 1,054 square feet in a location that puts the 10th Street Bridge just around the corner, providing convenient access toward Downtown Pittsburgh and Duquesne University. Inside, a 19' × 13' open upper-level space provides flexibility for a home office, workout area, hobby room, family room or playroom. A gas fireplace adds a defined feature to the living space, while the attached garage provides useful storage and parking utility for a smaller vehicle. The home is offered at $215,000, with the price reflecting its current condition. The carpeting needs replacement, the bathroom is dated, and the property would benefit from updating and personal attention. The basement has the traditional character and construction of an older Pittsburgh home. The exposed brick, flexible upper-level space, fireplace, attached garage and location near the 10th Street Bridge give this home several practical features that are difficult to replicate in one package. For a buyer who prioritizes South Side location, city access, usable space and the ability to make improvements over time, 35 S 11th Street offers a straightforward opportunity to create a home that fits their needs.
Contingent
$215,000
35 S 11th St, Pittsburgh, PA 15203
2beds
1,054sqft
Townhouse, Single Family Residence
Built in 1900
784 Square Feet Lot
$212,100 Zestimate®
$204/sqft
$-- HOA
What's special
Gas fireplaceExposed brick
- 41 days
- 46
- 1
Zillow last checked:
Listing updated:
Listed by:
Pilar Meyer 412-746-7764,
COMPASS PENNSYLVANIA, LLC 412-746-7764
Source: WPMLS,MLS#: 1776348 Originating MLS: West Penn Multi-List
Facts & features
Interior
Bedrooms & bathrooms
- Bedrooms: 2
- Bathrooms: 1
- Full bathrooms: 1
Primary bedroom
- Level: Upper
- Dimensions: 14x13
Bedroom 2
- Level: Main
- Dimensions: 10x14
Dining room
- Level: Main
- Dimensions: 15x13
Entry foyer
- Level: Main
- Dimensions: 6x14
Family room
- Level: Upper
- Dimensions: 19x13
Kitchen
- Level: Main
- Dimensions: 8x13
Living room
- Level: Main
- Dimensions: 8x13
Heating
- Forced Air, Gas
Cooling
- Central Air, Wall/Window Unit(s)
Appliances
- Included: Some Gas Appliances, Dishwasher, Microwave, Refrigerator, Stove
Features
- Flooring: Carpet, Laminate
- Basement: Interior Entry,Unfinished
- Number of fireplaces: 1
- Fireplace features: Gas
Interior area
- Total structure area: 1,054
- Total interior livable area: 1,054 sqft
Property
Parking
- Total spaces: 1
- Parking features: Attached, Garage, Garage Door Opener
- Has attached garage: Yes
Features
- Levels: Two
- Stories: 2
- Pool features: None
Lot
- Size: 784 Square Feet
- Dimensions: 0.018
Details
- Parcel number: 0003G00167000000
Construction
Type & style
- Home type: SingleFamily
- Architectural style: Row House,Two Story
- Property subtype: Townhouse, Single Family Residence
Materials
- Brick
- Roof: Asphalt
Condition
- Resale
- Year built: 1900
Utilities & green energy
- Sewer: Public Sewer
- Water: Public
Community & HOA
Community
- Features: Public Transportation
- Subdivision: Pittsburgh Ward 17
Location
- Region: Pittsburgh
Financial & listing details
- Price per square foot: $204/sqft
- Tax assessed value: $74,200
- Annual tax amount: $1,955
- Date on market: 9/25/2026
Estimated market value
$212,100
$201,000 - $223,000
$1,461/mo
Price history
| Date | Event | Price |
|---|---|---|
| 10/5/2026 | Contingent | $215,000$204/sqft |
Source:  WPMLS #1776348 Report a problem | ||
| 9/25/2026 | Listed for sale | $215,000-15.7%$204/sqft |
Source: WPMLS #1776348 Report a problem | ||
| 12/5/2019 | Sold | $255,000-1.9%$242/sqft |
Source: WPMLS #1421404 Report a problem | ||
| 10/30/2019 | Pending sale | $259,900$247/sqft |
Source: CARLSON & ASSOCIATES, INC. #1421404 Report a problem | ||
| 10/7/2019 | Listed for sale | $259,900+16.8%$247/sqft |
Source: CARLSON & ASSOCIATES, INC. #1421404 Report a problem | ||
| 7/19/2013 | Sold | $222,500+20.3%$211/sqft |
Source: WPMLS #962121 Report a problem | ||
| 2/1/2007 | Sold | $185,000$176/sqft |
Source: Public Record Report a problem | ||
Public tax history
| Year | Property taxes | Tax assessment |
|---|---|---|
| 2025 | $1,826 +6.8% | $74,200 |
| 2024 | $1,710 +387.1% | $74,200 |
| 2023 | $351 | $74,200 |
| 2022 | $351 | $74,200 |
| 2021 | $351 +2% | $74,200 |
| 2020 | $344 +29.4% | $74,200 +32% |
| 2019 | $266 -79.1% | $56,200 |
| 2018 | $1,272 | $56,200 |
| 2017 | $1,272 +378.4% | $56,200 |
| 2016 | $266 -78.6% | $56,200 |
| 2015 | $1,244 | $56,200 |
| 2014 | -- | $56,200 -5.1% |
| 2013 | -- | $59,200 -1.3% |
| 2012 | -- | $60,000 |
| 2011 | -- | $60,000 |
| 2010 | -- | $60,000 |
| 2009 | -- | $60,000 +72.4% |
| 2008 | -- | $34,800 |
| 2007 | -- | $34,800 |
| 2006 | -- | $34,800 |
| 2005 | -- | $34,800 |
| 2004 | -- | $34,800 -30.1% |
| 2003 | -- | $49,800 |
| 2002 | -- | $49,800 |
Find assessor info on the county website
Monthly payment
Est. payment
Payment breakdown
Explore the cost of this home by adjusting the details. Changes won't be saved.Climate risks
Neighborhood: Southside Flats
Nearby schools
Schools provided by the listing agent
- District: Pittsburgh
Source: WPMLS. This data may not be complete. We recommend contacting the local school district to confirm school assignments for this home.

Similar homes
- $215,0002 bd2 ba1k sqft145 S 16th St, Pittsburgh, PA 15203For Sale
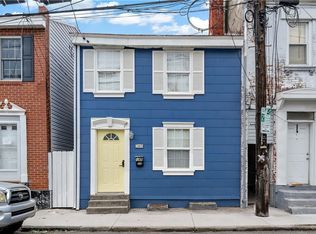 MLS ID #1773638, Mia Marzina. WPMLS
- $227,9002 bd1 ba986 sqft2828 Larkins Way, Pittsburgh, PA 15203For Sale
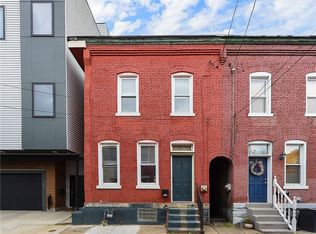 MLS ID #1755849, Ty Allen. WPMLS
- $250,0003 bd1 ba1.5k sqft92 S 25th St, Pittsburgh, PA 15203For Sale
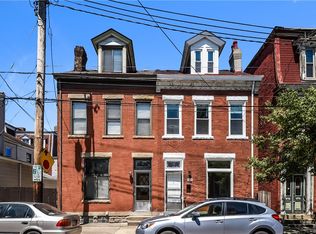 MLS ID #1774511, Ryan Shedlock. WPMLS
- $215,0002 bd2 ba1k sqft626 Mindora St, Pittsburgh, PA 15211For Sale
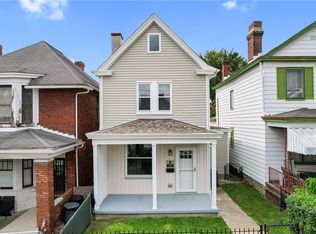 MLS ID #1771339, Brian Schmidt. WPMLS
