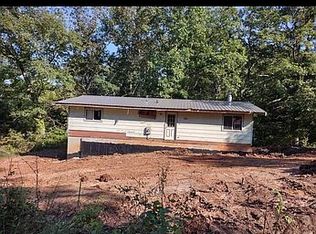
Listed at $75,000. A home with great bones and a new roof. This home is a classic 1960's house with great character. This property has one and a half bath's and four bedrooms with a large kitchen area. A small basement will be ideal for your storage and serves as a great storm shelter. Viburnum, located in the middle of the Mark Twain National Forest is an ideal and inexpensive place to live to raise a family. Located at the most western edge of Iron County, the city also boarders the southern Crawford County line. Dent and Washington Counties are just a mile away and Reynolds County is 12 miles south of the city. The small community has great fiber optic, high speed internet for your work from home options or to stay connected with extended family. The Viburnum community has many churches to choose from and has a great local school system. The area is rich in natural resources and has many state and national parks. The Ozark Trail runs through the countryside nearby with crystal clear streams to enjoy. The area is also dotted with a variety of small lakes for that fun filled fishing trip. Wildlife is abundant in the Viburnum area with the Bald Eagle being a regular siting these days. This home needs some love and updates, so bring your ideas and your tools ready to go to work. More photos to come.
Pending
Listed by: Platinum Realty of St. Louis • Lance Mayfield • 573-368-8966
Price cut: $25K (9/29)
$50,000
35 Saint Joseph St, Viburnum, MO 65566
4beds
2,118sqft
Single Family Residence
Built in 1960
0.3 Acres Lot
$-- Zestimate®
$24/sqft
$-- HOA
What's special
- 168 days
- 413
- 22
Zillow last checked:
Listing updated:
Listed by:
Lance Mayfield 573-368-8966,
Platinum Realty of St. Louis
Source: MARIS,MLS#: 26013017 Originating MLS: Mineral Area Board of REALTORS
Originating MLS: Mineral Area Board of REALTORSFacts & features
Interior
Bedrooms & bathrooms
- Bedrooms: 4
- Bathrooms: 2
- Full bathrooms: 1
- 1/2 bathrooms: 1
- Main level bathrooms: 2
- Main level bedrooms: 4
Heating
- Forced Air
Cooling
- Electric
Features
- Number of fireplaces: 1
- Fireplace features: Factory Built, Family Room
Interior area
- Total structure area: 2,118
- Total interior livable area: 2,118 sqft
- Finished area above ground: 2,118
Property
Parking
- Total spaces: 1
- Parking features: Carport
- Carport spaces: 1
Features
- Levels: One
Lot
- Size: 0.3 Acres
- Features: Back Yard, City Lot, Front Yard
Details
- Parcel number: 0570260030003004S000
- Special conditions: Listing As Is
Construction
Type & style
- Home type: SingleFamily
- Architectural style: Ranch
- Property subtype: Single Family Residence
Materials
- Frame
Condition
- Year built: 1960
Utilities & green energy
- Electric: Single Phase
- Sewer: Public Sewer
- Water: Public
- Utilities for property: Electricity Connected, Sewer Connected, Water Connected
Community & HOA
Community
- Subdivision: Viburnum
HOA
- Has HOA: No
Location
- Region: Viburnum
Financial & listing details
- Price per square foot: $24/sqft
- Tax assessed value: $82,720
- Annual tax amount: $1,021
- Date on market: 3/6/2026
- Cumulative days on market: 169 days
- Listing terms: Cash,Conventional
- Electric utility on property: Yes
Estimated market value
Not available
Estimated sales range
Not available
$1,608/mo
Price history
| Date | Event | Price |
|---|---|---|
| 10/19/2026 | Pending sale | $50,000$24/sqft |
Source:  MARIS #26013017 Report a problem MARIS #26013017 Report a problem | ||
| 9/29/2026 | Price change | $50,000-33.3%$24/sqft |
Source: MARIS #26013017 Report a problem | ||
| 6/19/2026 | Listed for sale | $75,000$35/sqft |
Source: MARIS #26013017 Report a problem | ||
| 6/17/2026 | Pending sale | $75,000$35/sqft |
Source: MARIS #26013017 Report a problem | ||
| 5/4/2026 | Listed for sale | $75,000$35/sqft |
Source: MARIS #26013017 Report a problem | ||
| 3/8/2026 | Pending sale | $75,000$35/sqft |
Source: MARIS #26013017 Report a problem | ||
| 3/6/2026 | Listed for sale | $75,000$35/sqft |
Source: MARIS #26013017 Report a problem | ||
Public tax history
| Year | Property taxes | Tax assessment |
|---|---|---|
| 2025 | $1,021 +50.2% | $15,720 +14.2% |
| 2024 | $680 +2.6% | $13,770 |
| 2023 | $663 +1.3% | $13,770 +1% |
| 2022 | $654 +1.6% | $13,640 |
| 2021 | $644 | $13,640 +12.4% |
| 2020 | -- | $12,140 |
| 2017 | -- | $12,140 -1.6% |
| 2016 | -- | $12,340 |
| 2015 | -- | $12,340 -4.4% |
| 2014 | -- | $12,910 |
| 2011 | -- | -- |
Find assessor info on the county website
Monthly payment
Est. payment
Payment breakdown
Explore the cost of this home by adjusting the details. Changes won't be saved.Climate risks
Neighborhood: 65566
Nearby schools
Schools provided by the listing agent
- Elementary: Viburnum Elem.
- Middle: Viburnum High
- High: Viburnum High
Source: MARIS. This data may not be complete. We recommend contacting the local school district to confirm school assignments for this home.