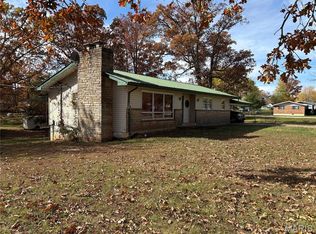
Welcome home to this inviting 3-bedroom, 1-bath property situated on two spacious city lots, offering plenty of room to enjoy both indoors and out.
The home features beautiful hardwood floors that add warmth and character throughout. Gather around the wood-burning fireplace on chilly winter evenings, creating the perfect cozy atmosphere. A partial basement provides additional storage, includes washer and dryer hookups, and offers a convenient storm shelter when needed.
Step outside to enjoy the expansive outdoor space. The backyard is fully fenced, and the second city lot is also fenced, providing endless possibilities for children, pets, gardening, or entertaining. Mature maple trees offer abundant shade in the summer and stunning color in the fall, making the property beautiful in every season. Put an umbrella and grill on the patio and enjoy a backyard BBQ while watching the kids. pets, birds in the fenced in yard.
Enjoy peaceful mornings on the charming front porch, the perfect spot to sip your coffee and take in the sounds of the neighborhood.
This home has been well maintained with several important updates, including:
Roof: Approximately 1.5 years old
Furnace: Approximately 4 years old
Water Heater: Approximately 4 years old
New Electric Panel Approximately 4 years old
Siding & Gutters: Approximately 7 years old
If you're looking for a home that combines charm, comfort, and extra outdoor space, this property is a must-see. With two fenced city lots, mature trees, thoughtful updates, and timeless features, this is a place you'll be proud to call home.
Pending
Listed by: Platinum Realty of St. Louis • Gail J Blair
$124,500
32 Saint Joseph St, Viburnum, MO 65566
3beds
1,155sqft
:
Get pre-qualified$833/mo
Single Family Residence
Built in 1960
0.37 Acres Lot
$-- Zestimate®
$108/sqft
$-- HOA
What's special
Wood-burning fireplaceTwo fenced city lotsExpansive outdoor spaceBeautiful hardwood floorsWasher and dryer hookupsTwo spacious city lotsMature trees
- 26 days |
- 251 |
- 15 |
Likely to sell faster than
Zillow last checked:
Listing updated:
Listed by:
Gail J Blair 573-366-0753,
Platinum Realty of St. Louis
Source: MARIS,MLS#: 26037664 Originating MLS: Mineral Area Board of REALTORS
Originating MLS: Mineral Area Board of REALTORSFacts & features
Interior
Bedrooms & bathrooms
- Bedrooms: 3
- Bathrooms: 1
- Full bathrooms: 1
- Main level bathrooms: 1
- Main level bedrooms: 3
Bedroom
- Features: Floor Covering: Wood
- Level: Main
- Area: 168
- Dimensions: 14x12
Bedroom 2
- Features: Floor Covering: Wood
- Level: Main
- Area: 144
- Dimensions: 12x12
Bedroom 3
- Features: Floor Covering: Wood
- Level: Main
- Area: 126
- Dimensions: 14x9
Bathroom
- Features: Floor Covering: Vinyl
- Level: Main
- Area: 48
- Dimensions: 8x6
Kitchen
- Features: Floor Covering: Vinyl
- Level: Main
- Area: 143
- Dimensions: 13x11
Living room
- Features: Floor Covering: Wood
- Level: Main
- Area: 312
- Dimensions: 24x13
Heating
- Forced Air
Cooling
- Central Air
Appliances
- Included: Propane Cooktop, Gas Oven, Refrigerator
- Laundry: In Basement
Features
- Flooring: Wood
- Basement: Unfinished
- Number of fireplaces: 1
- Fireplace features: Living Room
Interior area
- Total structure area: 1,155
- Total interior livable area: 1,155 sqft
- Finished area above ground: 1,155
Property
Parking
- Total spaces: 1
- Parking features: Carport
- Carport spaces: 1
Features
- Levels: One and One Half
- Fencing: Chain Link
Lot
- Size: 0.37 Acres
- Dimensions: .36 acres
- Features: Adjoins Wooded Area, Back Yard, Corner Lot, Front Yard
Details
- Parcel number: 0570260030001003S000
- Special conditions: Standard
Construction
Type & style
- Home type: SingleFamily
- Architectural style: Traditional
- Property subtype: Single Family Residence
Materials
- Brick Veneer, Vinyl Siding
- Roof: Shingle
Condition
- Year built: 1960
Utilities & green energy
- Electric: Ameren
- Sewer: Public Sewer
- Water: Public
- Utilities for property: Electricity Connected, Sewer Connected, Water Connected
Community & HOA
Community
- Subdivision: Viburnum
HOA
- Has HOA: No
Location
- Region: Viburnum
Financial & listing details
- Price per square foot: $108/sqft
- Tax assessed value: $46,240
- Annual tax amount: $656
- Date on market: 6/30/2026
- Cumulative days on market: 26 days
- Listing terms: Cash,Conventional,FHA,USDA Loan,VA Loan
- Ownership: Private
- Electric utility on property: Yes
- Road surface type: Asphalt

Gail Blair
(573) 366-0753
By pressing Contact Agent, you agree that the real estate professional identified above may call/text you about your search, which may involve use of automated means and pre-recorded/artificial voices. You don't need to consent as a condition of buying any property, goods, or services. Message/data rates may apply. You also agree to our Terms of Use. Zillow does not endorse any real estate professionals. We may share information about your recent and future site activity with your agent to help them understand what you're looking for in a home.
Estimated market value
Not available
Estimated sales range
Not available
$1,029/mo
Price history
| Date | Event | Price |
|---|---|---|
| 7/8/2026 | Pending sale | $124,500$108/sqft |
Source:  MARIS #26037664 Report a problem MARIS #26037664 Report a problem | ||
| 6/30/2026 | Listed for sale | $124,500+13.2%$108/sqft |
Source: MARIS #26037664 Report a problem | ||
| 12/8/2022 | Sold | -- |
Source: MARIS #22062500 Report a problem | ||
| 12/8/2022 | Pending sale | $110,000$95/sqft |
Source:  RE/MAX International #22062500 Report a problem RE/MAX International #22062500 Report a problem | ||
| 12/8/2022 | Listing removed | -- |
Source: RE/MAX International Report a problem | ||
| 10/26/2022 | Pending sale | $110,000$95/sqft |
Source: MARIS #22062500 Report a problem | ||
| 9/24/2022 | Listed for sale | $110,000$95/sqft |
Source: MARIS #22062500 Report a problem | ||
Public tax history
| Year | Property taxes | Tax assessment |
|---|---|---|
| 2024 | $434 +2.6% | $8,780 |
| 2023 | $422 +2.1% | $8,780 +1.7% |
| 2022 | $414 +1.6% | $8,630 |
| 2021 | $407 | $8,630 +12.1% |
| 2020 | -- | $7,700 |
| 2017 | -- | $7,700 -1.4% |
| 2016 | -- | $7,810 |
| 2015 | -- | $7,810 -3.9% |
| 2014 | -- | $8,130 |
| 2011 | -- | -- |
Find assessor info on the county website
Monthly payment
Est. payment
Payment breakdown
Explore the cost of this home by adjusting the details. Changes won't be saved.Climate risks
Neighborhood: 65566
Nearby schools
GreatSchools rating
- 6/10Viburnum Elementary SchoolGrades: PK-5Distance: 0.4 mi
- 4/10Viburnum High SchoolGrades: 6-12Distance: 0.4 mi
Schools provided by the listing agent
- Elementary: Viburnum Elem.
- Middle: Viburnum High
- High: Viburnum High
Source: MARIS. This data may not be complete. We recommend contacting the local school district to confirm school assignments for this home.
- $113,1003 bd1 ba1.4k sqft30 Saint Joseph St, Viburnum, MO 65566Off Market
- $104,5003 bd1 ba1.4k sqft33 Saint Joseph St, Viburnum, MO 65566Off Market
- $99,0004 bd2 ba1.6k sqft31 Saint Joseph St, Viburnum, MO 65566Off Market
- $75,0004 bd2 ba2.1k sqft35 Saint Joseph St, Viburnum, MO 65566For Sale

- $11,2103 bd2 ba-- sqft3 Hawthorne Ct, Viburnum, MO 65566Off Market
- $85,5003 bd1 ba1k sqft28 Saint Joseph St, Viburnum, MO 65566Off Market
- $45,8502 bd2 ba1.4k sqft29 Saint Joseph St, Viburnum, MO 65566Off Market
- $80,5002 bd1 ba1.4k sqft36 Saint Joseph St, Viburnum, MO 65566Off Market
Similar homes
- $125,0002 bd1 ba1k sqft28 Crescent Dr, Viburnum, MO 65566For Sale

 MLS ID #26033790, Sharlene Henry, Sharlene Henry Real Estate LLC. MARIS
 - $139,9953 bd1 ba1.3k sqft29 Spruce St, Viburnum, MO 65566For Sale
 MLS ID #25081101, Lance Mayfield, Platinum Realty of St. Louis. MARIS
 - $74,9953 bd2 ba1.1k sqftMcGee House, Viburnum, MO 65566For Sale
 MLS ID #25081100, Lance Mayfield, Platinum Realty of St. Louis. MARIS
 - $139,9002 bd1 ba1k sqft1412 Highway 49, Davisville, MO 65456For Sale
 MLS ID #26027762, Taylor L Friend, EXP Realty, LLC. MARIS
 - $104,9953 bd2 ba1.2k sqft934 County Road 68, Bixby, MO 65439For SaleMLS ID #26018180, Lance Mayfield, Platinum Realty of St. Louis. MARIS
- $85,0003 bd2 ba1.2k sqft10391 Watercrest Rd, Potosi, MO 63664For Sale By Owner
