Skip main navigation
Off market
  • $572,000

    35 Silver Street, Granby, CT 06060

    3beds
    3,331sqft
    Single Family Residence
    Built in 1973
    3.56 Acres Lot
    $572,000 Zestimate®
    $172/sqft
    $4,187 Estimated rent

    Home value

    $572,000

    $543,000 - $606,000

    $4,187/mo

    Zestimate® history
    Loading
    Loading...

    Owner options

    List your home for rent

    $4,187/mo

    Rent Zestimate®

    Find your next renter with Zillow Rental Manager. Plus, with online applications, you can quickly screen prospective tenants – for free.

    Learn more

    $4,187/mo

    Rent Zestimate®

    Refinance and save

    $3,448/mo

    Est. payment

    Refinancing to a lower rate could help reduce your monthly payments and save thousands over the life of the loan.

    See today's rates

    $3,448/mo

    Est. payment

    Explore your selling options

    Work with a Zillow partner agent

    Leverage their expertise and Zillow's premium Showcase listings to get your home seen by more buyers.

    Get started

    List with your own agent

    Get your home in front of millions of buyers by listing it on Zillow.

    Learn how to do it

    Sell it yourself

    Take full control of how buyers see your home on Zillow by listing For Sale by Owner (FSBO).

    List your home

    What's special

    Huge bonus roomHalf bathLots of storageFormal dining roomGleaming hardwood floorsWet barNature trails

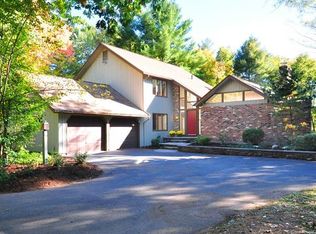
    WOW! Rarely will you find a home in such pristine condition -- don't miss out on this split level home with amazing 3 levels for easy living and wonderful entertaining! All sitting on a wonderful 3.56 lot with yard around the house as well as your own private path through the wooded part of the lot to a brook. From the minute you step inside the front door, you'll see gleaming hardwood floors in all directions with a sunny & bright formal living room, formal dining room (leads to the BEST sunroom with Anderson glass sliding windows, chef's country kitchen and first floor laundry room & mudroom off the garage. Just a few steps upstairs is the bedroom level with primary bedroom suite and two other bedrooms with a hall full bath. Be ready to amazed when you go down the other few steps to the terrific walk out fireplaced family room complete with half bath, wet bar with lots of storage and mini fridge. Room for all age; and steps out to a large patio. A total surprise will be a few steps down from the family room is a HUGE bonus room with a whole wall of storage & closets. This home is low maintainence and drenched in upgrades. All this is located in North Granby on a picturesque street and just a few minutes walk to the Seth & Lucy Holcomb Preserve for hiking and nature trails, few minutes drive to historic Cossitt Library -- and not far from town center, schools and municipal buildings.

    This property is off market, which means it's not currently listed for sale or rent on Zillow. This may be different from what's available on other websites or public sources.

    Zillow last checked:

    Listing updated:

    Listed by:

    Judith Guarco 860-559-2133,

    Berkshire Hathaway NE Prop. 860-653-4507,

    Erica Maglieri 860-324-6842,

    Berkshire Hathaway NE Prop.

    Bought with:

    Nicole Speers, RES.0815099

    William Raveis Real Estate

    Source: Smart MLS,MLS#: 170572016MLS Logo

    Facts & features

    Interior

    Bedrooms & bathrooms
    • Bedrooms: 3
    • Bathrooms: 3
    • Full bathrooms: 2
    • 1/2 bathrooms: 1
    Rooms
    • Room types: Laundry
    Primary bedroom
    • Features: Full Bath, Walk-In Closet(s), Wall/Wall Carpet
    • Level: Upper
    • Area: 240 Square Feet
    • Dimensions: 16 x 15
    Bedroom
    • Features: Wall/Wall Carpet
    • Level: Upper
    • Area: 225 Square Feet
    • Dimensions: 15 x 15
    Bedroom
    • Features: Wall/Wall Carpet
    • Level: Upper
    • Area: 154 Square Feet
    • Dimensions: 11 x 14
    Bedroom
    • Features: Tile Floor
    • Level: Lower
    • Area: 448 Square Feet
    • Dimensions: 28 x 16
    Dining room
    • Features: Hardwood Floor, Sliders
    • Level: Main
    • Area: 182 Square Feet
    • Dimensions: 14 x 13
    Family room
    • Features: Built-in Features, Fireplace, Half Bath, Sliders, Tile Floor
    • Level: Lower
    • Area: 784 Square Feet
    • Dimensions: 28 x 28
    Kitchen
    • Features: Tile Floor
    • Level: Main
    • Area: 210 Square Feet
    • Dimensions: 14 x 15
    Living room
    • Features: Bay/Bow Window, Hardwood Floor
    • Level: Main
    • Area: 270 Square Feet
    • Dimensions: 15 x 18
    Sun room
    • Features: Sliders
    • Level: Main
    • Area: 180 Square Feet
    • Dimensions: 12 x 15
    Heating
    • Baseboard, Oil
    Cooling
    • Central Air
    Appliances
    • Included: Electric Range, Microwave, Refrigerator, Dishwasher, Wine Cooler, Water Heater
    • Laundry: Main Level
    Features
    • Wired for Data, Central Vacuum
    • Basement: Full,Finished,Heated
    • Attic: Pull Down Stairs
    • Number of fireplaces: 1
    Interior area
    • Total structure area: 3,331
    • Total interior livable area: 3,331 sqft
    • Finished area above ground: 1,736
    • Finished area below ground: 1,595

    Property

    Parking
    • Total spaces: 4
    • Parking features: Attached, Garage Door Opener
    • Attached garage spaces: 2
    Features
    • Levels: Multi/Split
    • Patio & porch: Patio, Porch
    • Exterior features: Rain Gutters
    Lot
    • Size: 3.56 Acres
    • Features: Level
    Details
    • Additional structures: Shed(s)
    • Parcel number: 1934458
    • Zoning: R2A
    • Other equipment: Generator Ready

    Construction

    Type & style
    • Home type: SingleFamily
    • Architectural style: Split Level
    • Property subtype: Single Family Residence
    Materials
    • Vinyl Siding, Brick
    • Foundation: Concrete Perimeter
    • Roof: Asphalt
    Condition
    • New construction: No
    • Year built: 1973

    Utilities & green energy

    • Sewer: Septic Tank
    • Water: Well
    Green energy
    • Energy efficient items: Thermostat

    Community & HOA

    Community
    • Features: Library, Park, Public Rec Facilities, Stables/Riding
    HOA
    • Has HOA: No
    • Amenities included: None
    Location
    • Region: North Granby

    Financial & listing details

    • Price per square foot: $172/sqft
    • Tax assessed value: $209,510
    • Annual tax amount: $8,376
    • Date on market: 7/3/2023

    Price history

    DateEventPrice
    6/30/2023Sold$475,000+18.8%$143/sqft
    Source: Smart MLS #170572016 Report a problem
    5/31/2023Pending sale$399,900$120/sqft
    Source: Berkshire Hathaway HomeServices New England Properties #170572016 Report a problem
    5/31/2023Contingent$399,900$120/sqft
    Source: Smart MLS #170572016 Report a problem
    5/24/2023Listed for sale$399,900+25%$120/sqft
    Source: Smart MLS #170572016 Report a problem
    1/5/2018Sold$320,000+3.6%$96/sqft
    Source: Smart MLS #170019330 Report a problem
    2/22/2017Sold$309,000$93/sqft
    Source: Smart MLS #G10186826 Report a problem

    Public tax history

    YearProperty taxesTax assessment
    2025$9,756 +3.3%$285,180
    2024$9,448 +3.9%$285,180
    2023$9,094 +8.6%$285,180 +36.1%
    2022$8,376 +0.9%$209,510
    2021$8,299 $209,510
    2020$8,299 $209,510
    2019$8,299 +2.4%$209,510
    2018$8,106 +5.1%$209,510 +3.1%
    2017$7,712 +2.7%$203,280
    2016$7,509 +2%$203,280
    2015$7,363 +2%$203,280
    2014$7,221 +2%$203,280
    2013$7,080 +1.1%$203,280 -10.9%
    2012$7,003 +2%$228,200
    2011$6,869 +2.2%$228,200
    2010$6,723 +0.4%$228,200
    2009$6,698 $228,200
    2008$6,698 +2.6%$228,200 +25.7%
    2007$6,531 +3.7%$181,580
    2006$6,295 +3.8%$181,580
    2005$6,067 +4.5%$181,580
    2004$5,805 +4.5%$181,580
    2003$5,556 +15.1%$181,580 +34.4%
    2001$4,828 +3.7%$135,100
    2000$4,656 +3.1%$135,100 -22.2%
    1995$4,516 $173,570
    Find assessor info on the county website

    Neighborhood: 06060

    Nearby schools

    GreatSchools rating
    Schools provided by the listing agent
    • Elementary: Kelly Lane
    • Middle: Wells Road
    • High: Granby Memorial

    Source: Smart MLS. This data may not be complete. We recommend contacting the local school district to confirm school assignments for this home.

    Get pre-qualified for a loan
    At Zillow Home Loans, we can pre-qualify you in as little as 5 minutes with no impact to your credit score.

    An equal housing lender. NMLS #10287.

    Sell for more on Zillow
    Get a Zillow Showcase℠ listing at no additional cost and you could sell for .
    $572,000
    2% more
    +$11,440
    With Zillow Showcase(estimated)
    $583,440