Skip main navigation
Sold for $561,000
Street View
  • $561,000

    60 Silver Street, Granby, CT 06060

    4beds
    3,192sqft
    Single Family Residence
    Built in 1981
    2.02 Acres Lot
    $591,500 Zestimate®
    $176/sqft
    $4,149 Estimated rent

    Home value

    $591,500

    $538,000 - $651,000

    $4,149/mo

    Zestimate® history
    Loading
    Loading...

    Owner options

    List your home for rent

    $4,149/mo

    Rent Zestimate®

    Find your next renter with Zillow Rental Manager. Plus, with online applications, you can quickly screen prospective tenants – for free.

    Learn more

    $4,149/mo

    Rent Zestimate®

    Refinance and save

    $4,015/mo

    Est. payment

    Refinancing to a lower rate could help reduce your monthly payments and save thousands over the life of the loan.

    See today's rates

    $4,015/mo

    Est. payment

    Explore your selling options

    Work with a Zillow partner agent

    Leverage their expertise and Zillow's premium Showcase listings to get your home seen by more buyers.

    Get started

    List with your own agent

    Get your home in front of millions of buyers by listing it on Zillow.

    Learn how to do it

    Sell it yourself

    Take full control of how buyers see your home on Zillow by listing For Sale by Owner (FSBO).

    List your home

    What's special

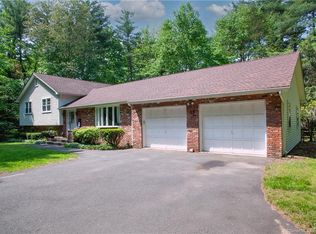
    Welcome home to this beautifully updated North Granby gem, majestically set on 2.02 professionally landscaped acres with stone walls, perennial gardens, & peaceful patios. Bursting with charm & character, this move-in ready home offers 4 levels of living space filled with natural light & thoughtful modern updates. The remodeled granite kitchen with walk-in pantry, center island, gas stove, stainless appliances, and dining room overlooks the gardens, while the inviting living room with gas fireplace & dining room with French doors to the patio create perfect spaces for everyday living & entertaining. The second-floor primary suite features a remodeled bath, walk-in closet, and sitting area with balcony sunroom, along with a second bedroom boasting a walk-in closet and shared remodeled bath. The third floor offers a cedar closet, a bedroom with cathedral ceiling, and an additional bedroom. The finished lower level adds a fireplaced family room, office/exercise room & utility storage room. Major updates include new roof, siding, windows, chimney with stainless liner, and carpet (all 2022), new boiler & central air (2015), new well (2016), generator hook-up, seamless gutters, and more. With 4 bedrooms, 2.5 baths, and timeless style, this home shines with both character and comfort-ready for you to move right in! North Granby offers quiet country charm with easy access to major cities, highways, and international airports. Enjoy nearby hiking and biking trails, McLean Game Refuge, Enders State Forest, Lost Acres Vineyard & Orchard, Bushy Hill Orchard, Holcomb Farm, plus local dining, shopping, YMCA, and more-all within a welcoming, close-knit community. Just unpack and enjoy!

    Zillow last checked:

    Listing updated:

    Listed by:

    Nancy B. Reardon 860-836-7506,

    Berkshire Hathaway NE Prop. 860-653-4507

    Bought with:

    Melanie A. LeRoy, RES.0829074

    William Raveis Real Estate

    Source: Smart MLS,MLS#: 24104319MLS Logo

    Facts & features

    Interior

    Bedrooms & bathrooms
    • Bedrooms: 4
    • Bathrooms: 3
    • Full bathrooms: 2
    • 1/2 bathrooms: 1
    Primary bedroom
    • Features: Cathedral Ceiling(s), Bedroom Suite, French Doors, Full Bath, Interior Balcony
    • Level: Upper
    • Area: 270 Square Feet
    • Dimensions: 15 x 18
    Bedroom
    • Features: Full Bath, Walk-In Closet(s)
    • Level: Upper
    • Area: 96 Square Feet
    • Dimensions: 8 x 12
    Bedroom
    • Level: Third,Upper
    • Area: 285 Square Feet
    • Dimensions: 15 x 19
    Bedroom
    • Features: Skylight, Cathedral Ceiling(s), Walk-In Closet(s)
    • Level: Third,Upper
    • Area: 270 Square Feet
    • Dimensions: 15 x 18
    Primary bathroom
    • Features: Remodeled
    • Level: Upper
    • Area: 90 Square Feet
    • Dimensions: 9 x 10
    Bathroom
    • Features: Remodeled
    • Level: Main
    Bathroom
    • Level: Upper
    Dining room
    • Features: Hardwood Floor
    • Level: Main
    • Area: 192 Square Feet
    • Dimensions: 12 x 16
    Family room
    • Features: Fireplace
    • Level: Lower
    • Area: 221 Square Feet
    • Dimensions: 13 x 17
    Kitchen
    • Features: Remodeled, Granite Counters, Pantry, Engineered Wood Floor
    • Level: Main
    • Area: 231 Square Feet
    • Dimensions: 11 x 21
    Living room
    • Features: Gas Log Fireplace, Hardwood Floor
    • Level: Main
    • Area: 228 Square Feet
    • Dimensions: 12 x 19
    Office
    • Level: Lower
    • Area: 132 Square Feet
    • Dimensions: 11 x 12
    Other
    • Features: Breakfast Nook
    • Level: Main
    • Area: 130 Square Feet
    • Dimensions: 10 x 13
    Other
    • Features: Cathedral Ceiling(s), Atrium, Bedroom Suite
    • Level: Upper
    • Area: 192 Square Feet
    • Dimensions: 12 x 16
    Heating
    • Baseboard, Forced Air, Oil
    Cooling
    • Central Air, Ductless
    Appliances
    • Included: Oven/Range, Microwave, Range Hood, Refrigerator, Dishwasher, Washer, Dryer, Water Heater
    • Laundry: Lower Level
    Features
    • Windows: Thermopane Windows
    • Basement: Full,Partially Finished
    • Attic: None
    • Number of fireplaces: 3
    Interior area
    • Total structure area: 3,192
    • Total interior livable area: 3,192 sqft
    • Finished area above ground: 2,590
    • Finished area below ground: 602

    Property

    Parking
    • Parking features: None
    Features
    • Patio & porch: Patio
    • Exterior features: Stone Wall
    Lot
    • Size: 2.02 Acres
    • Features: Few Trees, Landscaped
    Details
    • Parcel number: 1934404
    • Zoning: R2A

    Construction

    Type & style
    • Home type: SingleFamily
    • Architectural style: Colonial
    • Property subtype: Single Family Residence
    Materials
    • Vinyl Siding
    • Foundation: Concrete Perimeter
    • Roof: Asphalt
    Condition
    • New construction: No
    • Year built: 1981

    Utilities & green energy

    • Sewer: Septic Tank
    • Water: Well
    Green energy
    • Energy efficient items: Windows

    Community & neighborhood

    Community
    • Community features: Golf, Library, Park, Public Rec Facilities, Shopping/Mall, Stables/Riding
    Location
    • Region: North Granby

    Price history

    DateEventPrice
    10/16/2025Sold$561,000+2%$176/sqft
    Source: Smart MLS #24104319 Report a problem
    9/22/2025Pending sale$549,900$172/sqft
    Source: Smart MLS #24104319 Report a problem
    9/19/2025Price change$549,900-3.5%$172/sqft
    Source: Smart MLS #24104319 Report a problem
    9/11/2025Listed for sale$569,900+62.4%$179/sqft
    Source: Smart MLS #24104319 Report a problem
    8/28/2012Sold$351,000-1.1%$110/sqft
    Source: Smart MLS #G623268 Report a problem
    5/28/2012Listed for sale$354,900-1.4%$111/sqft
    Source: Coldwell Banker Residential Brokerage - Granby Office #G623268 Report a problem
    11/12/2011Listing removed$359,900$113/sqft
    Source: Prudential Connecticut Realty #G591682 Report a problem
    9/11/2011Price change$359,900-5.3%$113/sqft
    Source: Prudential Connecticut Realty #G591682 Report a problem
    5/12/2011Listed for sale$379,900+137.8%$119/sqft
    Source: Prudential Connecticut Realty #G591682 Report a problem
    11/6/1992Sold$159,750$50/sqft
    Source: Public Record Report a problem

    Public tax history

    YearProperty taxesTax assessment
    2025$11,109 +3.3%$324,730
    2024$10,758 +3.9%$324,730
    2023$10,356 +8%$324,730 +35.4%
    2022$9,591 +0.9%$239,890
    2021$9,502 $239,890
    2020$9,502 $239,890
    2019$9,502 +2.4%$239,890
    2018$9,281 +2.2%$239,890 +0.3%
    2017$9,078 +2.7%$239,260
    2016$8,838 +2%$239,260
    2015$8,666 +2%$239,260
    2014$8,499 +2%$239,260
    2013$8,333 -4.8%$239,260 -16.1%
    2012$8,754 +2%$285,250
    2011$8,586 +2.3%$285,250 +0.1%
    2010$8,391 +0.4%$284,830
    2009$8,360 $284,830
    2008$8,360 +1.5%$284,830 +24.4%
    2007$8,236 +3.8%$228,970
    2006$7,938 +3.8%$228,970
    2005$7,650 +4.5%$228,970
    2004$7,320 +4.5%$228,970
    2003$7,006 +10.7%$228,970 +29.3%
    2001$6,330 +3.7%$177,100
    2000$6,103 +25.9%$177,100 -4.9%
    1995$4,846 $186,260

    Find assessor info on the county website

    Neighborhood: 06060

    Nearby schools

    GreatSchools rating
    Schools provided by the listing agent
    • Elementary: Kelly Lane
    • Middle: Granby
    • High: Granby Memorial

    Source: Smart MLS. This data may not be complete. We recommend contacting the local school district to confirm school assignments for this home.

    Get pre-qualified for a loan
    At Zillow Home Loans, we can pre-qualify you in as little as 5 minutes with no impact to your credit score.

    An equal housing lender. NMLS #10287.

    Sell for more on Zillow
    Get a Zillow Showcase℠ listing at no additional cost and you could sell for .
    $591,500
    2% more
    +$11,830
    With Zillow Showcase(estimated)
    $603,330