Skip main navigation
Sold for $275,000
  • $275,000

    52 Silver Street, Granby, CT 06060

    3beds
    2,971sqft
    Single Family Residence
    Built in 1981
    2.04 Acres Lot
    $557,800 Zestimate®
    $93/sqft
    $4,537 Estimated rent

    Home value

    $557,800

    $491,000 - $630,000

    $4,537/mo

    Zestimate® history
    Loading
    Loading...

    Owner options

    List your home for rent

    $4,537/mo

    Rent Zestimate®

    Find your next renter with Zillow Rental Manager. Plus, with online applications, you can quickly screen prospective tenants – for free.

    Learn more

    $4,537/mo

    Rent Zestimate®

    Refinance and save

    $1,968/mo

    Est. payment

    Refinancing to a lower rate could help reduce your monthly payments and save thousands over the life of the loan.

    See today's rates

    $1,968/mo

    Est. payment

    Explore your selling options

    Work with a Zillow partner agent

    Leverage their expertise and Zillow's premium Showcase listings to get your home seen by more buyers.

    Get started

    List with your own agent

    Get your home in front of millions of buyers by listing it on Zillow.

    Learn how to do it

    Sell it yourself

    Take full control of how buyers see your home on Zillow by listing For Sale by Owner (FSBO).

    List your home

    What's special

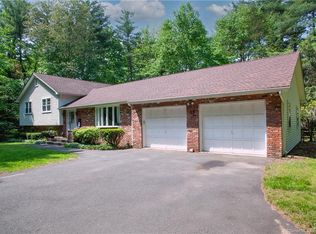
    Great opportunity for DIY'R, investor, or creative owner.Private hilltop retreat with heated pool. Custom , architect designed contemporary home. 3 fireplaces and central air. WOW!. Don't miss this one! Needs some repairs and updating. Priced accordingly. This property is offered "As- Is. Inspections are for buyers knowledge only.

    Zillow last checked:

    Listing updated:

    Listed by:

    Donald Boushee 860-772-6050,

    William Pitt Sotheby's Int'l 860-536-5900

    Bought with:

    Justin Mokerzecki, RES.0820602

    Glanville Real Estate

    Source: Smart MLS,MLS#: 24016243MLS Logo

    Facts & features

    Interior

    Bedrooms & bathrooms
    • Bedrooms: 3
    • Bathrooms: 3
    • Full bathrooms: 2
    • 1/2 bathrooms: 1
    Primary bedroom
    • Features: Balcony/Deck, Ceiling Fan(s), Fireplace
    • Level: Main
    • Area: 182 Square Feet
    • Dimensions: 13 x 14
    Bedroom
    • Level: Upper
    • Area: 140 Square Feet
    • Dimensions: 10 x 14
    Bedroom
    • Features: Interior Balcony
    • Level: Upper
    • Area: 144 Square Feet
    • Dimensions: 12 x 12
    Dining room
    • Features: Skylight, Cathedral Ceiling(s), Combination Liv/Din Rm, Fireplace, Sliders, Tile Floor
    • Level: Main
    • Area: 204 Square Feet
    • Dimensions: 12 x 17
    Kitchen
    • Features: Built-in Features, Eating Space, Galley, Kitchen Island, Tile Floor
    • Level: Main
    • Area: 225 Square Feet
    • Dimensions: 15 x 15
    Heating
    • Hot Water, Propane
    Cooling
    • Central Air
    Appliances
    • Included: Gas Cooktop, Microwave, Range Hood, Refrigerator, Dishwasher, Disposal, Washer, Dryer, Electric Water Heater, Water Heater
    • Laundry: Main Level
    Features
    • Wired for Data, Central Vacuum, Open Floorplan
    • Basement: Partial
    • Attic: None
    • Number of fireplaces: 3
    Interior area
    • Total structure area: 2,971
    • Total interior livable area: 2,971 sqft
    • Finished area above ground: 2,971

    Property

    Parking
    • Total spaces: 4
    • Parking features: Attached, Paved, Driveway, Garage Door Opener, Private
    • Attached garage spaces: 2
    • Has uncovered spaces: Yes
    Features
    • Patio & porch: Deck, Patio
    • Exterior features: Sidewalk, Lighting
    • Has private pool: Yes
    • Pool features: Gunite, Heated, In Ground
    Lot
    • Size: 2.04 Acres
    • Features: Secluded, Sloped
    Details
    • Parcel number: 1934402
    • Zoning: Res
    • Other equipment: Generator Ready

    Construction

    Type & style
    • Home type: SingleFamily
    • Architectural style: Contemporary
    • Property subtype: Single Family Residence
    Materials
    • Aluminum Siding, Wood Siding
    • Foundation: Concrete Perimeter
    • Roof: Asphalt
    Condition
    • New construction: No
    • Year built: 1981

    Utilities & green energy

    • Sewer: Septic Tank
    • Water: Well
    • Utilities for property: Underground Utilities

    Community & neighborhood

    Security
    • Security features: Security System
    Location
    • Region: North Granby

    Price history

    DateEventPrice
    7/22/2024Sold$275,000$93/sqft
    Source: Smart MLS #24016243 Report a problem
    6/30/2024Pending sale$275,000$93/sqft
    Source: Smart MLS #24016243 Report a problem
    6/13/2024Price change$275,000-8%$93/sqft
    Source: Smart MLS #24016243 Report a problem
    5/29/2024Pending sale$299,000$101/sqft
    Source: Smart MLS #24016243 Report a problem
    5/23/2024Listed for sale$299,000+1.4%$101/sqft
    Source: Smart MLS #24016243 Report a problem
    10/3/2013Sold$295,000-15.5%$99/sqft
    Source: Smart MLS #G649954 Report a problem
    5/3/2013Listed for sale$349,000-0.3%$117/sqft
    Source: Alliance Realty NE, LLC #G649954 Report a problem
    1/18/2013Listing removed$349,900$118/sqft
    Source: Alliance Realty NE, LLC #G614080 Report a problem
    7/16/2011Listed for sale$349,900$118/sqft
    Source: Alliance Realty NE, LLC #G598133 Report a problem

    Public tax history

    YearProperty taxesTax assessment
    2025$10,098 +3.3%$295,190
    2024$9,780 +3.9%$295,190
    2023$9,414 -0.7%$295,190 +24.4%
    2022$9,484 +0.9%$237,230
    2021$9,397 $237,230
    2020$9,397 $237,230
    2019$9,397 +2.4%$237,230
    2018$9,178 +3.8%$237,230 +1.8%
    2017$8,841 +2.7%$233,030
    2016$8,608 +2%$233,030
    2015$8,440 +2%$233,030
    2014$8,277 +2%$233,030
    2013$8,116 -3.6%$233,030 -15.1%
    2012$8,421 +2%$274,400
    2011$8,259 +13.2%$274,400 +10.8%
    2010$7,296 +0.4%$247,660
    2009$7,269 $247,660
    2008$7,269 +1.7%$247,660 +24.6%
    2007$7,148 +3.7%$198,730
    2006$6,890 +3.8%$198,730
    2005$6,640 +4.5%$198,730
    2004$6,353 +4.5%$198,730
    2003$6,081 +4.8%$198,730 +22.4%
    2001$5,804 +3.7%$162,400
    2000$5,596 -14.6%$162,400 -35.5%
    1995$6,551 $251,770

    Find assessor info on the county website

    Neighborhood: 06060

    Nearby schools

    GreatSchools rating
    Get pre-qualified for a loan
    At Zillow Home Loans, we can pre-qualify you in as little as 5 minutes with no impact to your credit score.

    An equal housing lender. NMLS #10287.

    Sell for more on Zillow
    Get a Zillow Showcase℠ listing at no additional cost and you could sell for .
    $557,800
    2% more
    +$11,156
    With Zillow Showcase(estimated)
    $568,956