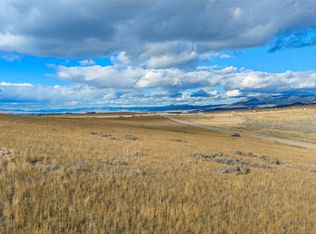
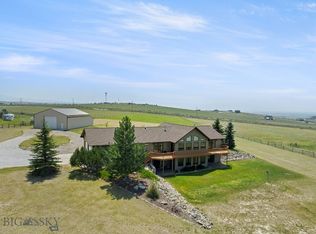
Outstanding lake and mountain views set the stage for this beautifully maintained 4-bedroom, 3.5-bath home situated on 4.4 acres near Townsend. Offering 4,000 sq. ft. of thoughtfully designed living space, this property blends refined comfort with an exceptional Montana setting just minutes from Canyon Ferry Lake.
The spacious main-level primary suite provides a private retreat, while the large modern kitchen features a generous walk-in pantry and plenty of space for gathering and entertaining. An extra-large laundry room, separate mudroom, and versatile office, den, or exercise room add exceptional function to the floor plan. The walk-out lower level offers additional living and entertaining space complete with a wet bar, and two burner cooktop.
Blackout window coverings throughout provide added privacy and comfort, while the three-car garage and quality finishes enhance the home's appeal. Outside, enjoy sweeping views across the surrounding farmland to the lake and mountains beyond, along with the privacy and breathing room of 4.4 acres. Canyon Ferry Lake is just a short distance away for boating, fishing, and year-round recreation. A remarkable combination of space, views, privacy, and Montana lifestyle. Furnishings are negotiable.
For sale
$1,250,000
35 Skyview Ln, Townsend, MT 59644
4beds
4,000sqft
Single Family Residence
Built in 2022
4.44 Acres Lot
$-- Zestimate®
$313/sqft
$17/mo HOA
What's special
Three-car garageLarge modern kitchenWet barGenerous walk-in pantryExtra-large laundry roomSeparate mudroom
- 21 days
- 593
- 49
Zillow last checked:
Listing updated:
Listed by:
LaDeen Arthun 406-580-4397,
Realty One Group Peak
Source: Big Sky Country MLS,MLS#: 415066Originating MLS: Big Sky Country MLS
Facts & features
Interior
Bedrooms & bathrooms
- Bedrooms: 4
- Bathrooms: 4
- Full bathrooms: 3
- 1/2 bathrooms: 1
Rooms
- Room types: Dining Room, Garage, Half Bath, Kitchen, Laundry, Living Room, Primary Bedroom, Family Room
Primary bedroom
- Level: Main
Bedroom
- Level: Main
Dining room
- Level: Main
Other
- Level: Main
Garage
- Level: Main
Half bath
- Level: Main
Kitchen
- Level: Main
Laundry
- Level: Main
Living room
- Level: Main
Heating
- Forced Air, Natural Gas, Radiant Floor, Radiant Ceiling
Cooling
- Central Air, Ceiling Fan(s)
Appliances
- Included: Built-In Oven, Dryer, Dishwasher, Disposal, Microwave, Range, Refrigerator, Washer
Features
- Wet Bar, Fireplace, Vaulted Ceiling(s), Walk-In Closet(s), Window Treatments, Bedroom on Main Level, Full Bath on Main Level, Main Level Primary
- Flooring: Laminate
- Windows: Window Coverings
- Basement: Bathroom,Bedroom,Egress Windows,Rec/Family Area,Walk-Out Access
- Has fireplace: Yes
- Fireplace features: Gas
Interior area
- Total structure area: 4,000
- Total interior livable area: 4,000 sqft
- Finished area above ground: 2,744
Video & virtual tour
Property
Parking
- Total spaces: 3
- Parking features: Attached, Garage, Garage Door Opener
- Attached garage spaces: 3
- Has uncovered spaces: Yes
Features
- Levels: One
- Stories: 1
- Patio & porch: Covered, Deck, Patio, Porch
- Exterior features: Concrete Driveway, Irrigation Sprinklers, Landscaping
- Has view: Yes
- View description: Farmland, Lake, Mountain(s), Pond, Rural
- Has water view: Yes
- Water view: Lake,Pond
Lot
- Size: 4.44 Acres
- Features: Landscaped, Sprinklers In Ground
Details
- Parcel number: 0007002281
- Zoning description: None/Unknown
- Special conditions: None
Construction
Type & style
- Home type: SingleFamily
- Property subtype: Single Family Residence
Materials
- Hardboard
- Roof: Shingle
Condition
- New construction: No
- Year built: 2022
Details
- Builder name: Lindley Construction
Utilities & green energy
- Sewer: Septic Tank
- Water: Well
- Utilities for property: Propane, Septic Available, Water Available
Community & HOA
Community
- Security: Heat Detector, Smoke Detector(s)
- Subdivision: Other
HOA
- Has HOA: Yes
- Services included: Road Maintenance
- HOA fee: $200 annually
Location
- Region: Townsend
Financial & listing details
- Price per square foot: $313/sqft
- Tax assessed value: $37,506
- Annual tax amount: $5,027
- Date on market: 9/23/2026
- Cumulative days on market: 22 days
- Listing terms: Cash,3rd Party Financing
- Road surface type: Gravel
Estimated market value
Not available
Estimated sales range
Not available
Not available
Price history
| Date | Event | Price |
|---|---|---|
| 9/23/2026 | Listed for sale | $1,250,000$313/sqft |
Source: Big Sky Country MLS #415066 Report a problem | ||
Public tax history
| Year | Property taxes | Tax assessment |
|---|---|---|
| 2021 | $283 +42.2% | $37,506 +34.1% |
| 2020 | $199 +1.2% | $27,968 |
| 2019 | $196 -21% | $27,968 -20.7% |
| 2018 | $249 -1.3% | $35,272 |
| 2017 | $252 -10.9% | $35,272 -15.2% |
| 2016 | $283 | $41,580 |
| 2015 | $283 +8.2% | $41,580 +79.8% |
| 2014 | $262 | $23,121 |
Find assessor info on the county website
Monthly payment
Est. payment
Payment breakdown
Explore the cost of this home by adjusting the details. Changes won't be saved.Climate risks
Neighborhood: 59644
Similar homes
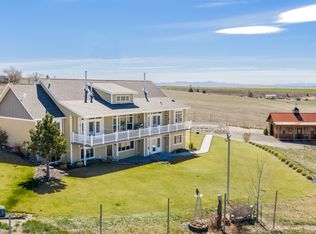
- $1,100,0004 bd3 ba4k sqft314 Sand Hill Ln, Townsend, MT 59644Active
 MLS ID #30068209, Joshua Koffler, Coldwell Banker Mountainside Realty. MRMLS
 - $915,0004 bd3 ba3.6k sqft44 Broadwater Rd, Townsend, MT 59644For Sale
 MLS ID #413454, Becca Quackenbush, ERA Landmark Real Estate. Big Sky Country MLS
 - $775,0003 bd3 ba4.1k sqft425 Lower Deep Creek Rd, Townsend, MT 59644For Sale
 MLS ID #410984, DeeAnn Bos, Berkshire Hathaway - Bozeman. Big Sky Country MLS
 - $1,475,0004 bd3 ba3k sqft8 Wall St, Townsend, MT 59644Active
 MLS ID #30078202, Anita Sherley, Sherley Real Estate. MRMLS
 - $1,250,0003 bd3 ba2.4k sqft70 S 51 Ranch Dr, Townsend, MT 59644ActiveMLS ID #30077617, Jenni Fellenz, Most Wanted Real Estate. MRMLS
- $765,0004 bd2 ba2.8k sqft7 Strawberry Dr, Townsend, MT 59644ActiveMLS ID #30077057, Cody D Bahny, Bahny Realty. MRMLS
- $1,400,0004 bd3 ba2.6k sqftS 51 Ranch Rd, Townsend, MT 59644ActiveMLS ID #30075951, Nick Garcia, Bahny Realty. MRMLS
- $799,0006 bd5 ba4.3k sqft21 Stoney Trl, Townsend, MT 59644Active Under ContractMLS ID #30065047, Jenna Frazier, Century 21 Heritage Realty - Helena. MRMLS
- $1,130,0005 bd4 ba2.8k sqft19 Berry Ln #A, Townsend, MT 59644ActiveMLS ID #30065764, Kristiene Ludricks, Century 21 Heritage Realty - Helena. MRMLS
- $995,0004 bd3 ba2.4k sqft64 Mountain View Trl, White Sulphur Springs, MT 59645ActiveMLS ID #30052000, Leanne Brewer, Berkshire Hathaway Home Services Montana Properties. MRMLS
