There’s something wonderfully uncomplicated about this classic Cape-style home. With four bedrooms, two full baths, and a big, sunny yard, it’s the kind of house that invites you to come for the summer and never leave. Comfortable, welcoming, and genuinely charming, it has all the ingredients for an easy Nantucket life. The first-floor primary bedroom, conveniently located near the full bath, is ideal for those who prefer single-level living. The generously sized kitchen is well appointed with LG stainless steel appliances and a large pantry. Upstairs, three more bedrooms surround a second full bath. One of the bedrooms is large enough to serve as a second primary, game room, or flexible gathering space. The large yard gives you plenty of room for lawn games, cookouts or gardening. The central location is especially convenient, with Nantucket Elementary School right across the street. The bike path is at your fingertips, and the Wave is just as convenient. Head one way and you’re downtown in no time; go the other and you’ll quickly find yourself at Miacomet or Surfside Beach. Whether you’re looking for a year-round home, summer getaway, or staff housing, this home offers wonderful flexibility. Move right in and enjoy it as is, or bring your own sense of island style and make it yours. It’s a sweet Nantucket house in a very convenient location!
Pending
$1,895,000
35 Surfside Rd, Nantucket, MA 02554
4beds
1,808sqft
Single Family Residence
Built in 1982
7,509 Square Feet Lot
$1,849,200 Zestimate®
$1,048/sqft
$-- HOA
What's special
Generously sized kitchenFirst-floor primary bedroomLarge yardBig sunny yardLarge pantryFour bedroomsLg stainless steel appliances
- 22 days
- 2,597
- 101
Likely to sell faster than
Zillow last checked:
Listing updated:
Listed by:
Kenny Hilbig,
William Raveis Nantucket
Source: LINK,MLS#: 93469
Facts & features
Interior
Bedrooms & bathrooms
- Bedrooms: 4
- Bathrooms: 2
- Full bathrooms: 2
- Main level bedrooms: 1
Heating
- GFHA
Appliances
- Included: Stove: LG, Washer: GE
Features
- Ins, OSh, Floor 1: Combination living/dining flows into the kitchen, but separated by French doors that lead out to the patio. You will find a very large bedroom and full bath on the first floor, as well as the laundry room which also serves as another entrance., Floor 2: Centrally located bathroom surrounded by three more bedrooms, one of which could service as a second primary.
- Flooring: 2
- Basement: crawl space
- Has fireplace: No
- Fireplace features: One wood burning, but stack was capped and roofed over. Can revert.
Interior area
- Total structure area: 1,808
- Total interior livable area: 1,808 sqft
Property
Parking
- Parking features: Gravel Driveway, room for 4 (tandem)
Features
- Exterior features: Patio
- Has view: Yes
- View description: None, Res
- Frontage type: None
Lot
- Size: 7,509 Square Feet
- Features: See Agent, Front And Back - Large
Details
- Parcel number: 436
- Zoning: R10
Construction
Type & style
- Home type: SingleFamily
- Property subtype: Single Family Residence
Materials
- Foundation: Concrete Block
Condition
- Year built: 1982
Utilities & green energy
- Sewer: Town
- Water: Town
- Utilities for property: Cbl
Community & HOA
Location
- Region: Nantucket
Financial & listing details
- Price per square foot: $1,048/sqft
- Tax assessed value: $1,176,600
- Annual tax amount: $3,671
- Date on market: 9/18/2026
- Listing agreement: E
Estimated market value
$1,849,200
$1.76M - $1.94M
$5,701/mo
Price history
| Date | Event | Price |
|---|---|---|
| 10/8/2026 | Pending sale | $1,895,000$1,048/sqft |
Source: LINK #93469 Report a problem | ||
| 9/18/2026 | Listed for sale | $1,895,000+1014.7%$1,048/sqft |
Source: LINK #93469 Report a problem | ||
| 9/15/1993 | Sold | $170,000$94/sqft |
Source: Public Record Report a problem | ||
Public tax history
| Year | Property taxes | Tax assessment |
|---|---|---|
| 2025 | $3,731 +11.3% | $1,137,600 +6.2% |
| 2024 | $3,352 +9.3% | $1,071,000 +12.1% |
| 2023 | $3,068 | $955,800 +19.8% |
| 2022 | -- | $797,500 -1.8% |
| 2021 | $2,949 +5.2% | $812,500 |
| 2020 | $2,803 +16.2% | $812,500 +13.1% |
| 2019 | $2,413 +15.2% | $718,200 +21.1% |
| 2018 | $2,094 +7% | $593,100 +2.7% |
| 2017 | $1,957 +5.2% | $577,400 +4.3% |
| 2016 | $1,861 +1.5% | $553,800 +9.1% |
| 2015 | $1,833 +2.2% | $507,700 +6.4% |
| 2014 | $1,794 -3.7% | $477,200 -6% |
| 2013 | $1,863 +1.4% | $507,700 |
| 2012 | $1,838 -6.7% | $507,700 -7.8% |
| 2011 | $1,970 +2% | $550,400 -14.2% |
| 2010 | $1,931 +4.5% | $641,600 -4.1% |
| 2009 | $1,847 -3.8% | $669,200 -6.9% |
| 2008 | $1,919 +7.3% | $718,600 |
| 2007 | $1,789 +4.3% | $718,600 +19% |
| 2006 | $1,715 +13.1% | $603,800 +31.4% |
| 2005 | $1,516 +8.4% | $459,400 +2.8% |
| 2004 | $1,399 -1.1% | $447,000 +8.1% |
| 2003 | $1,414 +4.5% | $413,400 +20.4% |
| 2001 | $1,353 | $343,300 |
Find assessor info on the county website
Monthly payment
Est. payment
Payment breakdown
Explore the cost of this home by adjusting the details. Changes won't be saved.Climate risks
Neighborhood: 02554
Similar homes
- $2,095,0003 bd3 ba1.6k sqft21 Kittiwake Ln, Nantucket, MA 02554For Sale
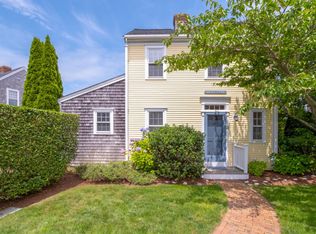 MLS ID #93530, Carl C. Lindvall, William Raveis Nantucket. LINK
 - $2,245,0004 bd3 ba1.6k sqft3 Newtown Rd, Nantucket, MA 02554For Sale
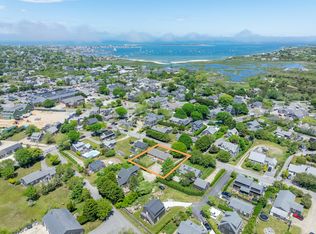 MLS ID #93102, Liza Hatton, Fisher Real Estate. LINK
 - $1,995,0004 bd3 ba2.3k sqft86 Baxter Rd, Nantucket, MA 02554For Sale
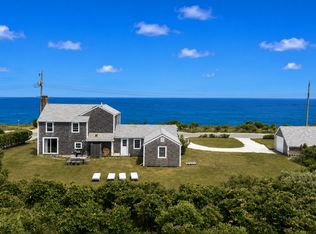 MLS ID #93264, Tracy Cullinane, Great Point Properties. LINK
 - $2,250,0005 bd4 ba2.6k sqft21A Pine St #2, Nantucket, MA 02554For Sale
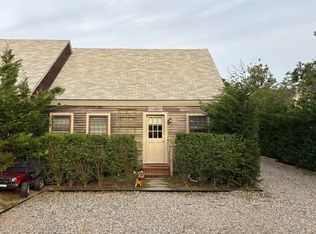 MLS ID #93248, John McGarr & Mark Norris, Maury People Sotheby's International Realty. LINK
