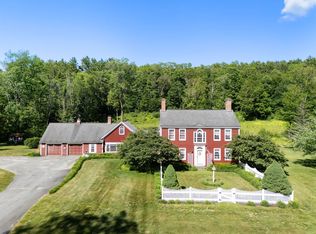
Nestled along the Saxtons River, moments from historic Grafton, this beautifully restored Colonial farmhouse offers a rare blend of Vermont history, modern luxury, and exceptional curb appeal. Originally built circa 1820, the home has been meticulously reimagined and rebuilt with extraordinary attention to quality and architectural integrity. The renovation includes new plumbing, electrical, insulation, Marvin windows, restored foundation work, new siding, plaster walls and ceilings, and whole house central air conditioning a rare luxury in a 200 year old Vermont home. A newly built covered front porch and graceful wraparound driveway create a quintessential Vermont arrival. Inside, original details are complemented by refined finishes, including new wide plank floors on the first level matching refinished original floors upstairs. The chef’s kitchen features custom cabinetry, quartz countertops, double dishwashers, and a 48 inch AGA dual fuel range. A second fully equipped kitchen serves the attached guest cottage, offering flexibility for guests, extended family, entertaining, or potential income use. The five bedroom residence offers multiple gathering spaces and an easy, gracious flow. Outdoors, the property captures the best of Vermont living, with more than five picturesque acres, river frontage, a crystal clear swimming pond, landscaped grounds, and a charming pool house. Along the river, a stone wall patio offers a peaceful place to gather, with steps to the water’s edge. A classic former dairy barn adds character and possibilities for storage, hobbies, recreation, events, or creative use. Private yet convenient, the property is within walking distance of one of Vermont’s most beloved villages, known for its historic architecture, village green, inn, galleries, recreation, and sense of community. A rare legacy property where historic charm, modern comfort, river frontage, pond, acreage, barn, village proximity, and storybook curb appeal come together.
Active
Listed by: Four Seasons Sotheby's Int'l Realty • Gary Coger
$1,100,000
35 Theron Fisher Road, Grafton, VT 05146
5beds
3,100sqft
Single Family Residence
Built in 1820
5.5 Acres Lot
$-- Zestimate®
$355/sqft
$-- HOA
What's special
Crystal clear swimming pondStorybook curb appealCharming pool houseRestored foundation workEasy gracious flowGraceful wraparound drivewayMultiple gathering spaces
- 28 days |
- 1,106 |
- 100 |
Zillow last checked:
Listing updated:
Listed by:
Gary Coger,
Four Seasons Sotheby's Int'l Realty gary.coger@fourseasonssir.com
Source: PrimeMLS,MLS#: 5096455
Facts & features
Interior
Bedrooms & bathrooms
- Bedrooms: 5
- Bathrooms: 5
- Full bathrooms: 4
- 1/2 bathrooms: 1
Heating
- Forced Air, Hot Air, Zoned
Cooling
- Central Air
Appliances
- Included: Dishwasher, Dryer, Microwave, Gas Range, Refrigerator, Washer, Oil Water Heater, Warming Drawer, Exhaust Fan
Features
- Ceiling Fan(s), Dining Area, In-Law Suite, Kitchen/Dining, Primary BR w/ BA, Natural Light, Natural Woodwork, Soaking Tub, Walk-In Closet(s)
- Flooring: Hardwood, Tile, Wood
- Basement: Concrete,Other,Unfinished,Interior Entry
- Number of fireplaces: 2
- Fireplace features: 2 Fireplaces
Interior area
- Total structure area: 4,320
- Total interior livable area: 3,100 sqft
- Finished area above ground: 3,100
- Finished area below ground: 0
Video & virtual tour
Property
Parking
- Total spaces: 2
- Parking features: Circular Driveway, Paved
- Garage spaces: 2
Features
- Levels: Two
- Stories: 2
- Patio & porch: Porch, Covered Porch, Screened Porch
- Exterior features: Building, Garden
- Has view: Yes
- View description: Water, Mountain(s)
- Has water view: Yes
- Water view: Water
- Waterfront features: Pond, River, River Front, Stream
- Body of water: Saxtons River
- Frontage length: Road frontage: 750
Lot
- Size: 5.5 Acres
- Features: Agricultural, Country Setting, Horse/Animal Farm, Field/Pasture, Landscaped, Level, Open Lot, Near Skiing, Near School(s)
Details
- Additional structures: Barn(s), Boat House, Gazebo, Outbuilding
- Parcel number: 24907910151
- Zoning description: Res
Construction
Type & style
- Home type: SingleFamily
- Property subtype: Single Family Residence
Materials
- Other
- Foundation: Stone
- Roof: Metal,Asphalt Shingle
Condition
- New construction: No
- Year built: 1820
Utilities & green energy
- Electric: 200+ Amp Service
- Sewer: 1000 Gallon, Leach Field, Septic Tank
- Utilities for property: Cable Available, Propane
Community & HOA
Location
- Region: Grafton
Financial & listing details
- Price per square foot: $355/sqft
- Tax assessed value: $614,300
- Annual tax amount: $16,008
- Date on market: 6/24/2026
- Road surface type: Paved
Estimated market value
Not available
Estimated sales range
Not available
Not available
Price history
| Date | Event | Price |
|---|---|---|
| 6/24/2026 | Listed for sale | $1,100,000+1000%$355/sqft |
Source:  PrimeMLS #5096455 Report a problem PrimeMLS #5096455 Report a problem | ||
| 2/5/2021 | Sold | $100,000-66.7%$32/sqft |
Source: Public Record Report a problem | ||
| 11/10/2020 | Sold | $300,000+400%$97/sqft |
Source: PrimeMLS #4794597 Report a problem | ||
| 9/16/2020 | Sold | $60,000+233.3%$19/sqft |
Source: Public Record Report a problem | ||
| 7/30/2020 | Sold | $18,000-95.3%$6/sqft |
Source: Public Record Report a problem | ||
| 6/5/2020 | Listed for sale | $379,000+554.6%$122/sqft |
Source: Barrett & Valley Associates, Inc. #4794597 Report a problem | ||
| 8/26/2019 | Sold | $57,900+37.9%$19/sqft |
Source: Public Record Report a problem | ||
| 8/23/2013 | Sold | $42,000-47.5%$14/sqft |
Source: Public Record Report a problem | ||
| 12/17/2012 | Sold | $80,000$26/sqft |
Source: Public Record Report a problem | ||
Public tax history
| Year | Property taxes | Tax assessment |
|---|---|---|
| 2024 | -- | $614,300 +24.1% |
| 2023 | -- | $495,000 +63.7% |
| 2022 | -- | $302,300 -3.1% |
| 2021 | -- | $312,000 -61.9% |
| 2020 | -- | $817,900 -11% |
| 2019 | -- | $919,200 |
| 2018 | -- | $919,200 -0.6% |
| 2017 | -- | $924,800 |
| 2016 | -- | $924,800 +12019% |
| 2015 | -- | $7,631 +0.3% |
| 2014 | -- | $7,610 -2.3% |
| 2013 | -- | $7,792 +3% |
| 2012 | -- | $7,567 +0.3% |
| 2011 | -- | $7,547 +0.1% |
| 2010 | -- | $7,536 -0.1% |
| 2009 | -- | $7,540 +18.8% |
| 2008 | -- | $6,345 -0.2% |
| 2007 | -- | $6,355 -0.2% |
| 2006 | -- | $6,367 +59.3% |
| 2003 | $11,267 | $3,996 |
Find assessor info on the county website
Monthly payment
Est. payment
Payment breakdown
Explore the cost of this home by adjusting the details. Changes won't be saved.Climate risks
Neighborhood: 05146
Nearby schools
GreatSchools rating
- NAGrafton Elementary SchoolGrades: PK-6,8Distance: 1.2 mi
- 5/10Bellows Falls Uhsd #27Grades: 9-12Distance: 8.4 mi
Schools provided by the listing agent
- Elementary: Grafton Elementary School
Source: PrimeMLS. This data may not be complete. We recommend contacting the local school district to confirm school assignments for this home.
- $74,100-- bd-- ba-- sqft2 Farm Country Ln, Grafton, VT 05146Off Market
- $89,900-- bd-- ba-- sqft1296 Route 121 E, Grafton, VT 05146Off Market
- $402,900-- bd-- ba-- sqft1188 Route 121 E, Grafton, VT 05146Off Market
- $78,300-- bd-- ba-- sqft1186 Route 121 E, Grafton, VT 05146Off Market
- $330,700-- bd-- ba-- sqft246 Fisher Hill Rd, Grafton, VT 05146Off Market
- $230,600-- bd-- ba-- sqft251 Fisher Hill Rd, Grafton, VT 05146Off Market
- $615,900-- bd-- ba-- sqft101 Farm Country Ln, Grafton, VT 05146Off Market
- $317,900-- bd-- ba-- sqft12 Bull Hl, Chester, VT 05146Off Market
A local agent can set up tours, give advice and negotiate with sellers.
Similar homes
- $1,249,0003 bd3 ba3.6k sqft201 Chester Hill Road, Grafton, VT 05146Active
 MLS ID #5097006, Betsy Wadsworth. PrimeMLS
 - $1,250,0004 bd4 ba3.6k sqft364 Houghtonville Road, Grafton, VT 05146Active
 MLS ID #5095837, Keith Nowak. PrimeMLS
 - $734,0003 bd5 ba4.2k sqft258 Chester Road, Grafton, VT 05146Active
 MLS ID #5097081, Betsy Wadsworth. PrimeMLS
 - $799,0004 bd2 ba2.6k sqft170 Townshend Road, Grafton, VT 05146Active
 MLS ID #5093465, Jessica Landers. PrimeMLS
 - $1,650,0005 bd3 ba4.4k sqft874 Middletown Road, Grafton, VT 05146ActiveMLS ID #5094211, T Story Jenks. PrimeMLS
- $649,9003 bd2 ba2.4k sqft300 Route 121, Grafton, VT 05146ActiveMLS ID #5078071, Gary Coger. PrimeMLS
- $1,200,0004 bd3 ba3.3k sqft76 Goldthwaite Road, Chester, VT 05143ActiveMLS ID #5088175, Gary Coger. PrimeMLS
- $715,0004 bd3 ba4.3k sqft587 VT Route 121 East, Grafton, VT 05146ActiveMLS ID #5081734, Mendi Michael. PrimeMLS
- $589,0003 bd3 ba2.1k sqft596 Four Chimneys Road, Grafton, VT 05146ActiveMLS ID #5095842, Jessica Landers. PrimeMLS
- $675,0004 bd3 ba2.1k sqft54 Main Street, Grafton, VT 05146ActiveMLS ID #5090286, Jessica Landers. PrimeMLS
- $849,0005 bd3 ba4.3k sqft223 Coach Road, Chester, VT 05143ActiveMLS ID #5097600, Daire Gibney. PrimeMLS
- $679,0003 bd2 ba2.1k sqft148 Townshend Road, Grafton, VT 05146ActiveMLS ID #5089886, Heidi Bernier. PrimeMLS
- $885,0004 bd4 ba3.1k sqft157 Old Sawmill Road, Londonderry, VT 05148ActiveMLS ID #5094205, Bob Maisey. PrimeMLS
- $1,100,0005 bd5 ba4.4k sqft6 Old Ridge Road, Winhall, VT 05340ActiveMLS ID #5090234, Trent K Stephens. PrimeMLS
- $725,0005 bd3 ba2.4k sqft95 Hemlock Drive, Londonderry, VT 05343ActiveMLS ID #5098008, Robin Apps. PrimeMLS
- $975,0003 bd2 ba3k sqft372 Hill Road, Alstead, NH 03602ActiveMLS ID #5098988, Kathryn A Beam. PrimeMLS
- $1,160,0005 bd4 ba3.6k sqft82 North Brookwood Road, Stratton, VT 05155ActiveMLS ID #5086826, Kim Morgan-Wohler. PrimeMLS
- $1,140,0004 bd3 ba4.1k sqft70 Hunter Lane, Jamaica, VT 05343ActiveMLS ID #5060615, Bob Maisey. PrimeMLS
- $795,0005 bd3 ba2.3k sqft3715 Route 11, Londonderry, VT 05148ActiveMLS ID #5061900, Cheyanne Pugliese. PrimeMLS
- $995,0003 bd4 ba2.9k sqft177 Old Tavern Road, Weston, VT 05161ActiveMLS ID #5085745, Jessica Marullo. PrimeMLS
