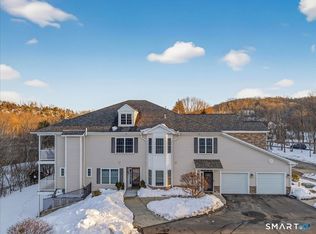
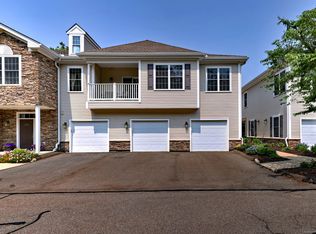
Beautifully maintained 2-bed, 2-bath condo in Trailside Village, minutes from the Merritt Parkway and I-91. Newer complex with lush, professionally maintained landscaping, walking trail, and attached garages. Soaring 9'+ ceilings, spacious rooms, and abundant walk-in closets throughout. Large eat-in kitchen with wood cabinetry, stainless appliances, and separate laundry room. Living/dining combo with gas fireplace, built-ins, and private deck. Generous primary suite with tray ceiling, two closets, and spa-like bath (stall shower, jet tub, double sinks). Elegant French-door room ideal for a home office or den. Wide staircase chairlift-ready, plus dedicated foyer space for a future elevator. Exceptionally clean and move-in ready.
For sale
$410,000
35 Todd Street #103, Hamden, CT 06518
2beds
2,022sqft
Condominium
Built in 2007
-- sqft lot
$-- Zestimate®
$203/sqft
$600/mo HOA
What's special
Gas fireplaceJet tubPrivate deckAttached garagesSeparate laundry roomLush professionally maintained landscapingWalking trail
- 33 days
- 223
- 7
Zillow last checked:
Listing updated:
Listed by:
Nutan P. Pawar (203)232-4138,
DreamHomes Realty LLC 203-232-4138
Source: Smart MLS,MLS#: 24195484
Facts & features
Interior
Bedrooms & bathrooms
- Bedrooms: 2
- Bathrooms: 2
- Full bathrooms: 2
Rooms
- Room types: Laundry
Primary bedroom
- Features: High Ceilings, Full Bath, Stall Shower, Whirlpool Tub, Walk-In Closet(s), Wall/Wall Carpet
- Level: Main
Bedroom
- Features: Walk-In Closet(s), Wall/Wall Carpet
- Level: Main
Bathroom
- Features: Tub w/Shower, Tile Floor
- Level: Main
Den
- Features: High Ceilings, Wall/Wall Carpet
- Level: Main
Dining room
- Features: High Ceilings, Hardwood Floor
- Level: Main
Kitchen
- Features: Ceiling Fan(s), Eating Space, Kitchen Island, Hardwood Floor
- Level: Main
Living room
- Features: High Ceilings, Balcony/Deck, Built-in Features, Gas Log Fireplace, Sliders, Hardwood Floor
- Level: Main
Heating
- Forced Air, Natural Gas
Cooling
- Ceiling Fan(s), Central Air
Appliances
- Included: Gas Cooktop, Microwave, Refrigerator, Ice Maker, Dishwasher, Electric Water Heater, Water Heater
- Laundry: Main Level
Features
- Wired for Data, Entrance Foyer
- Doors: Storm Door(s)
- Windows: Thermopane Windows
- Basement: None
- Attic: Crawl Space,Access Via Hatch
- Number of fireplaces: 1
Interior area
- Total structure area: 2,022
- Total interior livable area: 2,022 sqft
- Finished area above ground: 2,022
Property
Parking
- Total spaces: 2
- Parking features: Attached, Driveway, Garage Door Opener
- Attached garage spaces: 1
- Has uncovered spaces: Yes
Features
- Stories: 2
- Patio & porch: Deck
- Exterior features: Sidewalk, Rain Gutters, Lighting
Lot
- Features: Secluded, Wooded, Level
Details
- Parcel number: 2564059
- Zoning: T3
Construction
Type & style
- Home type: Condo
- Architectural style: Ranch
- Property subtype: Condominium
Materials
- Vinyl Siding
Condition
- New construction: No
- Year built: 2007
Utilities & green energy
- Sewer: Public Sewer
- Water: Public
- Utilities for property: Underground Utilities
Green energy
- Energy efficient items: Thermostat, Doors, Windows
Community & HOA
Community
- Features: Adult Community 55, Golf, Health Club, Library, Medical Facilities, Park, Private School(s), Public Rec Facilities
- Security: Security System
- Senior community: Yes
- Subdivision: Mount Carmel
HOA
- Has HOA: Yes
- Amenities included: Guest Parking, Management
- Services included: Maintenance Grounds, Trash, Snow Removal, Water, Sewer, Road Maintenance
- HOA fee: $600 monthly
Location
- Region: Hamden
Financial & listing details
- Price per square foot: $203/sqft
- Tax assessed value: $223,090
- Annual tax amount: $11,574
- Date on market: 7/30/2026
Estimated market value
Not available
Estimated sales range
Not available
Not available
Price history
| Date | Event | Price |
|---|---|---|
| 7/30/2026 | Listed for sale | $410,000+2.5%$203/sqft |
Source:  Smart MLS #24195484 Report a problem Smart MLS #24195484 Report a problem | ||
| 7/21/2026 | Listing removed | $400,000$198/sqft |
Source: Smart MLS #24130091 Report a problem | ||
| 6/30/2026 | Price change | $400,000-8.7%$198/sqft |
Source: Smart MLS #24130091 Report a problem | ||
| 3/24/2026 | Price change | $438,000-2.4%$217/sqft |
Source: Smart MLS #24130091 Report a problem | ||
| 2/14/2026 | Price change | $449,000-0.2%$222/sqft |
Source: Smart MLS #24130091 Report a problem | ||
| 10/1/2025 | Listed for sale | $450,000+15.4%$223/sqft |
Source: Smart MLS #24130091 Report a problem | ||
| 3/26/2025 | Sold | $390,000-2.3%$193/sqft |
Source: Smart MLS #24072126 Report a problem | ||
| 3/15/2025 | Pending sale | $399,000$197/sqft |
Source:  Berkshire Hathaway HomeServices New England Properties #24072126 Report a problem Berkshire Hathaway HomeServices New England Properties #24072126 Report a problem | ||
| 2/25/2025 | Contingent | $399,000$197/sqft |
Source: Berkshire Hathaway HomeServices New England Properties #24072126 Report a problem | ||
| 2/1/2025 | Listed for sale | $399,000-0.2%$197/sqft |
Source: Smart MLS #24072126 Report a problem | ||
| 1/28/2025 | Listing removed | $399,900$198/sqft |
Source: Smart MLS #24070383 Report a problem | ||
| 1/23/2025 | Listed for sale | $399,900+2.5%$198/sqft |
Source: Smart MLS #24070383 Report a problem | ||
| 1/15/2025 | Listing removed | $390,000$193/sqft |
Source: Smart MLS #24068215 Report a problem | ||
| 1/13/2025 | Listed for sale | $390,000+23.8%$193/sqft |
Source: Smart MLS #24068215 Report a problem | ||
| 4/20/2018 | Sold | $315,000-3%$156/sqft |
Source: Smart MLS #170025401 Report a problem | ||
| 3/31/2018 | Pending sale | $324,900$161/sqft |
Source: Keller Williams Realty Greater Hartford #170025401 Report a problem | ||
| 6/9/2017 | Price change | $324,900-3%$161/sqft |
Source: Greater Hartford #N10209853 Report a problem | ||
| 4/11/2017 | Price change | $334,900+3.1%$166/sqft |
Source: Keller Williams - Greater Hartford #N10209853 Report a problem | ||
| 4/10/2017 | Listed for sale | $324,900-3%$161/sqft |
Source: Keller Williams Realty #N10209853 Report a problem | ||
| 3/9/2017 | Listing removed | $335,000$166/sqft |
Source: Hamden - WEICHERT, REALTORS - Regional Properties #N10166872 Report a problem | ||
| 1/6/2017 | Price change | $335,000-4.3%$166/sqft |
Source: Hamden - WEICHERT, REALTORS - Regional Properties #N10166872 Report a problem | ||
| 9/9/2016 | Listed for sale | $349,900-0.4%$173/sqft |
Source: Weichert Realtors-Regional Pro #N10166872 Report a problem | ||
| 7/24/2007 | Sold | $351,387$174/sqft |
Source: Public Record Report a problem | ||
Public tax history
| Year | Property taxes | Tax assessment |
|---|---|---|
| 2025 | $11,574 +15.9% | $223,090 +24.2% |
| 2024 | $9,989 -1.4% | $179,620 |
| 2023 | $10,127 +1.6% | $179,620 |
| 2022 | $9,965 +5.8% | $179,620 |
| 2021 | $9,419 -0.6% | $179,620 -1.5% |
| 2020 | $9,475 +6.4% | $182,280 |
| 2019 | $8,906 +1.9% | $182,280 |
| 2018 | $8,742 +6% | $182,280 |
| 2017 | $8,250 -0.2% | $182,280 |
| 2016 | $8,268 -7.2% | $182,280 -16.4% |
| 2015 | $8,912 +2.4% | $218,050 |
| 2014 | $8,707 +2.5% | $218,050 |
| 2013 | $8,491 +4.9% | $218,050 |
| 2012 | $8,098 +6.8% | $218,050 |
| 2011 | $7,582 +10.2% | $218,050 -6.7% |
| 2010 | $6,878 +0% | $233,800 |
| 2009 | $6,876 0% | $233,800 |
| 2008 | $6,878 | $233,800 |
Find assessor info on the county website
Monthly payment
Est. payment
Payment breakdown
Explore the cost of this home by adjusting the details. Changes won't be saved.Climate risks
Neighborhood: 06518


Similar homes
- $414,9002 bd2 ba2k sqftTrailside Village, Hamden, CT 06518For Sale
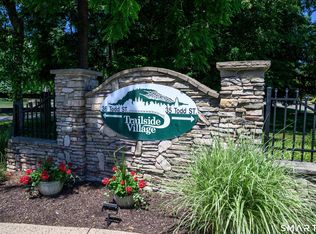
 MLS ID #24182559, Shila Doshi, Coldwell Banker Realty. Smart MLS
 - $399,9002 bd2 ba1.3k sqftSummit At Hamden Hills, Hamden, CT 06518For Sale
 MLS ID #24196272, Kristy L. Agli, Kelsey & Co. Real Estate. Smart MLS
 - $399,0003 bd3 ba1.9k sqft73 Rolling Ridge Road, Hamden, CT 06514For Sale
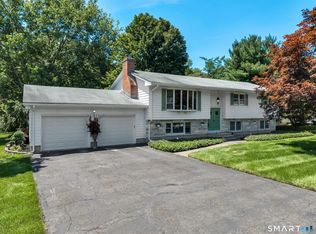 MLS ID #24192817, Paula A. Andrews, BHGRE Gaetano Marra Homes. Smart MLS
 - $379,0003 bd2 ba1.5k sqft21 McDermott Circle, Hamden, CT 06518For Sale
 MLS ID #24188001, Yan Ke, Coldwell Banker Realty. Smart MLS
 - $435,0003 bd2 ba1.8k sqft6 Ferguson Road, Hamden, CT 06518For SaleMLS ID #24187047, Lauren N. Moras, Coldwell Banker Realty. Smart MLS
- $380,0003 bd2 ba1.5k sqft160 Tanglewood Drive, Hamden, CT 06518For SaleMLS ID #24195732, Susan Cassidy, Coldwell Banker Realty. Smart MLS
- $399,0003 bd3 ba1.3k sqft161 Sleeping Giant Drive, Hamden, CT 06518For SaleMLS ID #24174198, Christopher Reid, Coldwell Banker Realty. Smart MLS
- $475,0003 bd2 ba2k sqft106 McDermott Circle, Hamden, CT 06514For SaleMLS ID #24187233, Jeffrey Granoff, GRL & Realtors, LLC. Smart MLS
- $500,0003 bd2 ba2k sqft12 Gilbert Hill Road, North Haven, CT 06473For SaleMLS ID #24203560, Liz Zakrzewski, Coldwell Banker Realty. Smart MLS
- $425,0003 bd3 ba1.9k sqft11 Autumn Drive, Southington, CT 06489For SaleMLS ID #24189430, Elizabeth Urbanski, Coldwell Banker Realty. Smart MLS
- $359,0002 bd2 ba1.3k sqftGreat Oak Ridge, Seymour, CT 06483For SaleMLS ID #24201769, Sue Varrone, Coldwell Banker Realty. Smart MLS
- $399,9003 bd3 ba1.8k sqftBirch Meadows, Southington, CT 06489For SaleMLS ID #24195563, Amy P. Rio, Better Homes and Gardens Real Estate Executive Real Estate. Smart MLS
- $325,0002 bd2 ba1.1k sqftOak Brook Estates, North Haven, CT 06473For SaleMLS ID #24194876, Cecilia C. Jaoude, Pearce Real Estate. Smart MLS
- $369,9002 bd4 ba1.8k sqftCardinal Crest, Southington, CT 06489For SaleMLS ID #24201385, Philip A. Giampietro, Coldwell Banker Realty. Smart MLS
- $424,9003 bd3 ba1.6k sqft37 Hickory Street, Plymouth, CT 06786For SaleMLS ID #24202088, Michael H. Truong, eXp Realty. Smart MLS
- $395,0003 bd2 ba1.3k sqft93 Indian Trail, Bristol, CT 06010For SaleMLS ID #24202445, Sean Greger, Country Manor Realty. Smart MLS
- $475,0003 bd3 ba2.3k sqftOronoque Forest, West Haven, CT 06516For SaleMLS ID #24202238, Sophia Messore, Coldwell Banker Realty. Smart MLS
- $489,0004 bd3 ba2.2k sqft186 Greenbriar Road, Meriden, CT 06450For SaleMLS ID #24202621, Linda J. Conchado, Century 21 AllPoints Realty. Smart MLS
- $395,0002 bd2 ba1.4k sqftHeritage Village, Southbury, CT 06488For SaleMLS ID #24202257, Barbara Walters, Century 21 Bette Real Estate. Smart MLS
- $280,0002 bd2 ba1k sqftCenter Place, Wallingford, CT 06492For SaleMLS ID #24194635, Allen Guzman-Vazquez, Better Homes and Gardens Real Estate Executive Real Estate. Smart MLS
