Skip main navigation
Off market
  • Price Unknown

    35 Valleyscape Dr, Kitchener, ON N2P 0G5

    5beds
    4,276sqft
    SingleFamily
    Built in 2016
    5,797 Square Feet Lot
    $-- Zestimate®
    C$--/sqft
    C$4,072 Estimated rent

    Home value

    Not available

    Estimated sales range

    Not available

    Not available

    Loading
    Loading...

    Owner options

    List your home for rent

    C$4,072/mo

    Rent Zestimate®

    Find your next renter with Zillow Rental Manager. Plus, with online applications, you can quickly screen prospective tenants – for free.

    Learn more

    C$4,072/mo

    Rent Zestimate®

    Refinance and save

    Refinancing to a lower rate could help reduce your monthly payments and save thousands over the life of the loan.

    See today's rates

    Explore your selling options

    Work with a Zillow partner agent

    Leverage their expertise and Zillow's premium Showcase listings to get your home seen by more buyers.

    Get started

    List with your own agent

    Get your home in front of millions of buyers by listing it on Zillow.

    Learn how to do it

    Sell it yourself

    Take full control of how buyers see your home on Zillow by listing For Sale by Owner (FSBO).

    List your home

    What's special

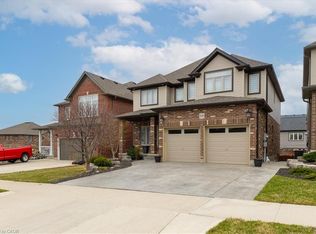
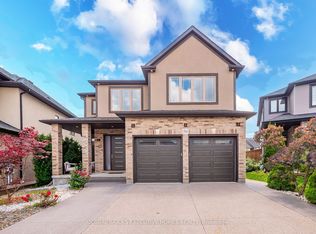
    Welcome to this only 4-year Gorgeous Luxury 4-Bedroom, 4-Bathroom, 9' Ceiling on both Main floor & Basement home on 35 Valleyscape Drive where is located in the most favorable community, DOON which surrounding by plentiful of most beautiful natural forest, Walter Bean Grand River Trail, Hi-Tech tri-angle area. 5 minutes to Highway 401. The Open-to-Above with top-to-ceiling half-round windows in the living room & foyer Shine this home with natural sunlight & make it warm & cozy. A lot of features and upgrades including Oak hardwood in whole main floor & 2nd-floor hallway, modern gas Fireplace, Granite countertop in the kitchen, built-in organizers in both closets in the main floor, Glassdoor in the laundry room, Samsung Fridge & Gas Stove, 40 dB (no noise) Bosch Dishwasher, LG Washer & Dryer. 2 En-suite on both Mater bedroom & 2nd bedroom for total 3 bathrooms on 2nd floor, Walk-in Closet in each room with built-in organizers. Glass shower, double-sink in En-suite. The most recently professionally finished basement with 2 24'x48' large windows, all Glass pocket doors including double Glassdoor for the bedroom, stunning bathroom with Glass shower & modern vanity, a lot of built-in Glass selves, and a sink & rough-in for a fridge. Enlarged double garage with Triple Exposed aggregate concrete driveways & both side-walk to back yard concrete-built. Huge Deck in the back yard, landscaping in the front yard.

    This property is off market, which means it's not currently listed for sale or rent on Zillow. This may be different from what's available on other websites or public sources.
    Facts & features

    Interior

    Bedrooms & bathrooms
    • Bedrooms: 5
    • Bathrooms: 5
    • Full bathrooms: 4
    • 1/2 bathrooms: 1
    Appliances
    • Laundry: Sink, Upper Level, Laundry Room
    Features
    • Central Vacuum Roughed-in, Sump Pump, In-Law Suite, Auto Garage Door Remote(s), Ventilation System
    • Fireplace features: Natural Gas, Family Room
    Interior area
    • Total interior livable area: 4,276 sqft

    Property

    Lot
    • Size: 5,797 Square Feet

    Construction

    Type & style
    • Home type: SingleFamily
    • Architectural style: 2 Storey
    Condition
    • Year built: 2016

    Utilities & green energy

    • Sewer: Sewer (Municipal)

    Community & HOA

    Community
    • Security: Carbon Monoxide Detector(s), Smoke Detector(s)
    Location
    • Region: Kitchener

    Price history

    DateEventPrice
    1/26/2021Listed for saleC$1,190,000C$278/sqft
    Source: SMART FROM HOME REALTY LIMITED #40058318 Report a problem

    Public tax history

    Tax history is unavailable.

    Neighborhood: Doon South

    Nearby schools

    GreatSchools rating

    No schools nearby

    We couldn't find any schools near this home.

    Schools provided by the listing agent
    • Elementary: Groh P.S.
    • High: Huron Height S.S.

    Source: The MLS. This data may not be complete. We recommend contacting the local school district to confirm school assignments for this home.