CUSTOM-BUILT LUXURY HOME With Over 4500sqft Of Living Space!Nestled on a pie-shaped lot in the coveted Doon South area, this meticulouslydesigned home boasts 4+1 bedrooms, 4.5 bathrooms, professional compositedeck with glass railings, spacious look-out basement, custom walk-in closets,custom motorized blinds, and a stunning second-floor laundry. The main floorfeatures a bright, open-concept design with wide-plank hardwood and 10-footceilings, along with a large living and dining area, exquisitely appointed powderroom, versatile office space and practical mudroom. The kitchen flauntsfloor-to-ceiling cabinets, granite countertops, waterfall island, high-end appliancesand a large pantry. 4 spacious bedrooms make up the second floor with a lavishprimary suite featuring a spa-like ensuite with freestanding tub and large walk-in closet.2 bedrooms are connected by a Jack and Jill bathroom, while the 4th bedroom featuresa 3-piece ensuite and large walk-in closet. The sprawling look-out basement providesover 1000sqft of additional living space with a 5th bedroom, full bathroom, rec area, playarea, and large living area. Surrounded by exceptional schools, innumerous parks andamenities (including close proximity to the soon-to-open Cowan Recreation Centre),and minutes from Hwy 401, this home offers unparalleled elegance with convenient location.Schedule your viewing today!
For sale
C$1,475,000
56 Valleyscape Dr, Kitchener, ON N2P 0G3
5beds
5baths
Single Family Residence
Built in ----
4,612 Square Feet Lot
$-- Zestimate®
C$--/sqft
C$-- HOA
What's special
Pie-shaped lotSpacious look-out basementCustom walk-in closetsCustom motorized blindsStunning second-floor laundryBright open-concept designWide-plank hardwood
- 18 days |
- 10 |
- 1 |
Zillow last checked:
Listing updated:
Listed by:
GLOBAL BRICKS EXECUTIVE HOMES REALTY
Source: TRREB,MLS®#: X13559162 Originating MLS®#: Toronto Regional Real Estate Board
Originating MLS®#: Toronto Regional Real Estate BoardFacts & features
Interior
Bedrooms & bathrooms
- Bedrooms: 5
- Bathrooms: 5
Primary bedroom
- Description: Primary Bedroom
- Level: Second
- Area: 20.69 Square Meters
- Area source: Other
- Dimensions: 5.16 x 4.01
Bedroom 2
- Description: Bedroom 2
- Level: Second
- Area: 20.57 Square Meters
- Area source: Other
- Dimensions: 4.09 x 5.03
Bedroom 3
- Description: Bedroom 3
- Level: Second
- Area: 15.86 Square Meters
- Area source: Other
- Dimensions: 3.63 x 4.37
Bedroom 4
- Description: Bedroom 4
- Level: Second
- Area: 28.79 Square Meters
- Area source: Other
- Dimensions: 4.72 x 6.10
Bathroom
- Description: Bathroom
- Level: Second
- Area: 0 Square Meters
- Area source: Other
Bathroom
- Description: Bathroom
- Level: Second
- Area: 0 Square Meters
- Area source: Other
Bathroom
- Description: Bathroom
- Level: Second
- Area: 0 Square Meters
- Area source: Other
Den
- Description: Den
- Level: Main
- Area: 10.07 Square Meters
- Area source: Other
- Dimensions: 3.51 x 2.87
Dining room
- Description: Dining Room
- Level: Main
- Area: 18.45 Square Meters
- Area source: Other
- Dimensions: 5.46 x 3.38
Family room
- Description: Family Room
- Level: Main
- Area: 22.31 Square Meters
- Area source: Other
- Dimensions: 4.83 x 4.62
Kitchen
- Description: Kitchen
- Level: Main
- Area: 25.34 Square Meters
- Area source: Other
- Dimensions: 5.28 x 4.80
Living room
- Description: Living Room
- Level: Main
- Area: 19.18 Square Meters
- Area source: Other
- Dimensions: 4.47 x 4.29
Heating
- Forced Air, Gas
Cooling
- Central Air
Features
- None
- Basement: Finished,Full
- Has fireplace: Yes
Interior area
- Living area range: 3000-3500 null
Property
Parking
- Total spaces: 4
- Parking features: Private Double
- Has attached garage: Yes
Features
- Stories: 2
- Pool features: None
- Water view: Obstructive
Lot
- Size: 4,612 Square Feet
- Features: Fenced Yard, Golf, Park, Public Transit, School, School Bus Route
Details
- Additional structures: Fence - Full, Shed
- Parcel number: 227343053
Construction
Type & style
- Home type: SingleFamily
- Property subtype: Single Family Residence
Materials
- Brick, Stucco (Plaster)
- Foundation: Concrete
- Roof: Asphalt Shingle
Utilities & green energy
- Sewer: Sewer
Community & HOA
Location
- Region: Kitchener
Financial & listing details
- Annual tax amount: C$9,124
- Date on market: 7/13/2026
GLOBAL BRICKS EXECUTIVE HOMES REALTY
GLOBAL BRICKS EXECUTIVE HOMES REALTY
By pressing Contact Agent, you agree that the real estate professional identified above may call/text you about your search, which may involve use of automated means and pre-recorded/artificial voices. You don't need to consent as a condition of buying any property, goods, or services. Message/data rates may apply. You also agree to our Terms of Use. Zillow does not endorse any real estate professionals. We may share information about your recent and future site activity with your agent to help them understand what you're looking for in a home.
Price history
Price history is unavailable.
Public tax history
Tax history is unavailable.
Climate risks
Neighborhood: Doon South
Nearby schools
GreatSchools rating
No schools nearby
We couldn't find any schools near this home.
- C$1,285,0004 bd5 ba2.5k sqft68 Valleyscape Dr, Kitchener, ON N2P0G3Sold
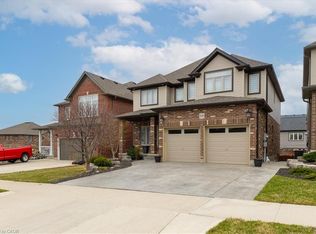
- C$--4 bd5 ba-- sqft214 Blair Creek Dr, Kitchener, ON N2P0G2Off Market
- C$---- bd-- ba-- sqft143 Watermill St, Kitchener, ON N2P0G4Off Market
- C$1,295,9004 bd5 ba2.8k sqft305 Blair Creek Dr, Kitchener, ON N2P0G4For Sale
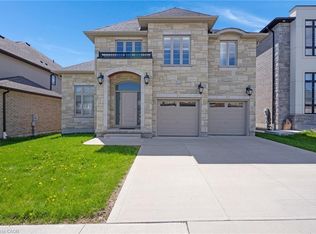
- C$1,419,0008 bd7 ba-- sqft135 Watermill St, Kitchener, ON N2P0G4For Sale
- C$---- bd-- ba-- sqft321 Blair Creek Dr, Kitchener, ON N2P0G4Off Market
- C$---- bd-- ba-- sqft150 Watermill St, Kitchener, ON N2P0G4Off Market
- C$---- bd-- ba-- sqft125 Watermill St, Kitchener, ON N2P0H3Off Market
Similar homes
- C$1,295,9004 bd5 ba2.8k sqft305 Blair Creek Dr, Kitchener, ON N2P 0G4For SaleMLS ID #40851998, Linda Cabral, Salesperson, Corcoran Horizon Realty. ITSO
- C$1,399,0005 bd5 ba3k sqft31 Wetland Way, Kitchener, ON N2P 0C2For Sale
 MLS ID #40845463, Lynn Weller, Salesperson, Royal LePage Royal City Realty. ITSO
 - C$1,468,9005 bd5 ba3.4k sqft905 Marigold Ct, Kitchener, ON N2P 2Y3For Sale
 MLS ID #40846513, Rosie Tran-Bennett, Salesperson, Corcoran Horizon Realty. ITSO
 - C$1,499,0005 bd5 ba2.8k sqft477 Blair Creek Dr, Kitchener, ON N2P 0H6For Sale
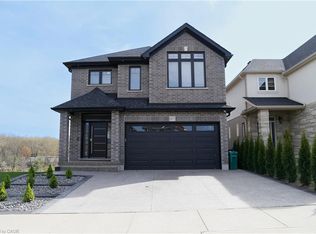 MLS ID #40826466, Ana Pasca, Salesperson, SMART FROM HOME REALTY LIMITED. ITSO
 - C$1,399,0004 bd5 ba3.5k sqft512 Terrington Cres, Kitchener, ON N2P 0B9For SaleMLS ID #40838269, Satomi Fumitsuki, Broker, SMART FROM HOME REALTY LIMITED. ITSO
- C$1,419,0008 bd7 ba-- sqft135 Watermill St, Kitchener, ON N2P 0G4For SaleMLS ID #X13556478, RE/MAX REAL ESTATE CENTRE INC.. TRREB
- C$1,449,8885 bd3 ba2.1k sqft56 Windrush Trl, Kitchener, ON N2P 2A8For SaleMLS ID #40844139, Riz Jadavji, Salesperson, Royal LePage Wolle Realty. ITSO
- C$1,274,9006 bd5 ba3.4k sqft356 Robert Ferrie Dr, Kitchener, ON N2P 2Y6For SaleMLS ID #40847027, Tony Johal, Broker, RE/MAX TWIN CITY REALTY INC.. ITSO
- C$1,489,9007 bd5 ba4.1k sqft285 Sedgewood St, Kitchener, ON N2P 0J6For SaleMLS ID #40839166, Bhupinder Singh, Broker, RE/MAX Real Estate Centre Inc.. ITSO
- C$1,588,8885 bd5 ba2.7k sqft647 Blair Creek Dr, Kitchener, ON N2P 0E7For SaleMLS ID #40841016, Riz Jadavji, Salesperson, Royal LePage Wolle Realty. ITSO
- C$999,9008 bd5 ba2.9k sqft498 Thomas Slee Dr, Kitchener, ON N2P 2Y1For SaleMLS ID #40850868, Anurag Sharma, Broker, RE/MAX Twin City Realty Inc.. ITSO
- C$1,348,8005 bd4 ba-- sqft27 Autumn Ridge Trl, Kitchener, ON N2P 2J6For SaleMLS ID #X13494234, ROYAL LEPAGE SIGNATURE REALTY. TRREB
- C$1,149,0006 bd4 ba-- sqft470 Blair Creek Dr, Kitchener, ON N2P 0H6For SaleMLS ID #X13571522, HomeLife Power Realty Inc. TRREB
- C$1,499,0006 bd6 ba3.2k sqft127 Monarch Woods Dr, Kitchener, ON N2P 2J6For SaleMLS ID #40840557, Tj Batoo, Broker Manager, RE/MAX REAL ESTATE CENTRE INC. ITSO
- C$1,399,0007 bd5 ba-- sqft58 Forest Creek Dr, Kitchener, ON N2R 0B4For SaleMLS ID #X13526090, CANADIAN REAL ESTATE GROUP INC.. TRREB
- C$1,250,0003 bd4 ba2.8k sqft39 Everwood Run, Kitchener, ON N2P 2B1For SaleMLS ID #40848711, Ken Cameron, Broker of Record, RE/MAX SOLID GOLD REALTY (II) LTD.. ITSO
- C$1,379,0006 bd4 ba2.5k sqft346 Moorlands Cres, Kitchener, ON N2P 0C5For SaleMLS ID #40779306, Cahit Tutak, Salesperson, EXP REALTY. ITSO
- C$1,149,0004 bd4 ba2.7k sqft581 Doonwoods Cres, Kitchener, ON N2P 0E5For SaleMLS ID #40833015, Emanuel Catana, Salesperson, SMART FROM HOME REALTY LIMITED. ITSO
- C$1,125,0003 bd3 ba-- sqft577 Doonwoods Cres, Kitchener, ON N2P 0E5For SaleMLS ID #X13584706, PSR. TRREB
- C$1,075,0005 bd4 ba2.4k sqft59 Netherwood Rd, Kitchener, ON N2P 0E4For SaleMLS ID #40833365, Courtney England-Bender, Salesperson, RE/MAX TWIN CITY REALTY INC.. ITSO
