Welcome to 35 West 71st Street #1, a one-of-a-kind residence nestled on a picturesque tree-lined street just one block from Central Park. This immaculately designed and renovated duplex spans the parlor and garden levels of a historic 1899 townhouse, offering the rare privacy of a home with the ease of a boutique co-op.
This home features 3 bedrooms, 3 bathrooms, and a dedicated home office. The residence has been thoughtfully renovated over the past decade. Smart-home comforts include all-new HVAC system with central air controlled by Nest thermostats, brand-new Lutron lighting system with Sonos integration, in-ceiling audio with new Sonos units for seamless sound throughout, and motorized shades in every room for convenience and ambiance.
The parlor-level entry sets the tone with custom coat and shoe storage designed for both elegance and practicality. To the left, a sleek chef's kitchen gleams with top-of-the-line Miele, Wolf, and Sub-Zero appliances, complemented by a convenient seated bar top for casual dining or conversation. The generously proportioned dining room boasts soaring 12.6-foot ceilings and is framed by dramatic 9-foot curved glass bay windows, flooding the space with southern light and offering picturesque views over West 71st Street. Comfortably accommodating eight guests, making it ideal for both intimate dinners and larger gatherings. To the right, the expansive living room is bathed in northern light through dramatic floor-to-ceiling windows and enhanced by custom built-ins and lofty 11-foot ceilings, creating an atmosphere of airiness and grandeur. This level also includes a sunlit home office and a full bathroom appointed with Dornbracht fixtures and a wall-hung toilet. Overlooking the private garden, a balcony offers a tranquil retreat, while a
striking frosted-glass floor dramatically reveals the floating staircase that descends to the garden level below.
The garden-level family room offers both comfort and functionality, with abundant custom cabinetry for storage and seamless access to your private outdoor oasis. Step outside into a beautifully designed garden retreat, complete with a wood deck, built-in seating, lush greenery, and a dedicated outdoor cooking area-perfectly suited for quiet relaxation or lively entertaining with guests. Just off the family room, two secondary bedrooms share a well-appointed full bathroom, providing an ideal layout. Further down the hallway, the serene primary suite awaits, featuring a spacious walk-in closet and a spa-inspired bath. Indulge in a glass-enclosed shower with a built-in bench, Dornbracht fixtures, and a separate toilet room with a sleek wall-hung design. For added convenience, a Asko washer and vented dryer complete this level, blending luxury with everyday practicality.
Set within a beautifully maintained townhouse with only two shareholders, this co-op functions much like a condo, requiring only a minimal board package. The building offers a renovated lobby (2022), basement storage, intercom access via mobile app, and a pet-friendly environment. With the B/C subway just one block away and the 1/2/3 trains one avenue over, commuting is effortless. Central Park is practically your backyard, with world-class dining, shopping, and culture moments away.
In contract
$3,750,000
35 W 71st St Fl 1, New York, NY 10023
3beds
--sqft
Coop
Built in 1900
-- sqft lot
$3,864,200 Zestimate®
$--/sqft
$5,000/mo HOA
What's special
Generously proportioned dining roomDedicated home officeSunlit home officeCustom built-insComfortably accommodating eight guestsPicturesque tree-lined street
- 116 days |
- 84 |
- 0 |
Likely to sell faster than
Zillow last checked:
Listing updated:
Listed by:
Brown Harris Stevens 917-359-6501,
Amy Herman,
Mike Lubin
Source: StreetEasy,MLS#: S1823992
Facts & features
Interior
Bedrooms & bathrooms
- Bedrooms: 3
- Bathrooms: 3
- Full bathrooms: 3
Rooms
- Room types: Bike Room
Cooling
- Central Air
Interior area
- Total structure area: 0
Property
Features
- Patio & porch: Other
- Exterior features: Balcony, Garden
- Has view: Yes
- View description: Garden
Details
- Parcel number: 01124001610286121
- Special conditions: Resale
Construction
Type & style
- Home type: Cooperative
- Property subtype: Coop
Condition
- Year built: 1900
Community & HOA
Community
- Subdivision: Lincoln Square
HOA
- Services included: Maintenance
- HOA fee: $5,000 monthly
Location
- Region: New York
Financial & listing details
- Date on market: 4/23/2026
Estimated market value
$3,864,200
$3.67M - $4.06M
$7,064/mo
Price history
| Date | Event | Price |
|---|---|---|
| 7/14/2026 | Sold | $3,850,000+2.7% |
Source: Public Record Report a problem | ||
| 4/29/2026 | Contingent | $3,750,000 |
Source: StreetEasy #S1823992 Report a problem | ||
| 9/10/2025 | Listed for sale | $3,750,000+29.5% |
Source: StreetEasy #S1789482 Report a problem | ||
| 12/6/2013 | Sold | $2,895,000 |
Source: Public Record Report a problem | ||
Public tax history
Tax history is unavailable.
Find assessor info on the county website
Monthly payment
Climate risks
Neighborhood: Upper West Side
Nearby schools
GreatSchools rating
- 10/10Ps 199 Jessie Isador StrausGrades: K-5Distance: 0.4 mi
- 9/10Special Music SchoolGrades: K-12Distance: 0.3 mi
- $5,722,6005 bd4 ba5.7k sqft35 W 71st St, New York, NY 10023Off Market
- $595,000-- bd-- ba-- sqft35 W 71st St APT 3B, New York, NY 10023Off Market
- $2,201,4002 bd2 ba1.2k sqft35 W 71st St FL 2, New York, NY 10023Off Market
- $2,903,000-- bd-- ba-- sqft35 W 71st St APT 4A, New York, NY 10023Off Market
- $2,903,000-- bd-- ba-- sqft35 W 71st St #4B, New York, NY 10023Off Market
- $2,903,000-- bd-- ba-- sqft35 W 71st St FLOOR 1, New York, NY 10023Off Market
- $2,903,000-- bd-- ba-- sqft35 W 71st St #23A, New York, NY 10023Off Market
- $2,903,000-- bd-- ba-- sqft35 W 71st St APT 3B, New York, NY 10023Off Market
A local agent can set up tours, give advice and negotiate with sellers.
Similar homes
- $3,499,0003 bd3 ba1.9k sqftThe Century Condominium, New York, NY 10023Active
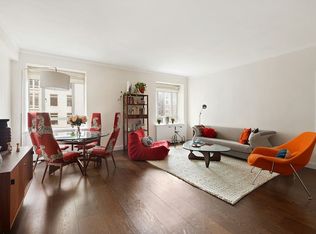 MLS ID #S1802147, Amelia Gewirtz, Listing by: Brown Harris Stevens. StreetEasy
 - $3,200,0003 bd3 ba1.4k sqft30 Lincoln Plaza, New York, NY 10023Active
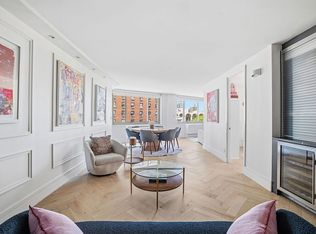 MLS ID #S1833221, Oren Shalev, Listing by: Anchor Associates. StreetEasy
 - $2,450,0003 bd2 ba1.4k sqft235 W End Ave #5DE, New York, NY 10023Active
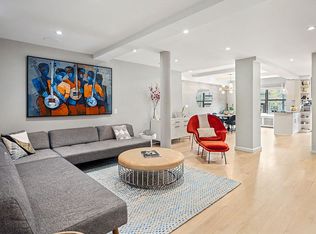 MLS ID #S1836276, Sabrina Saltiel, Listing by: Douglas Elliman. StreetEasy
 - $2,950,0003 bd3 ba1.5k sqftDahlia, New York, NY 10025Active
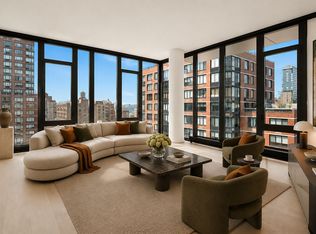 MLS ID #S1840941, Jasmine Ji, Listing by: Compass. StreetEasy
 - $3,499,0003 bd2 ba2.1k sqft20 E 17th St Fl 7, New York, NY 10003ActiveMLS ID #S1814751, Juliana Frei, Listing by: Brown Harris Stevens. StreetEasy
- $3,350,0003 bd2 ba1.9k sqft355 E 19th St #Penthouse, New York, NY 10003ActiveMLS ID #S1841314, Tamir Shemesh, Listing by: Nest Seekers International. StreetEasy
- $3,995,0003 bd3 ba-- sqft143 Milton St, Brooklyn, NY 11222ActiveMLS ID #S1841083, Aloysius Carlos, Listing by: Nest Seekers International. StreetEasy
- $3,500,0002 bd2 ba1.3k sqft230 Central Park S #6C, New York, NY 10019ActiveMLS ID #S1820080, Nicole Flowers, Listing by: Brown Harris Stevens. StreetEasy
- $3,499,0002 bd3 ba2.4k sqft318 E 81st St APT 1, New York, NY 10028ActiveMLS ID #S1832515, Joan Kagan, Listing by: Compass. StreetEasy
- $3,995,0003 bd3 ba1.5k sqft346 W 22nd St APT 2, New York, NY 10011ActiveMLS ID #S1817782, J Eric Becker, Listing by: Sotheby's International Realty. StreetEasy
- $4,250,0003 bd4 ba2k sqft10 Madison Sq W #3B, New York, NY 10010ActiveMLS ID #S1837594, Mary Ellen Cashman, Listing by: Compass. StreetEasy
- $3,600,0003 bd3 ba1.6k sqftChelsea House, New York, NY 10011ActiveMLS ID #S1830028, Jonathan Amundsen, Listing by: The Agency. StreetEasy
- $3,700,0003 bd2 ba2.7k sqft130 Fulton St APT 4B, New York, NY 10038ActiveMLS ID #S1811059, Jessica Markowski, Listing by: SERHANT.. StreetEasy
- $3,795,0003 bd4 ba2k sqft93 Worth, New York, NY 10013ActiveMLS ID #S1825522, Mohan Lal, Listing by: Corcoran. StreetEasy
- $3,750,0005 bd4 ba2.6k sqft151 E 29th St, New York, NY 10016ActiveMLS ID #S1817004, Diane Cane, Listing by: Compass. StreetEasy
- $3,170,0003 bd3 ba2.3k sqft330 E 72nd St APT 11, New York, NY 10021ActiveMLS ID #S1811063, Adam Heller, Listing by: Heller Organization. StreetEasy
- $2,995,0004 bd3 ba2.2k sqftAriel East, New York, NY 10025ActiveMLS ID #S1836897, Lisa Lippman, Listing by: Brown Harris Stevens. StreetEasy
- $3,950,0003 bd3 ba2k sqft207 E 31st St, New York, NY 10016ActiveMLS ID #S1816972, Stuart Moss, Listing by: Corcoran. StreetEasy
- $3,350,0004 bd3 ba2k sqft99 Morningside, New York, NY 10027ActiveMLS ID #S1832732, Anne Prosser, Listing by: Brown Harris Stevens. StreetEasy
- $2,850,0003 bd3 ba1.6k sqftEvans Tower Condominium, New York, NY 10028ActiveMLS ID #S1826682, Robert Doernberg, Listing by: Brown Harris Stevens. StreetEasy
