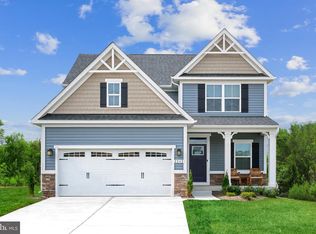
NEW CONSTRUCTION! Now Available! Welcome to the Laurel floorplan in Shenandoah Springs, offering approximately 2,220 square feet of thoughtfully designed living space with 3 bedrooms, 2.5 baths, a 2-car garage, and an unfinished basement ready for future expansion. The open-concept main level features a dramatic two-story Great Room that flows seamlessly into the dining area and gourmet kitchen, complete with granite countertops, stainless steel appliances, stylish cabinetry, and luxury vinyl plank flooring throughout the main living areas. The desirable main-level owner's suite offers privacy and convenience with a spacious walk-in closet and en-suite bath. Upstairs, you'll find two additional bedrooms and a versatile loft, ideal for a second living area, home office, or playroom. Located in the sought-after Shenandoah Springs community, residents enjoy outstanding neighborhood amenities including a community swimming pool, picnic area, basketball court, sport court, playgrounds, and open green spaces. Conveniently situated in Jefferson County, the community is just minutes from historic Harpers Ferry, shopping, dining, Civil War historic sites, outdoor recreation, hiking, white-water rafting, and the 63-acre Cool Spring Nature Preserve. Commuters will appreciate easy access to the Duffields MARC Station, major commuter routes, Northern Virginia, Maryland, and Washington, D.C. Photos are of a similar home. Features, finishes, pricing, and availability are subject to change by the builder without notice.
Under contract
Price cut: $5K (8/29)
$439,990
35 Whispering Brook Ln #Hs-495, Ranson, WV 25438
3beds
2,200sqft
Single Family Residence
Built in 2026
5,300 Square Feet Lot
$436,700 Zestimate®
$200/sqft
$40/mo HOA
What's special
- 71 days
- 46
- 2
Zillow last checked:
Listing updated:
Listed by:
Curtis Siever 540-667-9097,
NextHome Realty Select
Source: Bright MLS,MLS#: WVJF2025068
Facts & features
Interior
Bedrooms & bathrooms
- Bedrooms: 3
- Bathrooms: 3
- Full bathrooms: 2
- 1/2 bathrooms: 1
- Main level bathrooms: 2
- Main level bedrooms: 1
Rooms
- Room types: Primary Bedroom, Bedroom 2, Bedroom 3, Kitchen, Great Room, Laundry, Loft, Bathroom 2, Primary Bathroom, Half Bath
Primary bedroom
- Level: Main
Bedroom 2
- Level: Upper
Bedroom 3
- Level: Upper
Primary bathroom
- Level: Main
Bathroom 2
- Level: Upper
Great room
- Level: Main
Half bath
- Level: Main
Kitchen
- Level: Main
Laundry
- Level: Main
Loft
- Level: Upper
Heating
- Central, Heat Pump, Electric
Cooling
- Central Air, Heat Pump, Programmable Thermostat, Electric
Appliances
- Included: Microwave, Dishwasher, Disposal, Ice Maker, Oven/Range - Electric, Refrigerator, Stainless Steel Appliance(s), Electric Water Heater
- Laundry: Main Level, Laundry Room
Features
- Ceiling Fan(s), 9'+ Ceilings
- Flooring: Carpet, Ceramic Tile, Laminate
- Windows: Double Pane Windows, Low Emissivity Windows, Screens
- Basement: Unfinished
- Has fireplace: No
Interior area
- Total structure area: 2,200
- Total interior livable area: 2,200 sqft
- Finished area above ground: 2,200
Video & virtual tour
Property
Parking
- Total spaces: 4
- Parking features: Garage Faces Front, Garage Door Opener, Concrete, Attached, Driveway, On Street
- Attached garage spaces: 2
- Uncovered spaces: 2
Accessibility
- Accessibility features: None
Features
- Levels: Three
- Stories: 3
- Patio & porch: Porch
- Pool features: Community
Lot
- Size: 5,300 Square Feet
- Features: Rear Yard
Details
- Additional structures: Above Grade
- Parcel number: NO TAX RECORD
- Zoning: RESIDENTIAL
- Special conditions: Standard
Construction
Type & style
- Home type: SingleFamily
- Architectural style: Colonial
- Property subtype: Single Family Residence
Materials
- Frame, Vinyl Siding
- Foundation: Concrete Perimeter
- Roof: Asphalt
Condition
- Excellent
- New construction: Yes
- Year built: 2026
Details
- Builder model: Laurel
- Builder name: Lennar
Utilities & green energy
- Electric: 200+ Amp Service, Underground
- Sewer: Public Sewer
- Water: Public
- Utilities for property: Cable Available, Underground Utilities
Community & HOA
Community
- Security: Smoke Detector(s), Carbon Monoxide Detector(s)
- Subdivision: Shenandoah Springs
HOA
- Has HOA: Yes
- Amenities included: Tot Lots/Playground, Pool, Picnic Area, Basketball Court
- HOA fee: $40 monthly
Location
- Region: Ranson
Financial & listing details
- Price per square foot: $200/sqft
- Date on market: 7/3/2026
- Listing agreement: Exclusive Right To Sell
- Listing terms: Cash,FHA,Conventional,USDA Loan,VA Loan
- Ownership: Fee Simple
- Road surface type: Black Top
Estimated market value
$436,700
$415,000 - $459,000
$2,455/mo
Price history
| Date | Event | Price |
|---|---|---|
| 8/29/2026 | Listed for sale | $439,990$200/sqft |
Source:  NextHome #WVJF2025068 Report a problem NextHome #WVJF2025068 Report a problem | ||
| 8/29/2026 | Contingent | $439,990-1.1%$200/sqft |
Source:  Bright MLS #WVJF2025068 Report a problem Bright MLS #WVJF2025068 Report a problem | ||
| 8/8/2026 | Price change | $444,990-1.1%$202/sqft |
Source: Bright MLS #WVJF2025068 Report a problem | ||
| 7/3/2026 | Listed for sale | $449,990$205/sqft |
Source: Bright MLS #WVJF2025068 Report a problem | ||
Public tax history
Tax history is unavailable.
Monthly payment
Est. payment
Payment breakdown
Explore the cost of this home by adjusting the details. Changes won't be saved.Climate risks
Neighborhood: 25438
Nearby schools
Schools provided by the listing agent
- Elementary: T A Lowery
- Middle: Wildwood
- High: Jefferson
- District: Jefferson County Schools
Source: Bright MLS. This data may not be complete. We recommend contacting the local school district to confirm school assignments for this home.
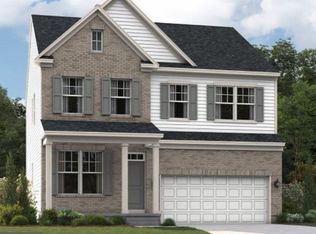
- $474,9904 bd4 ba2.1k sqftWhispering Ln #525, Ranson, WV 25438New Construction
- $324,2003 bd2 ba1.9k sqft458 Patrick Henry Way, Charles Town, WV 25414Off Market
- $376,9003 bd1 ba-- sqft205 Greene Ave, Charles Town, WV 25414Off Market
- $317,5003 bd2 ba1.8k sqft113 Georgia Ave, Charles Town, WV 25414Off Market
Similar homes
- from $474,9904 bd3 ba2.5k sqftAshton Plan, Shenandoah Springs : Mountain Laurel Collection, Ranson, WV 25438New Construction
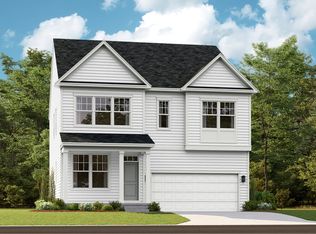 Lennar Homes
 - from $471,9903 bd3 ba2.2k sqftLaurel Plan, Shenandoah Springs : Mountain Laurel Collection, Ranson, WV 25438New Construction
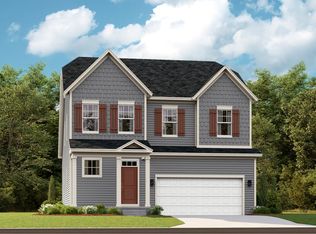 Lennar Homes
 - from $453,4904 bd3 ba2.1k sqftHamilton Plan, Shenandoah Springs : Mountain Laurel Collection, Ranson, WV 25438New Construction
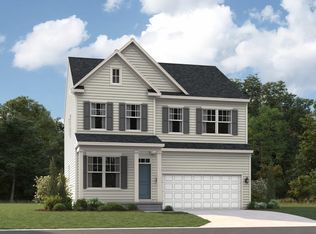 Lennar Homes
 - $452,9904 bd3 ba2.1k sqft1060 Wallace Blvd, Ranson, WV 25438New Construction
 MLS ID #WVJF2025342, Erica Stevenson, NVR, INC.. Bright MLS
 - $446,9903 bd2 ba1.6k sqft1120 Wallace Blvd, Ranson, WV 25438New ConstructionMLS ID #WVJF2025340, Erica Stevenson, NVR, INC.. Bright MLS
- $424,9904 bd3 ba2.1k sqft1020 Wallace Blvd, Ranson, WV 25438New ConstructionMLS ID #WVJF2025336, Erica Stevenson, NVR, INC.. Bright MLS
- $499,9904 bd3 ba2.3k sqft155 Whispering Brook Ln #518, Ranson, WV 25438New ConstructionMLS ID #WVJF2025654, Curtis Siever, NextHome Realty Select. Bright MLS
- $461,4404 bd4 ba2.3k sqft84 Reagan Ave, Ranson, WV 25438New ConstructionMLS ID #WVJF2025312, Dick Bryan, The Bryan Group Real Estate, LLC. Bright MLS
- $474,9903 bd2 ba1.6k sqft1160 Wallace Blvd, Ranson, WV 25438New ConstructionMLS ID #WVJF2025348, Erica Stevenson, NVR, INC.. Bright MLS
- $474,9904 bd3 ba3k sqft1420 Wallace Blvd, Ranson, WV 25438New ConstructionMLS ID #WVJF2025350, Erica Stevenson, NVR, INC.. Bright MLS
- $486,3504 bd4 ba2.3k sqft72 Reagan Ave, Ranson, WV 25438New ConstructionBright MLS
- $502,9904 bd3 ba3k sqft1460 Wallace Blvd, Ranson, WV 25438New ConstructionMLS ID #WVJF2025354, Erica Stevenson, NVR, INC.. Bright MLS
- $467,6384 bd3 ba2.2k sqftLOT 426 322 Gerry St, Ranson, WV 25438New ConstructionBright MLS
- $520,1495 bd4 ba3.2k sqftLOT 413 109 Pickersgill St, Ranson, WV 25438New ConstructionMLS ID #WVJF2025852, Natalie Householder, Leading Edge Properties LLC. Bright MLS
- $444,9904 bd3 ba2.2k sqft1059 Barksdale Dr, Charles Town, WV 25414New ConstructionMLS ID #WVJF2025008, Curtis Siever, NextHome Realty Select. Bright MLS
