MOVE INTO A HOME YOU’LL NEVER OUTGROW. WELCOME TO HUNTINGTON PARK, WHERE SPACE, STYLE, AND LOCATION COME TOGETHER. THIS FULL BRICK 4 BEDROOM, 2.5 BATH HOME FEATURES AN OPEN FLOOR PLAN WITH HARDWOOD FLOORS, CROWN MOLDING, AND ABUNDANT NATURAL LIGHT. THE KITCHEN OFFERS GRANITE COUNTERTOPS, A LARGE ISLAND, STAINLESS STEEL APPLIANCES, UNDER CABINET LIGHTING, AND A WALK-IN PANTRY. THE PRIVATE PRIMARY SUITE INCLUDES A TILE SHOWER, SOAKING TUB, FRAMELESS GLASS, AND OVERSIZED CLOSET. ENJOY A HOME OFFICE, GENEROUS STORAGE, AND A COVERED PATIO FOR RELAXING OR ENTERTAINING. STEPS TO POND. LOCATED IN THE PRICEVILLE SCHOOL DISTRICT WITH QUICK ACCESS TO I-65, DECATUR, HUNTSVILLE, REDSTONE ARSENAL, ETC.
For sale
Price cut: $5K (6/8)
$395,000
35 Winchester Dr, Priceville, AL 35603
3beds
2,270sqft
:
Get pre-qualified$2,350/mo
Single Family Residence
Built in 2021
0.31 Acres Lot
$388,100 Zestimate®
$174/sqft
$29/mo HOA
What's special
Full brickLarge islandSoaking tubOversized closetFrameless glassHome officePrivate primary suite
- 66 days |
- 182 |
- 10 |
Zillow last checked:
Listing updated:
Listed by:
Hollie Blackwood 256-612-0034,
Real Broker LLC
Source: ValleyMLS,MLS#: 21918926
Facts & features
Interior
Bedrooms & bathrooms
- Bedrooms: 3
- Bathrooms: 3
- Full bathrooms: 2
- 1/2 bathrooms: 1
Rooms
- Room types: Foyer, Master Bedroom, Living Room, Bedroom 2, Dining Room, Bedroom 3, Kitchen, Bonus Room, Office/Study, Bedroom, Guest, Laundry, Bathroom 3, Bath:Full, Bath:Half, Master Bathroom, Bath:GuestFull, Bath:Guest1/2
Primary bedroom
- Features: 9’ Ceiling, Ceiling Fan(s), Carpet, Window Cov, Walk-In Closet(s)
- Level: First
- Area: 255
- Dimensions: 17 x 15
Bedroom 2
- Features: 9’ Ceiling, Carpet, Smooth Ceiling, Walk-In Closet(s)
- Level: First
- Area: 143
- Dimensions: 11 x 13
Bedroom 3
- Features: 9’ Ceiling, Carpet, Smooth Ceiling, Walk-In Closet(s)
- Level: First
- Area: 132
- Dimensions: 12 x 11
Primary bathroom
- Level: First
Bathroom 1
- Level: First
Bathroom 3
- Level: First
Dining room
- Level: First
- Area: 156
- Dimensions: 13 x 12
Kitchen
- Features: 9’ Ceiling, Crown Molding, Granite Counters, Kitchen Island, Pantry, Recessed Lighting, Smooth Ceiling, Wood Floor
- Level: First
- Area: 180
- Dimensions: 15 x 12
Living room
- Features: 9’ Ceiling, Ceiling Fan(s), Crown Molding, Recessed Lighting, Sitting Area, Smooth Ceiling, Wood Floor
- Level: First
- Area: 361
- Dimensions: 19 x 19
Office
- Features: 9’ Ceiling, Crown Molding, Smooth Ceiling
- Level: First
- Area: 120
- Dimensions: 12 x 10
Heating
- Central 1, Electric
Cooling
- Central 2, Electric
Appliances
- Included: Range, Dishwasher, Microwave
Features
- Has basement: No
- Has fireplace: No
- Fireplace features: None
Interior area
- Total interior livable area: 2,270 sqft
Property
Parking
- Parking features: Garage-Two Car, Garage-Attached, Garage Door Opener, Garage Faces Front, Driveway-Concrete
Features
- Levels: One
- Stories: 1
- Patio & porch: Covered Patio, Patio
- Exterior features: Curb/Gutters, Sidewalk
Lot
- Size: 0.31 Acres
- Dimensions: 150 x 90 x 150 x 90
Details
- Parcel number: 11 03 07 0 000 002.046
Construction
Type & style
- Home type: SingleFamily
- Architectural style: Ranch,Traditional
- Property subtype: Single Family Residence
Materials
- Foundation: Slab
Condition
- New construction: No
- Year built: 2021
Utilities & green energy
- Sewer: Public Sewer
- Water: Public
Community & HOA
Community
- Features: Curbs
- Subdivision: Huntington Park
HOA
- Has HOA: Yes
- HOA fee: $350 annually
- HOA name: Huntington Park HOA
Location
- Region: Priceville
Financial & listing details
- Price per square foot: $174/sqft
- Date on market: 5/22/2026
Estimated market value
$388,100
$369,000 - $408,000
$2,160/mo
Price history
| Date | Event | Price |
|---|---|---|
| 6/8/2026 | Price change | $395,000-1.3%$174/sqft |
Source:  ValleyMLS #21918926 Report a problem ValleyMLS #21918926 Report a problem | ||
| 5/22/2026 | Listed for sale | $400,000+8.1%$176/sqft |
Source: ValleyMLS #21918926 Report a problem | ||
| 4/1/2026 | Listing removed | $369,900$163/sqft |
Source: ValleyMLS #21898473 Report a problem | ||
| 10/27/2025 | Price change | $369,900-2.6%$163/sqft |
Source: ValleyMLS #21898473 Report a problem | ||
| 9/5/2025 | Listed for sale | $379,900+5.6%$167/sqft |
Source: ValleyMLS #21898473 Report a problem | ||
| 7/27/2022 | Sold | $359,900$159/sqft |
Source: ValleyMLS #1792258 Report a problem | ||
| 6/17/2022 | Pending sale | $359,900$159/sqft |
Source: ValleyMLS #1792258 Report a problem | ||
| 5/22/2022 | Price change | $359,900-2.2%$159/sqft |
Source: ValleyMLS #1792258 Report a problem | ||
| 5/17/2022 | Price change | $367,943-2.4%$162/sqft |
Source: ValleyMLS #1792258 Report a problem | ||
| 4/19/2022 | Price change | $376,943+6.5%$166/sqft |
Source: ValleyMLS #1792258 Report a problem | ||
| 12/2/2021 | Pending sale | $353,813$156/sqft |
Source: ValleyMLS #1792258 Report a problem | ||
| 10/1/2021 | Listed for sale | $353,813$156/sqft |
Source: ValleyMLS #1792258 Report a problem | ||
Public tax history
Tax history is unavailable.
Monthly payment
Est. payment
Payment breakdown
Explore the cost of this home by adjusting the details. Changes won't be saved.Climate risks
Neighborhood: 35603
Nearby schools
GreatSchools rating
- 10/10Priceville Elementary SchoolGrades: PK-4Distance: 0.6 mi
- 10/10Priceville Jr High SchoolGrades: 5-8Distance: 0.9 mi
- 7/10Priceville High SchoolGrades: 9-12Distance: 0.9 mi
Schools provided by the listing agent
- Elementary: Priceville
- Middle: Priceville
- High: Priceville High School
Source: ValleyMLS. This data may not be complete. We recommend contacting the local school district to confirm school assignments for this home.
- $272,700-- bd1 ba1.6k sqft51 Broadhead Dr, Decatur, AL 35603Off Market
- $249,1003 bd2 ba1.4k sqft61 Broadhead Dr, Decatur, AL 35603Off Market
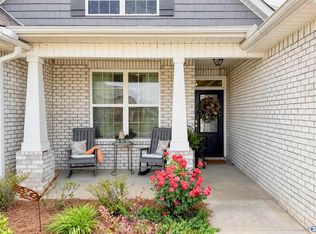
- $390,0003 bd3 ba2.2k sqft43 Winchester Dr, Decatur, AL 35603Sold
- $231,400-- bd1 ba1.3k sqft72 Broadhead Dr, Decatur, AL 35603Off Market
- $253,100-- bd1 ba1.5k sqft102 Broadhead Dr, Decatur, AL 35603Off Market
- $278,400-- bd1 ba1.6k sqft22 Broadhead Dr, Decatur, AL 35603Off Market
- $233,4003 bd2 ba1.3k sqft116 Broadhead Drive, Decatur, AL 35603Off Market
- $416,6004 bd4 ba2.6k sqft8 Yorkshire Ln, Decatur, AL 35603Off Market
A local agent can set up tours, give advice and negotiate with sellers.
A local lender can help you make sure your offer is ready when you are.
Similar homes
- $321,9003 bd2 ba1.6k sqft3162 Lea Ln SE, Decatur, AL 35603New Construction
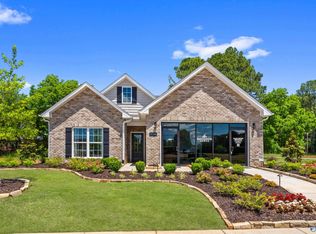 MLS ID #21924501, Diane Regan. ValleyMLS
 - $328,0003 bd2 ba1.9k sqft372 Willow Bank Cir, Decatur, AL 35603For Sale
 MLS ID #21911004, Regina James. ValleyMLS
 - $269,9003 bd3 ba2k sqft3239 McClellan Way SE, Decatur, AL 35603For Sale
 MLS ID #21920821, Juanita Womack. ValleyMLS
 - $372,9004 bd3 ba2k sqft3585 Whistling Way SW, Madison, AL 35756New Construction
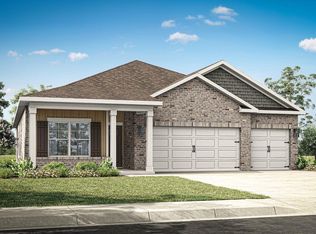 ValleyMLS
 - $375,4004 bd3 ba2k sqft3662 Whistling Way SW, Madison, AL 35756New ConstructionValleyMLS
- $289,9003 bd3 ba1.9k sqft3207 McClellan Way, Decatur, AL 35603New ConstructionValleyMLS
- $370,9004 bd3 ba2k sqft3651 Whistling Way SW, Madison, AL 35756New ConstructionValleyMLS
- $359,9004 bd3 ba2k sqft3627 Whistling Way SW, Madison, AL 35756New ConstructionMLS ID #21909186, Abel Genao. ValleyMLS
- $375,9004 bd3 ba2.3k sqft23478 Churchhill Ln, Athens, AL 35613New ConstructionValleyMLS
- $379,9004 bd3 ba2.3k sqft23462 Churchhill Ln, Athens, AL 35613New ConstructionValleyMLS
- from $369,9004 bd3 ba2k sqftMadison Plan, Wheeler Lake at Greenbrier Preserve, Madison, AL 35756New ConstructionDR Horton
- $415,9003 bd3 ba2.2k sqft403 Ledgeway Dr, Harvest, AL 35749New ConstructionValleyMLS
- $419,9005 bd4 ba2.8k sqft612 River Landing Blvd SW, Madison, AL 35756For SaleMLS ID #21916280, Jason Grey. ValleyMLS
- $379,9003 bd3 ba2.5k sqft14 Cypress Grove Ln, Huntsville, AL 35824For SaleMLS ID #21913769, Ben Wales. ValleyMLS
- $364,2654 bd3 ba2k sqft28074 Saddle Springs Dr NW, Madison, AL 35756New ConstructionValleyMLS
- $354,9004 bd3 ba2k sqft14511 Lannister Ln, Athens, AL 35613New ConstructionValleyMLS
- $353,9904 bd3 ba2k sqft28058 Saddle Springs Dr NW, Madison, AL 35756New ConstructionValleyMLS
- $340,0004 bd3 ba2.1k sqft603 Magnolia Place Ln SW, Hartselle, AL 35640For SaleMLS ID #21920430, Hollie Blackwood. ValleyMLS
- $352,9004 bd3 ba2k sqft23436 Churchhill Ln, Athens, AL 35613New ConstructionValleyMLS
- $429,0004 bd3 ba2.8k sqft22 Tall Oak Blvd SW, Huntsville, AL 35824For SaleMLS ID #21923490, Brittany Evans Seymour. ValleyMLS
