Live Luxuriously at The Huntington Townhomes — A Rare Urban Sanctuary in the Heart of Downtown St. Petersburg Welcome to The Huntington, an exclusive gated enclave of only 27 luxury townhomes, gracefully situated on the historic site of the former Huntington Hotel. Tucked away in a serene, impeccably landscaped courtyard setting, this rare gem offers the privacy of a boutique community with all the energy and vibrancy of downtown St. Pete just steps away. Each residence is thoughtfully designed with elegance and comfort in mind. The Bougainvillea model features an open-concept floor plan with wide baseboards, crown molding, and engineered hardwood flooring throughout the main living areas. Soaring 9.5-foot tray ceilings elevate the space, while a cozy fireplace adds warmth and charm. A spacious, centrally located kitchen with breakfast bar transitions seamlessly to a lush, brick-paved private courtyard—perfect for alfresco dining and year-round entertaining. The second floor hosts a generous primary suite with a walk-in closet and spa-inspired en-suite bath boasting dual vanities, a deep soaking tub, and a large walk-in shower. Two additional bedrooms—each with walk-in closets—share a well-appointed second bath. A large laundry room and freshly painted two-car garage (complete with Electric Vehicle Charger) provide ultimate convenience. This home has been upgraded with over $80,000 in brand new hurricane-impact windows, ensuring peace of mind and energy efficiency. It's unique placement gives it extra protection from the hurricane winds on three sides. Community amenities include a resort-style pool and cabana with grilling and entertaining space, just a stone’s throw from your front door. Residents also enjoy a secure lifestyle with wrought iron gates, private garage access via 2nd St N, and extremely low comprehensive HOA fees. Notably, this community requires no flood insurance and lies in a non-evacuation zone, a true rarity for coastal Florida living. Location is everything, and The Huntington delivers. You're just blocks from Beach Drive, Sundial, the Saturday Morning Market, the St. Pete Pier, waterfront parks, theaters, marinas, and a dazzling array of world-class restaurants, bistros, galleries, and boutiques. Commuting and connectivity are a breeze with close access to the Downtown Looper Trolley and the SunRunner rapid transit to the beaches. Whether you’re seeking a stylish personal residence, a luxurious seasonal retreat, or an income-generating property (6-month minimum rental), The Huntington Townhomes provide an unparalleled blend of historic charm, modern amenities, and urban sophistication. Schedule your private showing today and experience the best of downtown living at The Huntington. This is not just a home—it’s a lifestyle.
Sold for $940,000
$940,000
350 2ND STREET N #1, ST PETERSBURG, FL 33701
3beds
1,725sqft
Townhouse
Built in 1998
2,143 Square Feet Lot
$925,700 Zestimate®
$545/sqft
$4,867 Estimated rent
Home value
$925,700
$842,000 - $1.02M
$4,867/mo
Zestimate® history
Owner options
List your home for rent
$4,867/mo
Rent Zestimate®
Find your next renter with Zillow Rental Manager. Plus, with online applications, you can quickly screen prospective tenants – for free.
$4,867/mo
Rent Zestimate®
Refinance and save
$7,013/mo
Est. payment
Refinancing to a lower rate could help reduce your monthly payments and save thousands over the life of the loan.
$7,013/mo
Est. payment
Explore your selling options
Work with a Zillow partner agent
Leverage their expertise and Zillow's premium Showcase listings to get your home seen by more buyers.
Get startedList with your own agent
Get your home in front of millions of buyers by listing it on Zillow.
Learn how to do itSell it yourself
Take full control of how buyers see your home on Zillow by listing For Sale by Owner (FSBO).
List your homeWhat's special
Cozy fireplaceLush brick-paved private courtyardFreshly painted two-car garageLarge laundry roomExclusive gated enclaveOpen-concept floor planResort-style pool and cabana
Zillow last checked:
Listing updated:
Listed by:
Patrick Pierce 413-626-2472,
RAY COOK REALTY LLC 727-330-3333
Bought with:
Kristin Kabala, 3346505
THE C SMITH REAL ESTATE GROUP LLC
Corey Smith, 3074055
THE C SMITH REAL ESTATE GROUP LLC
Source: Stellar MLS,MLS#: TB8389279 Originating MLS: Suncoast Tampa
Originating MLS: Suncoast Tampa
Facts & features
Interior
Bedrooms & bathrooms
- Bedrooms: 3
- Bathrooms: 3
- Full bathrooms: 2
- 1/2 bathrooms: 1
Rooms
- Room types: Attic, Utility Room
Primary bedroom
- Features: En Suite Bathroom, Walk-In Closet(s)
- Level: Second
- Area: 378 Square Feet
- Dimensions: 21x18
Bedroom 2
- Features: Walk-In Closet(s)
- Level: Second
- Area: 168 Square Feet
- Dimensions: 14x12
Bedroom 3
- Features: Walk-In Closet(s)
- Level: Second
- Area: 165 Square Feet
- Dimensions: 15x11
Dining room
- Level: First
- Area: 96 Square Feet
- Dimensions: 12x8
Kitchen
- Features: Breakfast Bar
- Level: First
- Area: 90 Square Feet
- Dimensions: 10x9
Living room
- Level: First
- Area: 315 Square Feet
- Dimensions: 21x15
Heating
- Central
Cooling
- Central Air
Appliances
- Included: Bar Fridge, Oven, Cooktop, Dishwasher, Disposal, Dryer, Exhaust Fan, Freezer, Microwave, Range, Refrigerator, Washer
- Laundry: Inside
Features
- Ceiling Fan(s), High Ceilings, Open Floorplan, PrimaryBedroom Upstairs, Thermostat, Tray Ceiling(s), Walk-In Closet(s)
- Flooring: Carpet, Engineered Hardwood
- Doors: French Doors
- Windows: ENERGY STAR Qualified Windows, Hurricane Shutters/Windows
- Has fireplace: Yes
- Fireplace features: Wood Burning
- Furnished: Yes
- Common walls with other units/homes: Corner Unit
Interior area
- Total structure area: 1,725
- Total interior livable area: 1,725 sqft
Property
Parking
- Total spaces: 2
- Parking features: On Street
- Attached garage spaces: 2
- Has uncovered spaces: Yes
Features
- Levels: Two
- Stories: 2
- Patio & porch: Patio
- Exterior features: Irrigation System, Lighting, Rain Gutters, Sidewalk
- Fencing: Fenced
Lot
- Size: 2,143 Square Feet
- Features: Above Flood Plain
Details
- Parcel number: 193117417440000010
- Special conditions: None
Construction
Type & style
- Home type: Townhouse
- Property subtype: Townhouse
Materials
- Wood Frame
- Foundation: Slab
- Roof: Shingle
Condition
- Completed
- New construction: No
- Year built: 1998
Utilities & green energy
- Sewer: Public Sewer
- Water: Public
- Utilities for property: Cable Connected, Electricity Available, Electricity Connected, Public, Sprinkler Recycled
Community & HOA
Community
- Features: Deed Restrictions, Gated Community - No Guard, Pool, Sidewalks
- Security: Fire Alarm, Gated Community, Security Gate, Fire/Smoke Detection Integration
- Pet fee: $0 monthly
- Subdivision: HUNTINGTON TWNHMS THE
HOA
- Has HOA: Yes
- Amenities included: Vehicle Restrictions
- Services included: Cable TV, Common Area Taxes, Community Pool, Reserve Fund, Fidelity Bond, Insurance, Maintenance Structure, Maintenance Grounds, Pest Control, Pool Maintenance, Private Road, Sewer, Trash, Water
- HOA fee: $505 monthly
- HOA name: Timothy Baker
Location
- Region: Saint Petersburg
Financial & listing details
- Price per square foot: $545/sqft
- Tax assessed value: $783,776
- Annual tax amount: $11,113
- Date on market: 5/23/2025
- Cumulative days on market: 116 days
- Listing terms: Cash,Conventional
- Ownership: Fee Simple
- Total actual rent: 0
- Electric utility on property: Yes
- Road surface type: Brick
Price history
| Date | Event | Price |
|---|---|---|
| 10/21/2025 | Sold | $940,000-5.5%$545/sqft |
Source:  Stellar MLS #TB8389279 Report a problem Stellar MLS #TB8389279 Report a problem | ||
| 9/17/2025 | Pending sale | $995,000$577/sqft |
Source: Stellar MLS #TB8389279 Report a problem | ||
| 8/19/2025 | Price change | $995,000-17.1%$577/sqft |
Source: Stellar MLS #TB8389279 Report a problem | ||
| 5/23/2025 | Listed for sale | $1,200,000+34185.7%$696/sqft |
Source: Stellar MLS #TB8389279 Report a problem | ||
| 12/1/2023 | Listing removed | -- |
Source: Stellar MLS #U8219113 Report a problem | ||
| 10/30/2023 | Listed for rent | $4,500$3/sqft |
Source: Stellar MLS #U8219113 Report a problem | ||
| 10/25/2022 | Listing removed | -- |
Source: Zillow Rental Network_1 Report a problem | ||
| 10/12/2022 | Listed for rent | $4,500+28.6%$3/sqft |
Source: Zillow Rental Network_1 #U8178962 Report a problem | ||
| 11/12/2020 | Listing removed | $3,500$2/sqft |
Source: RESORT REALTY #U8103287 Report a problem | ||
| 10/31/2020 | Listed for rent | $3,500$2/sqft |
Source: RESORT REALTY #U8103287 Report a problem | ||
| 10/17/2019 | Listing removed | $3,500$2/sqft |
Source: RESORT REALTY #U8060152 Report a problem | ||
| 10/4/2019 | Listed for rent | $3,500$2/sqft |
Source: RESORT REALTY #U8060152 Report a problem | ||
| 10/2/2018 | Listing removed | $3,500$2/sqft |
Source: RESORT REALTY #U8018698 Report a problem | ||
| 10/1/2018 | Sold | $3,500-98.7%$2/sqft |
Source: Stellar MLS #U8018698 Report a problem | ||
| 9/25/2018 | Listed for rent | $3,500$2/sqft |
Source: RESORT REALTY #U8018698 Report a problem | ||
| 12/28/2000 | Sold | $269,000+45.5%$156/sqft |
Source: Public Record Report a problem | ||
| 6/8/1998 | Sold | $184,900$107/sqft |
Source: Public Record Report a problem | ||
Public tax history
| Year | Property taxes | Tax assessment |
|---|---|---|
| 2025 | $12,354 +6.7% | $544,625 +10% |
| 2024 | $11,576 +16.1% | $495,114 +10% |
| 2023 | $9,971 +0.6% | $450,104 +10% |
| 2022 | $9,915 +8.2% | $409,185 +10% |
| 2021 | $9,167 +4.4% | $371,986 +10% |
| 2020 | $8,785 +5.4% | $338,169 +10% |
| 2019 | $8,332 | $307,426 -44.5% |
| 2018 | $8,332 +5.2% | $554,152 +9.7% |
| 2017 | $7,917 +18.2% | $505,209 +14.4% |
| 2016 | $6,696 +7.8% | $441,492 +12.2% |
| 2015 | $6,212 +7.3% | $393,642 +5.8% |
| 2014 | $5,787 +3.1% | $372,027 -0.1% |
| 2013 | $5,614 +54.1% | $372,454 +136.1% |
| 2012 | $3,644 | $157,758 -6.7% |
| 2011 | -- | $169,146 -32.1% |
| 2010 | -- | $248,952 -21.2% |
| 2009 | -- | $315,938 -18% |
| 2008 | $8,301 | $385,300 -7% |
| 2007 | -- | $414,300 +33.5% |
| 2005 | -- | $310,300 +16.2% |
| 2004 | $6,492 +10.8% | $267,100 +11.3% |
| 2003 | $5,861 +14.3% | $240,000 +4.3% |
| 2002 | $5,130 | $230,200 +11% |
| 2001 | $5,130 +61% | $207,400 +23.7% |
| 2000 | $3,187 | $167,600 |
Find assessor info on the county website
Neighborhood: Downtown
Nearby homes
- $990,0003 bd3 ba1.7k sqft350 2nd St N APT 4, Saint Petersburg, FL 33701Sold

- $997,0003 bd2 ba1.7k sqft350 2nd St N APT 8, Saint Petersburg, FL 33701Sold
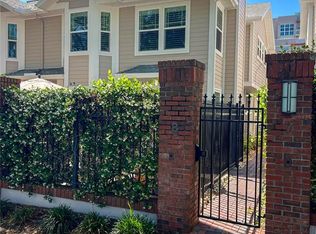
- $890,0003 bd3 ba1.7k sqft350 2nd St N APT 22, Saint Petersburg, FL 33701Off Market
- $1,683,4003 bd4 ba2.9k sqft233 4th Ave N St, Saint Petersburg, FL 33701Off Market
- $1,701,8003 bd5 ba2.9k sqft231 4th Ave N, St Petersburg, FL 33701Off Market
- $1,021,5001 bd1 ba725 sqft341 3rd St N, Saint Petersburg, FL 33701Off Market
- $--1 bd1 ba725 sqft341 3rd St N APT 2, Saint Petersburg, FL 33701Off Market
- $844,600-- bd-- ba3k sqft262 4th Ave N, Saint Petersburg, FL 33701Off Market
Nearby schools
GreatSchools rating
- 7/10North Shore Elementary SchoolGrades: PK-5Distance: 1.9 mi
- 5/10John Hopkins Middle SchoolGrades: 6-8Distance: 1.5 mi
- 6/10St. Petersburg High SchoolGrades: 9-12Distance: 2 mi
Schools provided by the listing agent
- Elementary: North Shore Elementary-PN
- Middle: John Hopkins Middle-PN
- High: St. Petersburg High-PN
Source: Stellar MLS. This data may not be complete. We recommend contacting the local school district to confirm school assignments for this home.
Get a cash offer in 3 minutes
Find out how much your home could sell for in as little as 3 minutes with a no-obligation cash offer.
Estimated market value
$925,700
Get a cash offer in 3 minutes
Find out how much your home could sell for in as little as 3 minutes with a no-obligation cash offer.
Estimated market value
$925,700
- Florida
- Pinellas County
- Saint Petersburg
- 33701
- Downtown
- 350 2ND STREET N Unit 1
Nearby cities
Nearby neighborhoods
Nearby zip codes
Other Saint Petersburg Topics
- Apartments for Rent in 33701
- Houses for Sale in 33701
- Houses for Rent in 33701
- 33701 Real Estate
- Saint Petersburg Condos
- Houses for Sale in Saint Petersburg
- Newest Listings in Saint Petersburg
- Saint Petersburg Home Values
- Saint Petersburg Real Estate Agents
- Saint Petersburg Refinance
- Saint Petersburg Mortgage Rates
