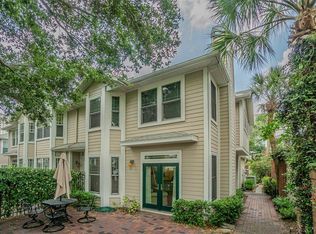
Imagine stepping out your door and being minutes away from the Sundial, Beach Dr. NE, and the St. Pete Pier! This Huntington Townhome offers sophisticated urban living with its impeccably designed 3-bedroom, 2.5 bath layout, complete with a spacious 2-car garage and located within an exclusive gated community. This coveted end unit provides a grand sense of arrival with an abundance of natural lighting through its elegant French glass doors showcased by glass accents and above transom windows, all complemented by refined designer lighting. Hurricane-impact windows provide both tranquility and peace of mind, creating a serene interior retreat from the vibrant city just beyond. Throughout the home, continuous luxury vinyl plank flooring establishes a seamless and elevated aesthetic, further enhanced by plantation shutters and thoughtfully curated finishes. The main living area exudes warmth and sophistication, centered around a beautiful stone fireplace and opening through double French doors to a generously sized private patio—an ideal setting for entertaining or quiet relaxation. The dining space is equally striking, featuring a tray ceiling and a sun-filled bay window that adds architectural distinction. The gourmet kitchen is a true showpiece, appointed with quartz countertops, custom cabinetry with crown molding, soft-close features, stainless steel appliances, a double stainless sink, and under-cabinet lighting that casts a subtle, ambient glow. The primary suite offers a luxurious retreat, highlighted by its expansive layout, multiple oversized windows including a stunning bay window, and elegant plantation shutters. A well-proportioned walk-in closet, approximately 8.2’ x 7.9’, provides ample storage. The spa-inspired primary bath is thoughtfully designed with dual vanities set on opposite sides, a private water closet, and an oversized glass-enclosed shower with a built-in bench and designer finishes. Two additional bedrooms are beautifully appointed with generous natural light, designer shades, ceiling fans, and walk-in closets, offering both comfort and versatility. The secondary bath mirrors the home’s elevated design with quartz countertops, a tub/shower combination featuring full wall tile detailing. Additional highlights include a finished two-car garage with a high performance coated flooring and overhead storage, a private outdoor patio designed for entertaining, and access to a beautifully maintained community pool with grilling area. Perfectly positioned just moments from the energy and elegance of Downtown St. Pete, this exceptional residence offers convenient access to award-winning dining, upscale shopping, the renowned St. Pete Pier, municipal marina and the nearby Albert Whitted Airport. This residence is a must see delivering a rare blend of luxury, lifestyle, and location!
Sold for $997,000
Zestimate®
$997,000
350 2ND STREET N #8, ST PETERSBURG, FL 33701
3beds
1,725sqft
Townhouse
Built in 1998
1,882 Square Feet Lot
$997,000 Zestimate®
$578/sqft
$4,622 Estimated rent
Home value
$997,000
$917,000 - $1.09M
$4,622/mo
Zestimate® history
Owner options
List your home for rent
$4,622/mo
Rent Zestimate®
Find your next renter with Zillow Rental Manager. Plus, with online applications, you can quickly screen prospective tenants – for free.
$4,622/mo
Rent Zestimate®
Refinance and save
$7,366/mo
Est. payment
Refinancing to a lower rate could help reduce your monthly payments and save thousands over the life of the loan.
$7,366/mo
Est. payment
Explore your selling options
Work with a Zillow partner agent
Leverage their expertise and Zillow's premium Showcase listings to get your home seen by more buyers.
Get startedList with your own agent
Get your home in front of millions of buyers by listing it on Zillow.
Learn how to do itSell it yourself
Take full control of how buyers see your home on Zillow by listing For Sale by Owner (FSBO).
List your homeWhat's special
Thoughtfully curated finishesGenerously sized private patioSun-filled bay windowQuartz countertopsElegant french glass doorsCeiling fansDesigner shades
Zillow last checked:
Listing updated:
Listed by:
Brett Tesney 727-482-3944,
CHARLES RUTENBERG REALTY INC 727-538-9200
Bought with:
Becky McConnell, 3233737
SMITH & ASSOCIATES REAL ESTATE
Source: Stellar MLS,MLS#: TB8500107 Originating MLS: Suncoast Tampa
Originating MLS: Suncoast Tampa
Facts & features
Interior
Bedrooms & bathrooms
- Bedrooms: 3
- Bathrooms: 2
- Full bathrooms: 2
Primary bedroom
- Features: Walk-In Closet(s)
- Level: Second
- Area: 312.62 Square Feet
- Dimensions: 20.3x15.4
Bedroom 1
- Features: Walk-In Closet(s)
- Level: Second
- Area: 156 Square Feet
- Dimensions: 15.6x10
Bedroom 2
- Features: Walk-In Closet(s)
- Level: Second
- Area: 158.2 Square Feet
- Dimensions: 14x11.3
Primary bathroom
- Level: Second
- Area: 138.75 Square Feet
- Dimensions: 11.1x12.5
Bathroom 1
- Level: Second
- Area: 38.22 Square Feet
- Dimensions: 9.3x4.11
Balcony porch lanai
- Level: First
- Area: 467.4 Square Feet
- Dimensions: 24.6x19
Dining room
- Level: First
- Area: 107.69 Square Feet
- Dimensions: 12.1x8.9
Kitchen
- Level: First
- Area: 116.6 Square Feet
- Dimensions: 11x10.6
Living room
- Level: First
- Area: 195.39 Square Feet
- Dimensions: 16.7x11.7
Heating
- Central
Cooling
- Central Air
Appliances
- Included: Dishwasher, Microwave, Range, Refrigerator
- Laundry: Inside
Features
- Ceiling Fan(s), Kitchen/Family Room Combo, Walk-In Closet(s)
- Flooring: Luxury Vinyl
- Has fireplace: Yes
- Fireplace features: Wood Burning
Interior area
- Total structure area: 1,725
- Total interior livable area: 1,725 sqft
Property
Parking
- Total spaces: 2
- Parking features: Garage - Attached
- Attached garage spaces: 2
Features
- Levels: Two
- Stories: 2
- Patio & porch: Patio
- Exterior features: Courtyard, Lighting
Lot
- Size: 1,882 Square Feet
Details
- Parcel number: 193117417440000080
- Special conditions: None
Construction
Type & style
- Home type: Townhouse
- Property subtype: Townhouse
Materials
- Wood Frame
- Foundation: Slab
- Roof: Shingle
Condition
- New construction: No
- Year built: 1998
Utilities & green energy
- Sewer: Public Sewer
- Water: Public
- Utilities for property: Cable Available, Cable Connected, Electricity Available, Electricity Connected, Sewer Available, Sewer Connected, Water Available, Water Connected
Community & HOA
Community
- Features: Community Mailbox, Gated Community - No Guard, Pool
- Pet fee: $0 monthly
- Subdivision: HUNTINGTON TWNHMS THE
HOA
- Has HOA: Yes
- Services included: Cable TV, Community Pool, Insurance, Maintenance Structure, Maintenance Grounds, Pest Control, Sewer, Trash, Water
- HOA fee: $505 monthly
- HOA name: Timothy Baker
Location
- Region: Saint Petersburg
Financial & listing details
- Price per square foot: $578/sqft
- Tax assessed value: $783,776
- Annual tax amount: $3,131
- Date on market: 4/22/2026
- Cumulative days on market: 6 days
- Listing terms: Cash,Conventional
- Ownership: Fee Simple
- Total actual rent: 0
- Electric utility on property: Yes
- Road surface type: Asphalt, Brick
Price history
| Date | Event | Price |
|---|---|---|
| 5/21/2026 | Sold | $997,000-6.8%$578/sqft |
Source:  Stellar MLS #TB8500107 Report a problem Stellar MLS #TB8500107 Report a problem | ||
| 4/28/2026 | Pending sale | $1,070,000$620/sqft |
Source: Stellar MLS #TB8500107 Report a problem | ||
| 4/22/2026 | Listed for sale | $1,070,000$620/sqft |
Source: Stellar MLS #TB8500107 Report a problem | ||
Public tax history
| Year | Property taxes | Tax assessment |
|---|---|---|
| 2025 | $3,132 +5.9% | $204,803 +2.9% |
| 2024 | $2,956 +2.2% | $199,031 +3% |
| 2023 | $2,894 -0.1% | $193,234 +3% |
| 2022 | $2,896 -1% | $187,606 +3% |
| 2021 | $2,925 +0.1% | $182,142 +1.4% |
| 2020 | $2,922 +1.8% | $179,627 +2.3% |
| 2019 | $2,872 | $175,588 +1.9% |
| 2018 | $2,872 +1.7% | $172,314 +2.1% |
| 2017 | $2,824 +2.5% | $168,770 +2.1% |
| 2016 | $2,757 -1.4% | $165,299 +0.7% |
| 2015 | $2,795 +0.6% | $164,150 +0.8% |
| 2014 | $2,777 +0.9% | $162,847 +1.5% |
| 2013 | $2,754 +2.1% | $160,440 +1.7% |
| 2012 | $2,697 | $157,758 -6.7% |
| 2011 | -- | $169,146 -19.7% |
| 2010 | -- | $210,612 +2.7% |
| 2009 | -- | $205,075 +0.1% |
| 2008 | $3,538 | $204,870 +3% |
| 2007 | -- | $198,903 -35.9% |
| 2005 | -- | $310,300 +16.2% |
| 2004 | $3,838 +1.7% | $267,100 +11.3% |
| 2003 | $3,773 +3.4% | $240,000 +4.3% |
| 2002 | $3,651 | $230,200 +11% |
| 2001 | $3,651 +3.3% | $207,400 +23.7% |
| 2000 | $3,534 | $167,600 |
Find assessor info on the county website
Neighborhood: Downtown
Nearby homes
- $940,0003 bd3 ba1.7k sqft350 2nd St N APT 1, Saint Petersburg, FL 33701Sold
- $990,0003 bd3 ba1.7k sqft350 2nd St N APT 4, Saint Petersburg, FL 33701Sold

- $896,2003 bd3 ba1.7k sqft350 2nd St N APT 22, Saint Petersburg, FL 33701Off Market
- $1,645,5003 bd4 ba2.9k sqft233 4th Ave N St, Saint Petersburg, FL 33701Off Market
- $1,742,3003 bd5 ba2.9k sqft231 4th Ave N, St Petersburg, FL 33701Off Market
- $1,029,6001 bd1 ba725 sqft341 3rd St N, Saint Petersburg, FL 33701Off Market
- $--1 bd1 ba725 sqft341 3rd St N APT 2, Saint Petersburg, FL 33701Off Market
- $871,400-- bd-- ba3k sqft262 4th Ave N, Saint Petersburg, FL 33701Off Market
Nearby schools
GreatSchools rating
- 7/10North Shore Elementary SchoolGrades: PK-5Distance: 1.9 mi
- 5/10John Hopkins Middle SchoolGrades: 6-8Distance: 1.5 mi
- 6/10St. Petersburg High SchoolGrades: 9-12Distance: 2 mi
Get a cash offer in 3 minutes
Find out how much your home could sell for in as little as 3 minutes with a no-obligation cash offer.
Estimated market value
$997,000
Get a cash offer in 3 minutes
Find out how much your home could sell for in as little as 3 minutes with a no-obligation cash offer.
Estimated market value
$997,000
- Florida
- Pinellas County
- Saint Petersburg
- 33701
- Downtown
- 350 2ND STREET N Unit 8
Nearby cities
Nearby neighborhoods
Nearby zip codes
Other Saint Petersburg Topics
- Apartments for Rent in 33701
- Houses for Sale in 33701
- Houses for Rent in 33701
- 33701 Real Estate
- Saint Petersburg Condos
- Houses for Sale in Saint Petersburg
- Newest Listings in Saint Petersburg
- Saint Petersburg Home Values
- Saint Petersburg Real Estate Agents
- Saint Petersburg Refinance
- Saint Petersburg Mortgage Rates
