Motivated seller, bring all offers!! Discover the perfect blend of urban excitement and suburban comfort at The Huntington Townhomes in the heart of downtown St. Petersburg. Nestled within a lovely gated community, this exceptional two-story end unit boasts a terrific layout and a delightful brick patio area. Recently remodeled kitchen and baths with features such as a built in wine fridge, spacious pantry and bar seating, highlight the meticulous care given to this home. Open the French doors and enjoy your fenced-in outdoor patio with mature foliage offering true privacy. This pet-friendly patio has been outfitted with an artificial turf pet-relief area for your (and your dog’s) convenience. Upstairs, a sprawling primary suite awaits, complemented by two additional bedrooms perfect for guests or a home office. The second-floor laundry closet makes doing laundry a breeze. Convenience is key with a generous two-car garage and a pedestrian gate for easy access from 4th Avenue, where ample street parking awaits. Residents can enjoy community amenities including a swimming pool and outdoor grilling area just seconds away. Location is paramount here, with Beach Drive, dining, shops, galleries, museums, and parks all within a short distance. Easy access to the Downtown Looper Trolley and SunRunner rapid transit enhances connectivity to nearby beaches and beyond. Whether strolling to local attractions or relaxing at home, The Huntington Townhomes offer a lifestyle of urban ease and community charm. Schedule your visit today and envision yourself living in the heart of downtown St. Pete!
Sold for $990,000
$990,000
350 2ND STREET N #4, ST PETERSBURG, FL 33701
3beds
1,725sqft
Townhouse
Built in 1998
1,877 Square Feet Lot
$1,000,100 Zestimate®
$574/sqft
$5,089 Estimated rent
Home value
$1,000,100
$940,000 - $1.07M
$5,089/mo
Zestimate® history
Owner options
List your home for rent
$5,089/mo
Rent Zestimate®
Find your next renter with Zillow Rental Manager. Plus, with online applications, you can quickly screen prospective tenants – for free.
$5,089/mo
Rent Zestimate®
Refinance and save
$7,273/mo
Est. payment
Refinancing to a lower rate could help reduce your monthly payments and save thousands over the life of the loan.
$7,273/mo
Est. payment
Explore your selling options
Work with a Zillow partner agent
Leverage their expertise and Zillow's premium Showcase listings to get your home seen by more buyers.
Get startedList with your own agent
Get your home in front of millions of buyers by listing it on Zillow.
Learn how to do itSell it yourself
Take full control of how buyers see your home on Zillow by listing For Sale by Owner (FSBO).
List your homeWhat's special
Zillow last checked:
Listing updated:
Listed by:
Sylvia Haddad 727-678-6984,
REDFIN CORPORATION 617-458-2883
Bought with:
Keith Jamison, 3464350
REAL BROKER, LLC
Source: Stellar MLS,MLS#: T3536167 Originating MLS: Tampa
Originating MLS: Tampa
Facts & features
Interior
Bedrooms & bathrooms
- Bedrooms: 3
- Bathrooms: 3
- Full bathrooms: 2
- 1/2 bathrooms: 1
Primary bedroom
- Features: En Suite Bathroom, Walk-In Closet(s)
- Level: Second
- Dimensions: 21x18
Kitchen
- Features: Breakfast Bar
- Level: First
- Dimensions: 9x10
Living room
- Features: Ceiling Fan(s)
- Level: First
- Dimensions: 15x21
Heating
- Central, Electric
Cooling
- Central Air
Appliances
- Included: Dishwasher, Disposal, Dryer, Electric Water Heater, Exhaust Fan, Microwave, Range, Refrigerator, Washer
- Laundry: Laundry Closet, Upper Level
Features
- Ceiling Fan(s), Eating Space In Kitchen, PrimaryBedroom Upstairs, Split Bedroom, Stone Counters, Thermostat, Walk-In Closet(s)
- Flooring: Carpet, Tile, Hardwood
- Doors: French Doors
- Windows: Blinds, Double Pane Windows, Shutters, Window Treatments
- Has fireplace: Yes
- Fireplace features: Electric, Living Room
- Common walls with other units/homes: Corner Unit
Interior area
- Total structure area: 1,725
- Total interior livable area: 1,725 sqft
Property
Parking
- Total spaces: 2
- Parking features: Driveway, Garage Door Opener, Garage Faces Rear, Ground Level
- Attached garage spaces: 2
- Has uncovered spaces: Yes
Features
- Levels: Two
- Stories: 2
- Patio & porch: Other, Patio
- Exterior features: Courtyard, Irrigation System, Rain Gutters
- Fencing: Other
- Has view: Yes
- View description: City
Lot
- Size: 1,877 Square Feet
- Features: City Lot, Landscaped, Near Public Transit, Sidewalk
- Residential vegetation: Oak Trees, Trees/Landscaped
Details
- Parcel number: 193117417440000040
- Zoning: DC-2
- Special conditions: None
Construction
Type & style
- Home type: Townhouse
- Architectural style: Other
- Property subtype: Townhouse
Materials
- Block, HardiPlank Type, Wood Frame
- Foundation: Slab
- Roof: Shingle
Condition
- New construction: No
- Year built: 1998
Utilities & green energy
- Sewer: Public Sewer
- Water: Public
- Utilities for property: Cable Connected, Electricity Connected, Public, Sewer Connected, Underground Utilities, Water Connected
Green energy
- Indoor air quality: Non Toxic Pest Control
Community & HOA
Community
- Features: Association Recreation - Owned, Community Mailbox, Deed Restrictions, Pool
- Security: Gated Community, Smoke Detector(s)
- Pet fee: $0 monthly
- Subdivision: HUNTINGTON TWNHMS THE
HOA
- Has HOA: Yes
- Amenities included: Cable TV, Fence Restrictions, Gated, Maintenance, Pool, Vehicle Restrictions
- Services included: Cable TV, Common Area Taxes, Community Pool, Reserve Fund, Insurance, Maintenance Grounds, Pool Maintenance, Private Road, Recreational Facilities, Sewer, Trash, Water
- HOA fee: $460 monthly
- HOA name: Timothy Baker, Treasurer
Location
- Region: Saint Petersburg
Financial & listing details
- Price per square foot: $574/sqft
- Tax assessed value: $844,405
- Annual tax amount: $2,992
- Date on market: 6/27/2024
- Cumulative days on market: 97 days
- Listing terms: Cash,Conventional,FHA,VA Loan
- Ownership: Fee Simple
- Total actual rent: 0
- Electric utility on property: Yes
- Road surface type: Paved, Brick
Price history
| Date | Event | Price |
|---|---|---|
| 7/26/2024 | Sold | $990,000-0.5%$574/sqft |
Source:  Stellar MLS #T3536167 Report a problem Stellar MLS #T3536167 Report a problem | ||
| 7/8/2024 | Pending sale | $995,000$577/sqft |
Source: Stellar MLS #T3536167 Report a problem | ||
| 6/27/2024 | Listed for sale | $995,000-9.5%$577/sqft |
Source: Stellar MLS #T3536167 Report a problem | ||
| 6/12/2024 | Listing removed | -- |
Source: Stellar MLS #U8234760 Report a problem | ||
| 6/6/2024 | Price change | $1,100,000-2.2%$638/sqft |
Source: Stellar MLS #U8234760 Report a problem | ||
| 5/23/2024 | Price change | $1,125,000-2.1%$652/sqft |
Source: Stellar MLS #U8234760 Report a problem | ||
| 4/25/2024 | Price change | $1,149,000-4.2%$666/sqft |
Source: Stellar MLS #U8234760 Report a problem | ||
| 4/10/2024 | Price change | $1,199,000-4.1%$695/sqft |
Source: Stellar MLS #U8234760 Report a problem | ||
| 3/15/2024 | Listed for sale | $1,250,000+19%$725/sqft |
Source: Stellar MLS #U8234760 Report a problem | ||
| 7/27/2023 | Sold | $1,050,000-8.7%$609/sqft |
Source: Public Record Report a problem | ||
| 5/28/2023 | Pending sale | $1,150,000$667/sqft |
Source: Stellar MLS #U8201826 Report a problem | ||
| 5/26/2023 | Listed for sale | $1,150,000+535.7%$667/sqft |
Source: Stellar MLS #U8201826 Report a problem | ||
| 4/13/1998 | Sold | $180,900$105/sqft |
Source: Public Record Report a problem | ||
Public tax history
| Year | Property taxes | Tax assessment |
|---|---|---|
| 2025 | $6,012 -62.6% | $344,405 -58.2% |
| 2024 | $16,078 +437.2% | $823,852 +326.3% |
| 2023 | $2,993 +3% | $193,234 +3% |
| 2022 | $2,906 -1% | $187,606 +3% |
| 2021 | $2,936 +0.1% | $182,142 +1.4% |
| 2020 | $2,933 +2.1% | $179,627 +2.3% |
| 2019 | $2,872 | $175,588 +1.9% |
| 2018 | $2,872 +1.7% | $172,314 +2.1% |
| 2017 | $2,824 +2.5% | $168,770 +2.1% |
| 2016 | $2,757 -1.4% | $165,299 +0.7% |
| 2015 | $2,795 +0.6% | $164,150 +0.8% |
| 2014 | $2,777 +0.9% | $162,847 +1.5% |
| 2013 | $2,754 +2.1% | $160,440 +1.7% |
| 2012 | $2,697 | $157,758 -6.7% |
| 2011 | -- | $169,146 -12.3% |
| 2010 | -- | $192,950 +2.7% |
| 2009 | -- | $187,877 +0.1% |
| 2008 | $3,168 | $187,689 +3% |
| 2007 | -- | $182,222 -41.3% |
| 2005 | -- | $310,300 +16.2% |
| 2004 | $3,466 +1.7% | $267,100 +11.3% |
| 2003 | $3,407 +3.4% | $240,000 +4.3% |
| 2002 | $3,295 | $230,200 +11% |
| 2001 | $3,295 +3.4% | $207,400 +23.7% |
| 2000 | $3,187 | $167,600 |
Find assessor info on the county website
Neighborhood: Downtown
Nearby homes
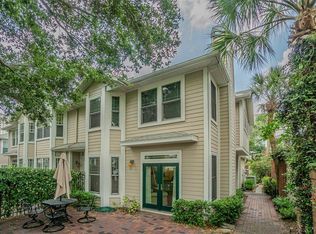
- $940,0003 bd3 ba1.7k sqft350 2nd St N APT 1, Saint Petersburg, FL 33701Sold
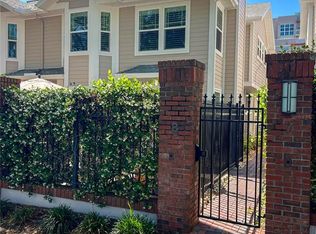
- $997,0003 bd2 ba1.7k sqft350 2nd St N APT 8, Saint Petersburg, FL 33701Sold
- $896,2003 bd3 ba1.7k sqft350 2nd St N APT 22, Saint Petersburg, FL 33701Off Market
- $1,645,5003 bd4 ba2.9k sqft233 4th Ave N St, Saint Petersburg, FL 33701Off Market
- $1,742,3003 bd5 ba2.9k sqft231 4th Ave N, St Petersburg, FL 33701Off Market
- $1,029,6001 bd1 ba725 sqft341 3rd St N, Saint Petersburg, FL 33701Off Market
- $--1 bd1 ba725 sqft341 3rd St N APT 2, Saint Petersburg, FL 33701Off Market
- $871,400-- bd-- ba3k sqft262 4th Ave N, Saint Petersburg, FL 33701Off Market
Nearby schools
GreatSchools rating
- 7/10North Shore Elementary SchoolGrades: PK-5Distance: 1.9 mi
- 5/10John Hopkins Middle SchoolGrades: 6-8Distance: 1.5 mi
- 6/10St. Petersburg High SchoolGrades: 9-12Distance: 2 mi
Get a cash offer in 3 minutes
Find out how much your home could sell for in as little as 3 minutes with a no-obligation cash offer.
Estimated market value
$1,000,100
Get a cash offer in 3 minutes
Find out how much your home could sell for in as little as 3 minutes with a no-obligation cash offer.
Estimated market value
$1,000,100
- Florida
- Pinellas County
- Saint Petersburg
- 33701
- Downtown
- 350 2ND STREET N Unit 4
Nearby cities
Nearby neighborhoods
Nearby zip codes
Other Saint Petersburg Topics
- Apartments for Rent in 33701
- Houses for Sale in 33701
- Houses for Rent in 33701
- 33701 Real Estate
- Saint Petersburg Condos
- Houses for Sale in Saint Petersburg
- Newest Listings in Saint Petersburg
- Saint Petersburg Home Values
- Saint Petersburg Real Estate Agents
- Saint Petersburg Refinance
- Saint Petersburg Mortgage Rates
