
Rarely available, extensively upgraded New York-style tri-level loft in San Francisco's coveted Inner Mission/Potrero corridor! Offering 1,842 sq. ft. (per tax records), this distinctive residence features 2-3 bedrooms, 3 full baths, two kitchen areas, and an exceptionally flexible floor plan with two separate entrances. The dramatic main level showcases soaring ceilings, an expansive wall of windows, and a spectacular open-concept living and dining area with a lookout balcony. The beautifully remodeled chef's kitchen features sleek black stainless steel appliances, a wine refrigerator, oversized sink, and breakfast bar. A remodeled full bath, in-unit laundry, and additional storage complete this level. The upper loft features a spacious primary suite with a walk-in closet and ensuite bath. The versatile lower level offers a separate bedroom, full bath, kitchenette, and private street-level entranceideal for a home office, media room, guest quarters, or extended living arrangements. No expense was spared on the extensive upgrades! Sophisticated smart-home features include custom remote-controlled window treatments, motion-activated and remote-controlled lighting, automated washlets, illuminated vanity mirrors with integrated video capabilities, and custom closet organizers. Additional highlights include assigned garage parking conveniently located adjacent to the elevator. Unbeatable urban location! Steps from Gus's Community Market, Safeway, fitness studios, trendy cafs, vibrant nightlife, and an extraordinary selection of acclaimed restaurants, including Michelin-recognized dining destinations. Easy access to Highways 101, 280, and 80.
For sale
$1,549,000
350 Alabama St APT 11, San Francisco, CA 94110
3beds
1,842sqft
Condominium
Built in 2003
-- sqft lot
$-- Zestimate®
$841/sqft
$1,109/mo HOA
What's special
Lookout balconySophisticated smart-home featuresEnsuite bathBreakfast barExpansive wall of windowsCustom remote-controlled window treatmentsPrivate street-level entrance
- 13 days
- 771
- 35
Zillow last checked:
Listing updated:
Listed by:
Monica H. Chung DRE #01079185 415-699-0843,
Andersen, Jung & Co. 415-397-1966
Source: SFAR,MLS#: 426172898 Originating MLS: San Francisco Association of REALTORS
Facts & features
Interior
Bedrooms & bathrooms
- Bedrooms: 3
- Bathrooms: 3
- Full bathrooms: 3
Rooms
- Room types: Dining Room, Kitchen, Laundry, Living Room, Loft, Office, Wine Storage Area
Primary bedroom
- Features: Walk-In Closet
- Area: 0
- Dimensions: 0 x 0
Bedroom 1
- Area: 0
- Dimensions: 0 x 0
Bedroom 2
- Area: 0
- Dimensions: 0 x 0
Bedroom 3
- Area: 0
- Dimensions: 0 x 0
Bedroom 4
- Area: 0
- Dimensions: 0 x 0
Primary bathroom
- Features: Bidet, Shower Stall(s), Stone
Bathroom
- Features: Shower Stall(s), Stone, Tub w/Shower Over
Dining room
- Features: Dining/Living Combo, Space in Kitchen
- Level: Main
- Area: 0
- Dimensions: 0 x 0
Family room
- Features: Great Room
- Area: 0
- Dimensions: 0 x 0
Kitchen
- Features: Breakfast Area, Island w/Sink, Pantry Cabinet, Stone Counters
- Level: Lower,Main
- Area: 0
- Dimensions: 0 x 0
Living room
- Features: Cathedral/Vaulted, Deck Attached, Great Room
- Level: Main
- Area: 0
- Dimensions: 0 x 0
Heating
- Ductless, Electric, Gas, MultiUnits, Wall Furnace
Cooling
- None
Appliances
- Included: Dishwasher, Disposal, Free-Standing Gas Oven, Free-Standing Gas Range, Free-Standing Refrigerator, Range Hood, Wine Refrigerator, Washer/Dryer Stacked
- Laundry: Laundry Closet
Features
- Cathedral Ceiling(s), Formal Entry, Storage, In-Law Floorplan
- Flooring: Wood
- Windows: Double Pane Windows, Window Coverings
- Has fireplace: No
- Common walls with other units/homes: End Unit
Interior area
- Total structure area: 1,842
- Total interior livable area: 1,842 sqft
Video & virtual tour
Property
Parking
- Total spaces: 1
- Parking features: Driveway, Shared Driveway, Covered, Garage Door Opener, Inside Entrance, See Remarks, Independent, On Site
- Garage spaces: 1
- Has uncovered spaces: Yes
Accessibility
- Accessibility features: Parking
Features
- Levels: Three Or More
- Entry location: Ground Floor,Unit Above
- Patio & porch: Uncovered Deck, Uncovered Patio
- Exterior features: Balcony, Uncovered Courtyard
Lot
- Size: 0.35 Acres
- Features: Curb(s)/Gutter(s), Low Maintenance, Shape Regular
- Topography: Level
Details
- Parcel number: 3967039
- Special conditions: Notice Of Default,Offer As Is
- Other equipment: Audio/Video Prewired, Home Theater
Construction
Type & style
- Home type: Condo
- Architectural style: Contemporary
- Property subtype: Condominium
- Attached to another structure: Yes
Materials
- Frame
Condition
- Updated/Remodeled
- New construction: No
- Year built: 2003
Utilities & green energy
- Sewer: Public Sewer, Sewer in Street
- Water: Meter on Site, Water District
- Utilities for property: Electricity Available, Internet Available, Natural Gas Connected, Public, Sewer Connected
Community & HOA
Community
- Features: Gated
- Security: Carbon Monoxide Detector(s), Secured Access, Smoke Detector(s)
HOA
- Has HOA: Yes
- Amenities included: See Remarks
- Services included: Common Areas, Elevator, Insurance on Structure, Maintenance Structure, Maintenance Grounds, Management, Roof, Sewer, Trash
- HOA fee: $1,109 monthly
- HOA name: 350 Alabama Street Owners Assn
- HOA phone: 415-433-5111
Location
- Region: San Francisco
- Elevation: 0
Financial & listing details
- Price per square foot: $841/sqft
- Tax assessed value: $1,509,990
- Annual tax amount: $18,583
- Price range: $1.5M - $1.5M
- Date on market: 10/28/2026
- Listing terms: Cash,Conventional
- Total actual rent: 0
- Road surface type: Sidewalk/Curb/Gutter, Asphalt, Paved
Estimated market value
Not available
Estimated sales range
Not available
$7,023/mo
Price history
| Date | Event | Price |
|---|---|---|
| 8/19/2026 | Listing removed | $6,500$4/sqft |
Source: Zillow Rentals Report a problem | ||
| 8/6/2026 | Price change | $6,500+18.2%$4/sqft |
Source: Zillow Rentals Report a problem | ||
| 8/5/2026 | Listed for rent | $5,500-8.3%$3/sqft |
Source: Zillow Rentals Report a problem | ||
| 5/14/2026 | Listing removed | $6,000$3/sqft |
Source: Zillow Rentals Report a problem | ||
| 5/7/2026 | Listed for rent | $6,000$3/sqft |
Source: Zillow Rentals Report a problem | ||
| 4/29/2026 | Listing removed | $6,000$3/sqft |
Source: Zillow Rentals Report a problem | ||
| 4/23/2026 | Listed for rent | $6,000+263.6%$3/sqft |
Source: Zillow Rentals Report a problem | ||
| 4/20/2023 | Listing removed | -- |
Source: Zillow Rentals Report a problem | ||
| 4/13/2023 | Price change | $1,650-8.3%$1/sqft |
Source: Zillow Rentals Report a problem | ||
| 3/11/2023 | Listed for rent | $1,800$1/sqft |
Source: Zillow Rentals Report a problem | ||
| 8/11/2020 | Sold | $1,375,000-1.7%$746/sqft |
Source:  SFAR #499089 Report a problem | ||
| 6/26/2020 | Pending sale | $1,399,000$760/sqft |
Source: Corcoran Global Living #499089 Report a problem | ||
| 6/5/2020 | Listed for sale | $1,399,000-8.3%$760/sqft |
Source: Corcoran Global Living #499089 Report a problem | ||
| 4/3/2020 | Listing removed | $1,525,000$828/sqft |
Source: Corcoran Global Living #494046 Report a problem | ||
| 1/24/2020 | Listed for sale | $1,525,000-3.2%$828/sqft |
Source: Zephyr Real Estate #494046 Report a problem | ||
| 12/21/2019 | Listing removed | $1,575,000$855/sqft |
Source: Zephyr Real Estate #490894 Report a problem | ||
| 10/4/2019 | Listed for sale | $1,575,000+50%$855/sqft |
Source: Zephyr Real Estate #490894 Report a problem | ||
| 10/23/2013 | Sold | $1,050,000+5.5%$570/sqft |
Source: SFAR #409174 Report a problem | ||
| 9/7/2013 | Listed for sale | $995,000-9.5%$540/sqft |
Source: Zephyr Real Estate #409174 Report a problem | ||
| 7/31/2013 | Listing removed | $1,099,000$597/sqft |
Source: Zephyr Real Estate #409174 Report a problem | ||
| 6/8/2013 | Listed for sale | $1,099,000+16.9%$597/sqft |
Source: Zephyr Real Estate #409174 Report a problem | ||
| 2/28/2006 | Sold | $940,000+34.5%$510/sqft |
Source: Public Record Report a problem | ||
| 2/25/2004 | Sold | $699,000$379/sqft |
Source: Public Record Report a problem | ||
Public tax history
| Year | Property taxes | Tax assessment |
|---|---|---|
| 2025 | $18,583 +3% | $1,509,990 +2% |
| 2024 | $18,049 +1.5% | $1,480,384 +2% |
| 2023 | $17,776 +1.5% | $1,451,358 +2% |
| 2022 | $17,519 +3.2% | $1,422,900 +3.5% |
| 2021 | $16,973 +13.9% | $1,375,000 +16.8% |
| 2020 | $14,895 +3.9% | $1,176,926 +2% |
| 2019 | $14,337 +3.5% | $1,153,852 +2% |
| 2018 | $13,855 +3.4% | $1,131,230 +2% |
| 2017 | $13,393 +1.7% | $1,109,050 +2% |
| 2016 | $13,174 +1.3% | $1,087,306 +1.5% |
| 2015 | $13,011 +2.7% | $1,070,976 +2% |
| 2014 | $12,668 | $1,050,000 +0.7% |
| 2013 | -- | $1,043,166 +28.8% |
| 2012 | -- | $810,000 -16.1% |
| 2011 | -- | $965,000 -3% |
| 2010 | -- | $995,170 -0.2% |
| 2009 | -- | $997,534 -32% |
| 2008 | -- | $1,466,964 +2% |
| 2007 | -- | $1,438,200 +31.8% |
| 2006 | -- | $1,090,857 +2% |
| 2005 | -- | $1,069,470 |
Find assessor info on the county website
Monthly payment
Est. payment
Payment breakdown
Explore the cost of this home by adjusting the details. Changes won't be saved.Climate risks
Neighborhood: Mission
- $995,0001 bd2 ba1.2k sqft350 Alabama St APT 5, San Francisco, CA 94110Pending

- $1,913,9003 bd2 ba1.8k sqft350 Alabama St APT 10, San Francisco, CA 94110Off Market

- $1,899,2004 bd2 ba2.3k sqft350 Alabama St APT 8, San Francisco, CA 94110Off Market

- $1,517,8002 bd2 ba1.8k sqft350 Alabama St APT 9, San Francisco, CA 94110Off Market

Similar homes
- $1,295,0002 bd2 ba1.9k sqft2600 18th St Suite 17, San Francisco, CA 94110For Sale
 MLS ID #426174524, Kenneth E. Buchmann DRE #02011678, Compass. SFAR
- $1,350,0003 bd2 ba1.6k sqft2208 Mission St Unit 507, San Francisco, CA 94110For Sale
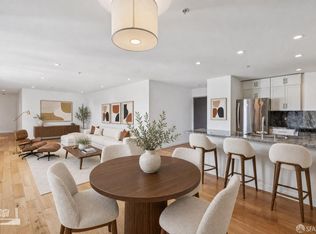 MLS ID #426171555, David Raygorodsky DRE #02224136, Real Estate Source, Inc.. SFAR
- $1,559,0002 bd2 ba1.3k sqft435 China Basin St Unit 337, San Francisco, CA 94158For Sale
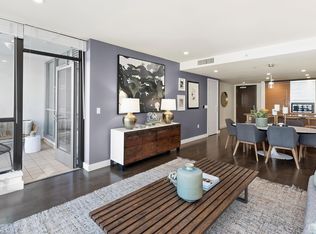 MLS ID #426173852, Rita D. Roti DRE #01430699, Corcoran Icon Properties. SFAR
- $1,595,0003 bd3 ba2k sqft198 Corbett Ave, San Francisco, CA 94114For Sale
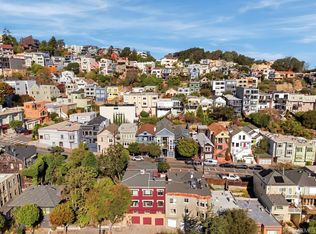 MLS ID #426174295, Julie E. Peisner DRE #01418710, Sotheby's International Realty. SFAR
