
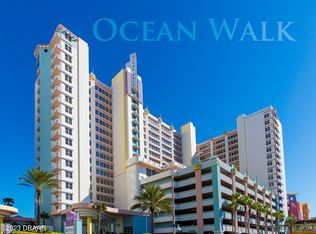
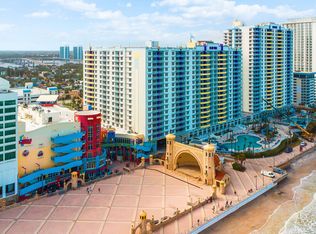
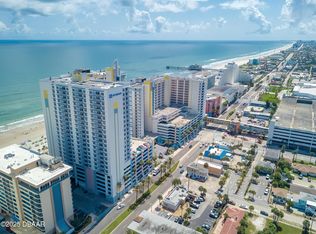
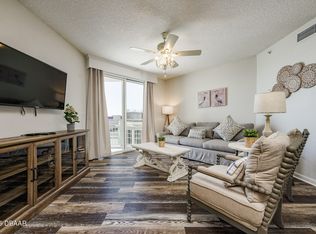
Vacation in paradise while generating rental income with this stunning 2-bedroom, 2-bathroom oceanfront condominium at the highly sought-after Ocean Walk Resort in the heart of Daytona Beach. Bright, spacious, and fully furnished, this turnkey unit comfortably accommodates up to eight guests--perfect for family getaways, entertaining friends, or a desirable vacation-rental opportunity. Breathtaking ocean views can be enjoyed from nearly every room, while an impressive collection of resort-style amenities offers something for everyone. Enjoy multiple oceanfront pools, a lazy river, hot tubs, a children's splash area, mini-golf, an arcade, a state-of-the-art fitness center, and direct beach access. Dining, shopping, and entertainment are just steps away at Ocean Walk Shoppes, featuring popular destinations such as Bubba Gump Shrimp Co. and Sloppy Joe's, along with a movie theater and boutique shopping. Secure private parking and convenient proximity to the Daytona Beach Boardwalk, Ocean Center, Seabreeze entertainment district, Daytona Beach Pier, and the World's Most Famous Beach further enhance this exceptional location. Whether you are searching for a personal oceanfront retreat or an investment property with excellent rental potential, this condominium offers the ideal combination of comfort, resort-style living, and convenience. Don't miss your opportunity to own a piece of paradise along Daytona Beach's iconic shoreline. All information was obtained from tax records and other available sources. While deemed reliable, it cannot be guaranteed. Rental History in attached documents.
Active
$399,900
350 Atlantic Ave #2433, Daytona Beach, FL 32118
2beds
1,318sqft
Condominium, Residential
Built in 2004
-- sqft lot
$382,300 Zestimate®
$303/sqft
$1,967/mo HOA
What's special
Direct beach accessTurnkey unitSecure private parkingLazy riverHot tubsMultiple oceanfront pools
- 14 days |
- 546 |
- 15 |
Likely to sell faster than
Zillow last checked:
Listing updated:
Listed by:
Geraldine Westfall Adams 386-677-0870,
Simply Real Estate
Source: DBAMLS,MLS#: 1229319
Facts & features
Interior
Bedrooms & bathrooms
- Bedrooms: 2
- Bathrooms: 2
- Full bathrooms: 2
Bedroom 1
- Level: Main
- Area: 156 Square Feet
- Dimensions: 12.00 x 13.00
Bedroom 2
- Level: Main
- Area: 198 Square Feet
- Dimensions: 11.00 x 18.00
Dining room
- Level: Main
- Area: 143 Square Feet
- Dimensions: 11.00 x 13.00
Kitchen
- Level: Main
- Area: 63 Square Feet
- Dimensions: 7.00 x 9.00
Living room
- Level: Main
- Area: 182 Square Feet
- Dimensions: 13.00 x 14.00
Other
- Description: Balcony
- Level: Main
- Area: 136 Square Feet
- Dimensions: 4.00 x 34.00
Heating
- Central, Electric
Cooling
- Central Air
Appliances
- Included: Washer/Dryer Stacked, Refrigerator, Microwave, Electric Range, Dishwasher
- Laundry: In Unit
Features
- Ceiling Fan(s), Elevator, Primary Bathroom -Tub with Separate Shower, Split Bedrooms
- Flooring: Carpet, Tile
- Furnished: Yes
Interior area
- Total structure area: 1,318
- Total interior livable area: 1,318 sqft
Property
Parking
- Parking features: Detached, Garage, Secured, Underground
- Has garage: Yes
Features
- Levels: One
- Stories: 1
- Patio & porch: Porch
- Exterior features: Balcony
- Spa features: Community, In Ground
- Has view: Yes
- View description: Ocean
- Has water view: Yes
- Water view: Ocean
- Waterfront features: Ocean Front
Lot
- Size: 0.79 Acres
Details
- Parcel number: 530413002433
- Zoning description: Condominium
Construction
Type & style
- Home type: Condo
- Architectural style: Other
- Property subtype: Condominium, Residential
Materials
- Block, Concrete, Stucco
- Foundation: Other
Condition
- New construction: No
- Year built: 2004
Utilities & green energy
- Sewer: Public Sewer
- Water: Public
- Utilities for property: Cable Connected, Electricity Connected, Sewer Connected, Water Connected
Community & HOA
Community
- Security: 24 Hour Security, Fire Sprinkler System, Secured Lobby, Smoke Detector(s)
- Subdivision: Ocean Walk Resort, A Condo
HOA
- Has HOA: Yes
- Amenities included: Beach Access, Cable TV, Elevator(s), Fitness Center, Maintenance Grounds, Maintenance Structure, Management, Pool, Security, Spa/Hot Tub
- Services included: Cable TV, Insurance, Internet, Maintenance Grounds, Maintenance Structure, Security, Sewer, Trash, Water
- HOA fee: $1,967 monthly
Location
- Region: Daytona Beach
Financial & listing details
- Price per square foot: $303/sqft
- Annual tax amount: $5,919
- Date on market: 8/4/2026
- Listing terms: Cash,Conventional
- Electric utility on property: Yes
- Road surface type: Paved
Estimated market value
$382,300
$363,000 - $401,000
$2,604/mo
Price history
| Date | Event | Price |
|---|---|---|
| 8/4/2026 | Listed for sale | $399,900$303/sqft |
Source:  DBAMLS #1229319 Report a problem DBAMLS #1229319 Report a problem | ||
Public tax history
Tax history is unavailable.
Monthly payment
Est. payment
Payment breakdown
Explore the cost of this home by adjusting the details. Changes won't be saved.Climate risks
Neighborhood: 32118
Nearby schools
GreatSchools rating
- 5/10R. J. Longstreet Elementary SchoolGrades: PK-5Distance: 4.1 mi
- 4/10Campbell Middle SchoolGrades: 6-8Distance: 2.9 mi
- 4/10Mainland High SchoolGrades: 9-12Distance: 3.5 mi
- $479,9002 bd2 ba1.4k sqft350 N Atlantic Ave APT 2328, Daytona Beach, FL 32118For Sale

- $479,9002 bd2 ba1.3k sqft350 N Atlantic Ave APT 2333, Daytona Beach, FL 32118For Sale
- $457,0002 bd2 ba1.4k sqft350 N Atlantic Ave APT 2230, Daytona Beach, FL 32118Sold
- $530,0002 bd2 ba1.3k sqft350 Atlantic Ave #2327, Daytona Beach, FL 32118Sold
- $253,1001 bd1 ba689 sqft300 Atlantic #507, Daytona Beach, FL 32118Off Market
- $490,0002 bd2 ba1.4k sqft350 N Atlantic Ave APT 2122, Daytona Beach, FL 32118Sold
- $490,0002 bd2 ba1.4k sqft350 N Atlantic Ave APT 2123, Daytona Beach, FL 32118Sold
- $540,0002 bd2 ba1.4k sqft350 N Atlantic Ave APT 2330, Daytona Beach, FL 32118Sold
A local agent can set up tours, give advice and negotiate with sellers.
A local lender can help you make sure your offer is ready when you are.
Similar homes
- $389,0001 bd1 ba751 sqft300 N Atlantic Ave, Daytona Beach, FL 32118For Sale
 MLS ID #1225270, Kevin Kling, 386RealEstate.com. DBAMLS
 - $479,9002 bd2 ba1.3k sqft350 N Atlantic Ave APT 2333, Daytona Beach, FL 32118For SaleMLS ID #1228485, Kristen Rand, Oceans Luxury Realty Full Service LLC. DBAMLS
- $394,9001 bd1 ba751 sqft300 N Atlantic Ave #1203, Daytona Beach, FL 32118For Sale
 MLS ID #1210546, Arun Reddy, Florida Investment Realty. DBAMLS
 - $459,0002 bd2 ba1.2k sqft350 N Atlantic Ave APT 2120, Daytona Beach, FL 32118For Sale
 MLS ID #1217001, Scott Lichko, Florida Homes Realty & Mortgage. DBAMLS
 - $399,9952 bd2 ba1.2k sqft2828 N Atlantic Ave APT 1505, Daytona Beach, FL 32118For SaleMLS ID #1228365, Lisa Palermo, Simply Real Estate. DBAMLS
- $390,5001 bd1 ba751 sqft300 N Atlantic Ave #1505, Daytona Beach, FL 32118For SaleMLS ID #1226728, Sandra Cook, Realty Pros Assured. DBAMLS
- $369,9002 bd2 ba1.2k sqft2625 S Atlantic Ave APT 5SW, Daytona Beach Shores, FL 32118For SaleMLS ID #1229470, Dayanis Purucker, Oceans Luxury Realty Full Service LLC. DBAMLS
- $369,9002 bd2 ba1k sqft2987 Atlantic Ave APT 1501, Daytona Beach, FL 32118For SaleMLS ID #1226236, Lori Brigley PA, Oceans Luxury Realty Full Service LLC. DBAMLS
- $359,9002 bd2 ba1.6k sqft241 Riverside Dr Unit 1204, Holly Hill, FL 32117For SaleMLS ID #1228993, Priscilla Chanfrau, Adams, Cameron & Co., Realtors. DBAMLS
- $239,9002 bd2 ba1.2k sqft935 N Halifax Ave APT 601, Daytona Beach, FL 32118For SaleMLS ID #1229383, Nancy Ann Koenig, Koenig Realty, Inc.. DBAMLS
- $325,0002 bd2 ba1.7k sqft241 Riverside Dr Unit 1203, Holly Hill, FL 32117For SaleMLS ID #1229458, David Lieb, RE/MAX Signature. DBAMLS
- $499,9003 bd2 ba1.9k sqft2071 S Atlantic Ave APT 305, Daytona Beach Shores, FL 32118For SaleMLS ID #1224306, Lori Brigley PA, Oceans Luxury Realty Full Service LLC. DBAMLS
- $565,0002 bd2 ba1.5k sqft2937 S Atlantic Ave APT 2002, Daytona Beach Shores, FL 32118For SaleMLS ID #1229475, Lori Brigley PA, Oceans Luxury Realty Full Service LLC. DBAMLS
- $399,9003 bd3 ba1.4k sqft2947 S Atlantic Ave APT 1706, Daytona Beach Shores, FL 32118For SaleMLS ID #1228244, Lori Brigley PA, Oceans Luxury Realty Full Service LLC. DBAMLS
- $499,0002 bd2 ba1.3k sqft2425 S Atlantic Ave APT 1202B, Daytona Beach, FL 32118For SaleMLS ID #1209684, Nick Pandelos, Pandelos Real Estate, LLC. DBAMLS
- $535,0002 bd2 ba1.8k sqft2055 S Atlantic Ave APT 1402, Daytona Beach Shores, FL 32118For SaleMLS ID #1227473, Bonnie Karet, Realty Pros Assured. DBAMLS
- $465,0002 bd2 ba1.3k sqft4624 HARBOUR VILLAGE BOULEVARD #4504, PONCE INLET, FL 32127For Sale
 MLS ID #V4950705, Cyndi Ritchey, ADAMS, CAMERON & CO., REALTORS. Stellar MLS
 - $375,0002 bd2 ba1.1k sqft3051 S Atlantic Ave APT 1004, Daytona Beach Shores, FL 32118For SaleMLS ID #1229120, Bryce Fremont, Marlin Realty Group. DBAMLS
- $399,0002 bd2 ba944 sqft3115 S Atlantic Ave APT 305, Daytona Beach Shores, FL 32118For SaleMLS ID #1228309, Carrie Hinkson, Coastal Partners Real Estate. DBAMLS
- $324,8872 bd2 ba1k sqft2800 N Atlantic Ave APT 1215, Daytona Beach, FL 32118For SaleMLS ID #1227539, Lindsey Wolf, Realty Pros Assured. DBAMLS
