This lovely home offers comfortable living, generous space, and a peaceful wooded setting. A circular gravel drive leads to the welcoming front entrance, while the large yard, mature trees, and detached storage building provide plenty of outdoor space and privacy. Inside, the home features multiple living areas, including a bright front living room and a spacious family room with a fireplace, giving you plenty of room for relaxing or entertaining. The kitchen offers abundant wood cabinetry, generous counter space, a center island with sink, and an adjoining dining area with sliding glass doors leading to the screened porch. The spacious primary suite includes a generous sized closet and a private bath featuring a soaking tub, separate shower, double vanity and linen closet. Additional bedrooms are nicely sized and offer flexible space for guests, an office, or hobbies. A separate laundry room with built-in cabinetry adds everyday convenience. One of the home's standout features is the large screened-in back porch overlooking the wooded surroundings—an ideal place to enjoy morning coffee, outdoor dining, or quiet evenings. An exterior ramp provides easy access to the porch and home. With a spacious interior, inviting outdoor living areas, established landscaping, and a private setting surrounded by mature trees, this property offers a comfortable place to call home.
Active
$270,000
350 Bobcat Ln, Warne, NC 28909
3beds
--sqft
Residential
Built in 2004
0.8 Acres Lot
$-- Zestimate®
$--/sqft
$67/mo HOA
What's special
Established landscapingDetached storage buildingSeparate showerWelcoming front entranceGenerous counter spaceMature treesCenter island with sink
- 72 days
- 82
- 2
Zillow last checked:
Listing updated:
Listed by:
The Craig Team 828-506-4508,
Big League Realty,
Lisa Craig 828-506-4508,
Big League Realty
Source: NGBOR,MLS#: 435228
Facts & features
Interior
Bedrooms & bathrooms
- Bedrooms: 3
- Bathrooms: 2
- Full bathrooms: 2
- Main level bedrooms: 3
Rooms
- Room types: Living Room, Dining Room, Kitchen, Laundry
Primary bedroom
- Level: Main
Heating
- Heat Pump
Cooling
- Central Air
Appliances
- Included: Refrigerator, Range, Microwave, Washer, Dryer, Electric Water Heater
- Laundry: Main Level, Laundry Room
Features
- Flooring: Carpet, Linoleum
- Basement: Crawl Space,None
- Number of fireplaces: 1
- Fireplace features: Gas Log
Video & virtual tour
Property
Parking
- Parking features: Driveway, Gravel
- Has uncovered spaces: Yes
Accessibility
- Accessibility features: Handicap Access
Features
- Levels: One
- Stories: 1
- Patio & porch: Screened, Deck, Covered, Open
- Exterior features: Storage
- Has view: Yes
- View description: Trees/Woods
- Frontage type: Road
Lot
- Size: 0.8 Acres
- Topography: Level,Sloping
Details
- Parcel number: 543900710282
Construction
Type & style
- Home type: MobileManufactured
- Architectural style: Ranch
- Property subtype: Residential
Materials
- Vinyl Siding, Stone
- Foundation: Permanent
- Roof: Shingle
Condition
- Resale
- New construction: No
- Year built: 2004
Utilities & green energy
- Sewer: Septic Tank
- Water: Shared Well
- Utilities for property: DSL
Community & HOA
Community
- Subdivision: Sunset Hills
HOA
- Has HOA: Yes
- HOA fee: $800 annually
Location
- Region: Warne
Financial & listing details
- Tax assessed value: $87,900
- Annual tax amount: $513
- Date on market: 8/15/2026
- Road surface type: Paved
Estimated market value
Not available
Estimated sales range
Not available
Not available
Price history
| Date | Event | Price |
|---|---|---|
| 8/15/2026 | Listed for sale | $270,000 |
Source: NGBOR #435228 Report a problem | ||
Public tax history
| Year | Property taxes | Tax assessment |
|---|---|---|
| 2025 | $513 +24.2% | $87,900 |
| 2024 | $413 +97.1% | $87,900 |
| 2023 | $210 | $87,900 |
| 2022 | $210 | $87,900 |
| 2021 | $210 | $87,900 |
| 2020 | $210 | $87,900 |
| 2019 | $210 | $87,900 |
| 2018 | -- | $87,900 -2.7% |
| 2016 | -- | $90,342 |
| 2015 | -- | $90,342 |
| 2014 | -- | $90,342 |
Find assessor info on the county website
Monthly payment
Climate risks
Neighborhood: 28909


Similar homes
- $273,0003 bd2 ba-- sqft283 Bobcat Ln, Warne, NC 28909For Sale
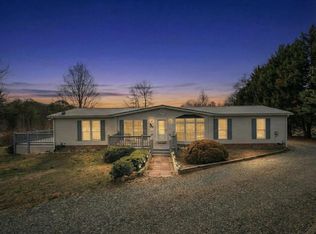 MLS ID #436182, Samuel Hogsed, REMAX Town & Country - Blairsville. NGBOR
 - $375,0003 bd2 ba-- sqft654 Ford Rd, Warne, NC 28909For Sale
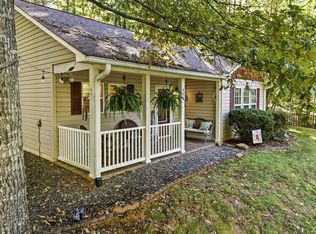 MLS ID #436651, Melissa Stillwell, Real Estate Professionals of Haywood County. NGBOR
 - $330,0003 bd2 ba1.2k sqft90 Copperhill Church Ln, Warne, NC 28909For Sale
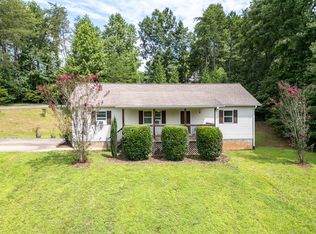 MLS ID #435031, The Dupree Real Estate Group, REMAX Town & Country - Murphy. NGBOR
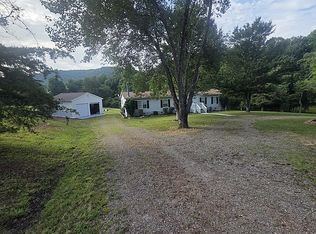
 - $285,9003 bd3 ba1.9k sqft137 Debbie Ln, Hayesville, NC 28904For Sale By Owner
- $305,0002 bd2 ba1.2k sqft124 Bradford Drive, Marble, NC 28905For Sale
 MLS ID #100610815, The Blake Dockery Team, REMAX Town & Country - Murphy. Hive MLS
