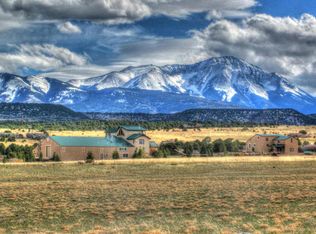
Discover an extraordinary retreat spanning 80 pristine acres in the heart of Southern Colorado's majestic landscape. The property backs up to public land that connects to BLM and borders large ranches. This architectural masterpiece is where elk, deer, antelope, and black bear call home. The main residence showcases exceptional craftsmanship, featuring historic reclaimed timber beams sourced from a landmark Denver building. The dramatic great room centers around a stunning stone fireplace built with over 10 tons of carefully selected stone. A custom-forged metal staircase leads to an expansive library and luxurious bedroom suites, while a private elevator provides seamless access throughout all levels. Entertainment abounds with a dedicated home theater, full-size indoor basketball court, workshop, and expansive garage space. The lower level features a spectacular custom bunk room designed for large groups. The separate guest lodge comfortably accommodates 23 visitors, making it ideal for family reunions, corporate events, wedding celebrations, or peaceful retreats.
For sale
$1,950,000
350 County Road 354, La Veta, CO 81055
7beds
6,708sqft
Single Family Residence
Built in 2008
80 Acres Lot
$1,789,100 Zestimate®
$291/sqft
$-- HOA
What's special
Full-size indoor basketball courtExpansive libraryExpansive garage spaceExceptional craftsmanshipHistoric reclaimed timber beamsDramatic great roomPrivate elevator
- 144 days |
- 160 |
- 12 |
Zillow last checked:
Listing updated:
Listed by:
Shanna Armijo 719-250-6937,
Bachman & Associates
Source: Spanish Peaks MLS,MLS#: 26-215
Facts & features
Interior
Bedrooms & bathrooms
- Bedrooms: 7
- Bathrooms: 7
- Full bathrooms: 1
- 3/4 bathrooms: 4
- 1/2 bathrooms: 2
Heating
- Electric, Wood
Cooling
- Central Air
Appliances
- Included: Electric, Disposal, Range Hood, Washer, Dishwasher, Electric Range, Refrigerator, Microwave, Gas Cooktop
Features
- Ceiling Fan(s), Vaulted Ceiling(s), Walk-In Closet(s), Eating Area, Kitchen Island
- Flooring: Carpet, Tile, Wood
- Windows: Double Pane Windows
- Basement: Walk-Out Access,Finished
- Has fireplace: Yes
- Fireplace features: Gas Log, Wood Burning Stove, Primary Bedroom
Interior area
- Total structure area: 6,708
- Total interior livable area: 6,708 sqft
- Finished area above ground: 5,148
- Finished area below ground: 1,560
Property
Parking
- Total spaces: 3
- Parking features: Off Street
- Attached garage spaces: 3
Features
- Patio & porch: Deck, Patio
- Has view: Yes
- View description: Mountain(s), Trees/Woods, Valley
Lot
- Size: 80 Acres
- Features: Rectangular Lot
Details
- Additional structures: Guest House
- Parcel number: 32985,32988,
- Zoning: Residential
- Other equipment: Intercom
- Horses can be raised: Yes
Construction
Type & style
- Home type: SingleFamily
- Property subtype: Single Family Residence
Materials
- Frame, Stucco
- Roof: Metal
Condition
- Year built: 2008
Utilities & green energy
- Sewer: Septic Tank
- Water: Cistern
Community & HOA
Community
- Security: Security System Owned, Smoke Detector(s)
- Subdivision: No Subdivision
Location
- Region: La Veta
Financial & listing details
- Price per square foot: $291/sqft
- Annual tax amount: $12,303
- Date on market: 3/23/2026
- Road surface type: Gravel
Estimated market value
$1,789,100
$1.70M - $1.88M
$4,831/mo
Price history
| Date | Event | Price |
|---|---|---|
| 3/23/2026 | Listed for sale | $1,950,000$291/sqft |
Source: Spanish Peaks MLS #26-215 Report a problem | ||
| 12/3/2025 | Listing removed | $1,950,000$291/sqft |
Source: Spanish Peaks MLS #25-949 Report a problem | ||
| 8/25/2025 | Listed for sale | $1,950,000+13%$291/sqft |
Source: Spanish Peaks MLS #25-949 Report a problem | ||
| 4/19/2023 | Sold | $1,725,000+7.8%$257/sqft |
Source: Spanish Peaks MLS #23-186 Report a problem | ||
| 4/12/2023 | Pending sale | $1,600,000$239/sqft |
Source: Spanish Peaks MLS #23-186 Report a problem | ||
| 3/16/2023 | Listed for sale | $1,600,000+37.9%$239/sqft |
Source: Spanish Peaks MLS #23-186 Report a problem | ||
| 2/24/2020 | Sold | $1,160,000-2.5%$173/sqft |
Source:  PAR #183116 Report a problem PAR #183116 Report a problem | ||
| 9/13/2019 | Price change | $1,190,000-20.7%$177/sqft |
Source: Capture Colorado Mountain Properties, LLC #19-1026 Report a problem | ||
| 12/1/2018 | Listed for sale | $1,500,000+0.7%$224/sqft |
Source: Owner Report a problem | ||
| 10/24/2018 | Listing removed | $1,490,000$222/sqft |
Source: Code of the West Real Estate LLC #18-453 Report a problem | ||
| 5/29/2018 | Price change | $1,490,000-11.8%$222/sqft |
Source: Code of the West Real Estate LLC #18-453 Report a problem | ||
| 4/24/2018 | Listed for sale | $1,690,000$252/sqft |
Source: Code of the West Real Estate LLC #18-453 Report a problem | ||
| 2/2/2018 | Listing removed | $1,690,000$252/sqft |
Source: Code of the West Real Estate LLC #17-853 Report a problem | ||
| 8/3/2017 | Listed for sale | $1,690,000$252/sqft |
Source: Code of the West Real Estate LLC #17-853 Report a problem | ||
Public tax history
Tax history is unavailable.
Monthly payment
Est. payment
Payment breakdown
Explore the cost of this home by adjusting the details. Changes won't be saved.Climate risks
Neighborhood: 81055
Nearby schools
GreatSchools rating
- NALa Veta Elementary SchoolGrades: PK-5Distance: 6.8 mi
- 7/10La Veta Junior-Senior High SchoolGrades: 6-12Distance: 6.8 mi
- $2,155,1007 bd5 ba-- sqft394 County Road 354, La Veta, CO 81055Off Market
- $1,566,5007 bd5 ba5.4k sqft350 County Rd 354, La Veta, CO 81055Off Market

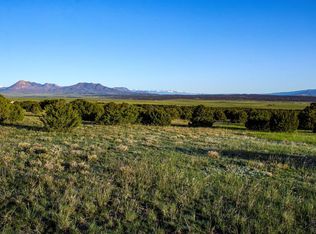
- $439,2002 bd2 ba1.2k sqft951 Elk Canyon Rd, Walsenburg, CO 81089Off Market
- $85,00035.39 acresTbd La Veta Pine Rnch, La Veta, CO 81055Sold
- $396,1002 bd1 ba1.4k sqft2561 County Road 351, Walsenburg, CO 81055Off Market
- $95,00035.1 acresLa Veta Pines Rnch #14, La Veta, CO 81055Lot/Land
- $85,00035.39 acresLa Veta Pines Ranches Rd LOT 15, La Veta, CO 81055Sold
- $--42 acres50 River Ridge Trl #2, Walsenburg, CO 81089Off Market
A local agent can set up tours, give advice and negotiate with sellers.
Similar homes
- $1,625,0004 bd3 ba3.8k sqft1833 Yellowstone Creek Rd, Other, CO 81055For Sale
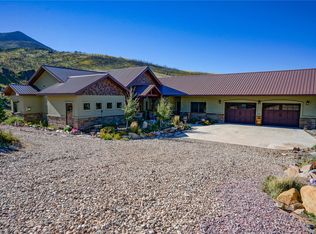
 MLS ID #S1061897, Jim Vidamour, FAY RANCHES INC. Altitude Realtors
 - $1,600,0004 bd3 ba4.7k sqft1390 Mountain Valley Rd, La Veta, CO 81055For Sale
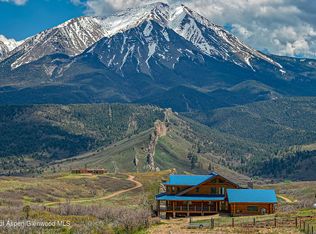 MLS ID #183450, Jim Vidamour, Fay Ranches, Inc. AGSMLS
 - $1,625,0004 bd3 ba3.8k sqft1833 Yellowstone Creek Rd, La Veta, CO 81055For Sale
 MLS ID #189605, Jim Vidamour, Fay Ranches, Inc. AGSMLS
 - $1,350,0007 bd7 ba7k sqft24857 Us Highway 160, Walsenburg, CO 81089For Sale
 MLS ID #234270, Sarah Jardis, Code of the West Real Estate LLC. PAR
 - $995,0005 bd6 ba3.9k sqft6809 Us Highway 160, La Veta, CO 81055For SaleMLS ID #25-1274, Kacie Jacquart, Silverado Real Estate. Spanish Peaks MLS
- $1,400,0004 bd5 ba7k sqft2911 County Road 524, Walsenburg, CO 81089For Sale
 MLS ID #8537371, Savannah Brunelli, The Platinum Group. elevateMLS
 - $985,0005 bd4 ba4.9k sqft68 Ruby Ln, La Veta, CO 81055For SaleMLS ID #26-676, James R. Wetsel, All Seasons Real Estate. Spanish Peaks MLS
- $1,125,0005 bd4 ba5.9k sqft23100 Spirit Mountain Drive, Aguilar, CO 81020For Sale
 MLS ID #4887529, AJ Mangum, Hayden Outdoors LLC. REcolorado as distributed by MLS GRID
