Pennington Place Inn, an exquisite 29 acre estate, offered fully furnished and turnkey, ready to entertain! This versatile property spans ~7,000 sq ft with 7 bedrooms and 7 bathrooms across 3 stories, and offers potential as a luxurious private residence or turnkey commercial venture. Unique interior highlights include a wine tasting room with cellar, formal dining room, multiple kitchens, and a primary suite with private patio and solarium. The gated property features unobstructed Spanish Peaks views across 5 subdivided and surveyed parcels. Outdoors boasts beautiful landscaping and gardens, a wedding chapel with lighted garden aisle, garden bar, regulation pickleball court with viewing cabin, cigar smokehouse & gameroom, greenhouses and more! City water plus a certified 220' well (new 40 HP pump, 2023) covers all uses. Ideal setting for a multi-generational family, executive or creatives retreat, Airbnb, wedding venue, wellness spa, this unique property is a rare opportunity!
Active
$1,350,000
24857 Us Highway 160, Walsenburg, CO 81089
7beds
7,039sqft
:
Get pre-qualified$7,779/mo
Single Family Residence
Built in 1995
29 Acres Lot
$1,236,000 Zestimate®
$192/sqft
$-- HOA
What's special
Beautiful landscaping and gardensUnobstructed spanish peaks viewsFormal dining roomGarden barCigar smokehouse and gameroomMultiple kitchens
- 345 days |
- 209 |
- 11 |
Zillow last checked:
Listing updated:
Listed by:
Sarah Jardis 970-376-3434,
Code of the West Real Estate LLC
Source: PAR,MLS#: 234270
Facts & features
Interior
Bedrooms & bathrooms
- Bedrooms: 7
- Bathrooms: 7
- Full bathrooms: 7
- 3/4 bathrooms: 3
- Main level bedrooms: 3
Primary bedroom
- Level: Main
- Area: 315
- Dimensions: 15 x 21
Bedroom 2
- Level: Main
- Area: 144
- Dimensions: 12 x 12
Bedroom 3
- Level: Upper
- Area: 120
- Dimensions: 12 x 10
Bedroom 4
- Level: Upper
- Area: 120
- Dimensions: 12 x 10
Bedroom 5
- Level: Main
- Area: 330
- Dimensions: 33 x 10
Dining room
- Level: Main
- Area: 180
- Dimensions: 15 x 12
Family room
- Level: Lower
- Area: 200
- Dimensions: 20 x 10
Kitchen
- Level: Main
- Area: 240
- Dimensions: 20 x 12
Living room
- Level: Upper
- Area: 200
- Dimensions: 20 x 10
Features
- Wet Bar, Ceiling Fan(s), Vaulted Ceiling(s), Walk-In Closet(s)
- Windows: Window Coverings
- Basement: None
- Number of fireplaces: 3
Interior area
- Total structure area: 7,039
- Total interior livable area: 7,039 sqft
Video & virtual tour
Property
Parking
- Parking features: No Garage
Features
- Levels: Two
- Stories: 2
- Patio & porch: Porch-Covered-Front, Porch-Open-Rear, Patio-Covered-Front, Deck-Open-Front
- Exterior features: Garden Area-Front, Outdoor Lighting-Rear
- Fencing: Wood Fence-Rear
- Has view: Yes
- View description: Mountain(s)
Lot
- Size: 29 Acres
- Features: Horses Allowed, Irregular Lot, Lawn-Front, Lawn-Rear, Rock-Front, Trees-Front, Trees-Rear
Details
- Additional structures: Shed(s), Outbuilding, Gazebo
- Parcel number: 35135
- Zoning: R
- Special conditions: Standard
- Horses can be raised: Yes
Construction
Type & style
- Home type: SingleFamily
- Property subtype: Single Family Residence
Condition
- Year built: 1995
Utilities & green energy
Green energy
- Water conservation: Water-Smart Landscaping
Community & HOA
Community
- Subdivision: Walsenburg
Location
- Region: Walsenburg
Financial & listing details
- Price per square foot: $192/sqft
- Tax assessed value: $706,521
- Annual tax amount: $2,430
- Date on market: 8/26/2025
- Road surface type: Unimproved
Estimated market value
$1,236,000
$1.17M - $1.30M
$4,607/mo
Price history
| Date | Event | Price |
|---|---|---|
| 8/26/2025 | Listed for sale | $1,350,000+35%$192/sqft |
Source: Spanish Peaks MLS #25-952 Report a problem | ||
| 6/6/2025 | Listing removed | $1,000,000$142/sqft |
Source: Spanish Peaks MLS #25-501 Report a problem | ||
| 5/16/2025 | Listed for sale | $1,000,000-22.2%$142/sqft |
Source: Spanish Peaks MLS #25-501 Report a problem | ||
| 12/1/2020 | Listing removed | $1,285,000$183/sqft |
Source: Code of the West Real Estate LLC #187870 Report a problem | ||
| 7/9/2020 | Listed for sale | $1,285,000+152%$183/sqft |
Source: Code of the West Real Estate LLC #20-600 Report a problem | ||
| 6/1/2007 | Sold | $510,000+240%$72/sqft |
Source: Public Record Report a problem | ||
| 2/24/2006 | Sold | $150,000$21/sqft |
Source: Public Record Report a problem | ||
Public tax history
| Year | Property taxes | Tax assessment |
|---|---|---|
| 2025 | $1,992 +0.2% | $44,158 +32.3% |
| 2024 | $1,989 +70% | $33,367 -10.8% |
| 2023 | $1,170 -7.9% | $37,411 +60.3% |
| 2022 | $1,270 | $23,338 |
| 2021 | -- | $23,338 +11.3% |
| 2020 | $973 -31% | $20,970 +6.3% |
| 2019 | $1,410 0% | $19,720 -3.7% |
| 2018 | $1,410 +1.6% | $20,478 |
| 2017 | $1,388 -6.6% | $20,478 -16.6% |
| 2016 | $1,487 | $24,563 |
| 2015 | $1,487 | $24,563 -3.8% |
| 2014 | $1,487 | $25,523 |
Find assessor info on the county website
Monthly payment
Est. payment
Payment breakdown
Explore the cost of this home by adjusting the details. Changes won't be saved.Climate risks
Neighborhood: 81089
Nearby schools
GreatSchools rating
- 2/10Peakview SchoolGrades: PK-6Distance: 1.7 mi
- 2/10Walsenburg Jr. Sr. High SchoolGrades: 7-12Distance: 1.8 mi
Schools provided by the listing agent
- District: RE-1
Source: PAR. This data may not be complete. We recommend contacting the local school district to confirm school assignments for this home.
- $6,44611.72 acres24857 Us Highway 160, Walsenburg, CO 81089Off Market
- $515,4003 bd3 ba2.8k sqft24859 Us Highway 160, Walsenburg, CO 81089Off Market
- $561,5004 bd3 ba3.4k sqft24863 Us Highway 160, Walsenburg, CO 81089Off Market
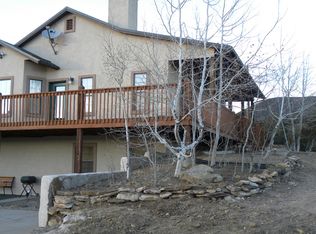
- $690,0004 bd3 ba3.1k sqft24859 Highway 160, Walsenburg, CO 81089Sold

- $134,6852 bd1 ba957 sqft160 Highway, Walsenburg, CO 81089Off Market
- $--7.5 acresHwy 160, Walsenburg, CO 81089Off Market
- $457,1003 bd2 ba3k sqft24865 Us Highway 160, Walsenburg, CO 81089Off Market
- $37,0000.75 acresL24 B2 Black Diamond Park LOT 24, Walsenburg, CO 81089Lot/Land
A local agent can set up tours, give advice and negotiate with sellers.
A local lender can help you make sure your offer is ready when you are.
Similar homes
- $1,400,0004 bd5 ba7k sqft2911 County Road 524, Walsenburg, CO 81089For Sale

 MLS ID #8537371, Savannah Brunelli, The Platinum Group. elevateMLS
 - $799,9005 bd5 ba5.6k sqft670 Timber Dr, Walsenburg, CO 81089For Sale
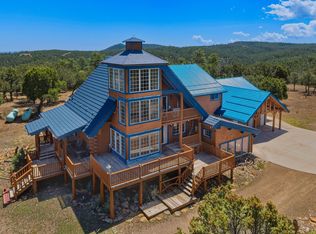 MLS ID #26-788, Eric Martinez, Whitetail Properties Real Estate, LLC. Spanish Peaks MLS
 - $1,950,0007 bd7 ba6.7k sqft350 County Road 354, La Veta, CO 81055For Sale
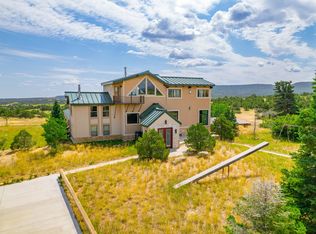 MLS ID #26-215, Shanna Armijo, Bachman & Associates. Spanish Peaks MLS
 - $1,625,0004 bd3 ba3.8k sqft1833 Yellowstone Creek Rd, Other, CO 81055For Sale
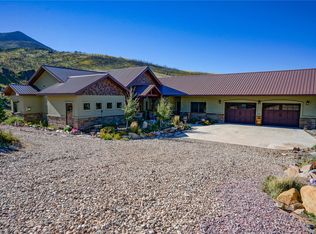
 MLS ID #S1061897, Jim Vidamour, FAY RANCHES INC. Altitude Realtors
 - $890,0004 bd3 ba7.4k sqft601 County Road 620, Gardner, CO 81040For SaleMLS ID #240591, Amanda Salas, Code of the West Real Estate LLC. PAR
- $1,625,0004 bd3 ba3.8k sqft1833 Yellowstone Creek Rd, La Veta, CO 81055For SaleMLS ID #189605, Jim Vidamour, Fay Ranches, Inc. AGSMLS
- $995,0005 bd6 ba3.9k sqft6809 Us Highway 160, La Veta, CO 81055For SaleMLS ID #25-1274, Kacie Jacquart, Silverado Real Estate. Spanish Peaks MLS
- $1,600,0004 bd3 ba4.7k sqft1390 Mountain Valley Rd, La Veta, CO 81055For SaleMLS ID #183450, Jim Vidamour, Fay Ranches, Inc. AGSMLS
- $799,9004 bd4 ba4.2k sqft5338 US-160, La Veta, CO 81055For Sale
 MLS ID #836277, Sarah Manshel. CREN
