Skip main navigation
Sold for $170,000
  • $170,000

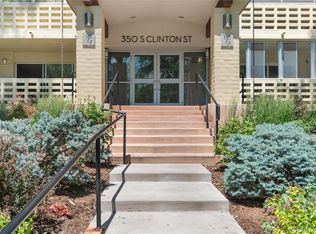
    350 S Clinton Street #2A, Denver, CO 80247

    2beds
    945sqft
    Condominium
    Built in 1971
    -- sqft lot
    $164,300 Zestimate®
    $180/sqft
    $1,539 Estimated rent

    Home value

    $164,300

    $154,000 - $176,000

    $1,539/mo

    Zestimate® history
    Loading
    Loading...

    Owner options

    List your home for rent

    $1,539/mo

    Rent Zestimate®

    Find your next renter with Zillow Rental Manager. Plus, with online applications, you can quickly screen prospective tenants – for free.

    Learn more

    $1,539/mo

    Rent Zestimate®

    Refinance and save

    $1,620/mo

    Est. payment

    Refinancing to a lower rate could help reduce your monthly payments and save thousands over the life of the loan.

    See today's rates

    $1,620/mo

    Est. payment

    Explore your selling options

    Work with a Zillow partner agent

    Leverage their expertise and Zillow's premium Showcase listings to get your home seen by more buyers.

    Get started

    List with your own agent

    Get your home in front of millions of buyers by listing it on Zillow.

    Learn how to do it

    Sell it yourself

    Take full control of how buyers see your home on Zillow by listing For Sale by Owner (FSBO).

    List your home

    What's special

    Tinted glassEnclosed lanaiTranquil park spaceNew paintConvenient pantryCozy kitchenWall-to-wall closet
    This is more than just a end unit condo—it’s a low-maintenance, amenity-rich lifestyle in a welcoming, beautifully maintained community. Accessibility is effortless, with a handicap-access entrance conveniently located just to the right of your front door. The elevator is close by to access the laundry and storage facilities. One of the rare underground parking spaces; just steps away from the elevator. Your new home has been freshly updated, featuring new carpet, new paint, and newer blinds that add a crisp, clean feel to every room. The cozy kitchen includes a convenient pantry, making meal prep and storage effortless. The spacious main living area is perfect for entertaining friends or simply relaxing and watching your favorite shows. Just off the great room, step into the enclosed lanai, outfitted with tinted glass for year-round enjoyment. It’s an ideal spot for container gardening, reading, or enjoying your morning coffee. A nearby exterior door provides convenient access to a small parking lot—perfect for unloading groceries, weather permitting. From the lanai, stroll directly into a tranquil park space with benches—your own quiet retreat for reading or soaking up some sun. When weather isn’t cooperating, take the elevator to the underground garage and park in reserved/deeded space #77, complete with attached cowboy storage for all your extras. The primary bedroom is generously sized, featuring a wall-to-wall closet for maximum storage. The second bedroom offers flexibility as a guest room, home office, or craft space. Live an active and fulfilling lifestyle with on-site restaurant for easy dining options; Indoor and outdoor pools, hot tub, and sauna;Clubhouse with billiards, social spaces, and activities; Fully equipped fitness center to help you stay active year-round; convenient 9-hole golf course, walking trails, and garden areas.

    Zillow last checked:

    Listing updated:

    Listed by:

    Marcia Bader 303-887-7246 marci@baderhomes.com,

    Realty One Group Elevations, LLC

    Bought with:

    Carol Guzman, 40015108

    Your Castle Real Estate Inc

    Source: REcolorado as distributed by MLS GRID,MLS#: 6916013MLS Logo

    Facts & features

    Interior

    Bedrooms & bathrooms
    • Bedrooms: 2
    • Bathrooms: 1
    • 3/4 bathrooms: 1
    • Main level bathrooms: 1
    • Main level bedrooms: 2
    Bedroom
    • Level: Main
    Bedroom
    • Level: Main
    Bathroom
    • Level: Main
    Kitchen
    • Level: Main
    Living room
    • Level: Main
    Heating
    • Baseboard, Hot Water
    Cooling
    • Has cooling: Yes
    Appliances
    • Included: Range, Refrigerator
    Features
    • No Stairs, Pantry
    • Flooring: Carpet, Laminate
    • Windows: Double Pane Windows
    • Has basement: No
    • Common walls with other units/homes: 1 Common Wall
    Interior area
    • Total structure area: 945
    • Total interior livable area: 945 sqft
    • Finished area above ground: 945

    Property

    Parking
    • Total spaces: 1
    • Parking features: Underground
    • Details: Reserved Spaces: 1
    Features
    • Levels: One
    • Stories: 1
    • Entry location: Ground
    • Pool features: Indoor, Outdoor Pool
    Details
    • Parcel number: 615212338
    • Zoning: O-1
    • Special conditions: Standard

    Construction

    Type & style
    • Home type: Condo
    • Property subtype: Condominium
    • Attached to another structure: Yes
    Materials
    • Block, Concrete
    • Roof: Other
    Condition
    • Year built: 1971

    Utilities & green energy

    • Sewer: Public Sewer
    • Water: Public

    Community & neighborhood

    Security
    • Security features: Secured Garage/Parking, Security Entrance
    Senior living
    • Senior community: Yes
    Location
    • Region: Denver
    • Subdivision: Windsor Gardens

    HOA & financial

    HOA
    • Has HOA: Yes
    • HOA fee: $581 monthly
    • Amenities included: Clubhouse, Coin Laundry, Elevator(s), Fitness Center, Golf Course, Management, Parking, Pool
    • Services included: Reserve Fund, Heat, Insurance, Maintenance Grounds, Maintenance Structure, Recycling, Security, Sewer, Snow Removal, Trash, Water
    • Association name: Windsor Gardens
    • Association phone: 303-364-7485

    Other

    Other facts
    • Listing terms: Cash,Conventional,FHA,VA Loan
    • Ownership: Individual

    Price history

    DateEventPrice
    7/24/2025Sold$170,000-5.6%$180/sqft
    Source: REcolorado as distributed by MLS GRID #6916013 Report a problem
    6/30/2025Pending sale$180,000$190/sqft
    Source: REcolorado as distributed by MLS GRID #6916013 Report a problem
    6/24/2025Price change$180,000-5.3%$190/sqft
    Source: REcolorado as distributed by MLS GRID #6916013 Report a problem
    6/13/2025Listed for sale$190,000+38.8%$201/sqft
    Source: REcolorado as distributed by MLS GRID #6916013 Report a problem
    11/30/2016Sold$136,900+117.3%$145/sqft
    Source: Public Record Report a problem
    11/3/1993Sold$63,000$67/sqft
    Source: Public Record Report a problem

    Public tax history

    YearProperty taxesTax assessment
    2024$745 -16%$9,610 -22.6%
    2023$887 +3.5%$12,410 +11.3%
    2022$857 -6.5%$11,150 -2.9%
    2021$916 +2.9%$11,480 -7%
    2020$891 +6.3%$12,348 -0.7%
    2019$838 $12,435 +14.8%
    2018$838 +0.3%$10,830
    2017$835 +45.1%$10,830 +46.9%
    2016$576 +33.3%$7,370
    2015$432 0%$7,370 +41.7%
    2014$432 -14.3%$5,200
    2013$504 +17.9%$5,200 -13.3%
    2012$428 +3.9%$6,000 -5.1%
    2010$412 -2.9%$6,320
    2009$424 -0.2%$6,320 -0.5%
    2008$425 -10.4%$6,350
    2007$474 +1.1%$6,350 -10.3%
    2006$469 -7.1%$7,080
    2005$504 $7,080

    Find assessor info on the county website

    Neighborhood: Windsor

    Nearby schools

    GreatSchools rating
    Schools provided by the listing agent
    • Elementary: Place Bridge Academy
    • Middle: Place Bridge Academy
    • High: George Washington
    • District: Denver 1

    Source: REcolorado as distributed by MLS GRID. This data may not be complete. We recommend contacting the local school district to confirm school assignments for this home.

    Get a cash offer in 3 minutes
    Find out how much your home could sell for in as little as 3 minutes with a no-obligation cash offer.
    Estimated market value
    $164,300
    Get a cash offer in 3 minutes
    Find out how much your home could sell for in as little as 3 minutes with a no-obligation cash offer.
    Estimated market value
    $164,300