Madeira - Marco Island's Most Luxurious Beachfront Address. Experience unparalleled coastal elegance in this stunning 3 bedroom, 3.5 bath residence set within Marco Island's premier beachfront community. Positioned in the heart of Crescent Beach, this expansive 3,291 sq. ft. ''08'' end unit is one of the most sought after floor plans at The Madeira. Bathed in natural light from its three private balconies, the residence captures sweeping views of the Gulf's turquoise waters, sugar white sand, and lush tropical grounds. Its ideal floor height enhances every vista, creating a seamless connection to the beach and the beauty of Marco Island's coastline. Residents of The Madeira enjoy an unmatched collection of world class amenities, including: Guest suites for visiting family and friends, State of the art fitness center, Billiards room & theater room, Pickleball and tennis courts, Resort style beachside pool, BBQ pavilion, 24 hour security and a short, scenic stroll to the JW Marriott & Spa for dining, entertainment, and luxury services. This is coastal living at its finest--spacious, sun filled, and surrounded by the very best Marco Island has to offer.
For sale
$4,475,000
350 S Collier Blvd Unit 208, Marco Island, FL 34145
3beds
3,291sqft
:
Get pre-qualified$28,015/mo
Condominium, Residential
Built in 2006
-- sqft lot
$-- Zestimate®
$1,360/sqft
$-- HOA
What's special
Bbq pavilionSpacious sun filledResort style beachside pool
- 137 days |
- 177 |
- 5 |
Zillow last checked:
Listing updated:
Listed by:
Kent Hedrick 239-450-8633,
Premiere Plus Realty Company
Source: Marco Multi List,MLS#: 2260629
Facts & features
Interior
Bedrooms & bathrooms
- Bedrooms: 3
- Bathrooms: 4
- Full bathrooms: 3
- 1/2 bathrooms: 1
Primary bedroom
- Level: Main
- Area: 272 Square Feet
- Dimensions: 17 x 16
Bedroom 2
- Level: Main
- Area: 204 Square Feet
- Dimensions: 17 x 12
Bedroom 3
- Level: Main
- Area: 156 Square Feet
- Dimensions: 13 x 12
Dining room
- Level: Main
- Area: 266 Square Feet
- Dimensions: 19 x 14
Family room
- Level: Main
- Area: 315 Square Feet
- Dimensions: 21 x 15
Kitchen
- Level: Main
- Area: 270 Square Feet
- Dimensions: 18 x 15
Living room
- Level: Main
- Area: 400 Square Feet
- Dimensions: 20 x 20
Heating
- Central
Cooling
- Central Air
Appliances
- Included: Built-In Electric Oven, Cooktop, Dishwasher, Dryer, Microwave, Refrigerator, Washer, Wine Cooler
- Laundry: Washer Hookup, Electric Dryer Hookup
Features
- Storage, Custom Cabinets, French Doors, Volume Ceiling(s), Walk-In Closet(s), Double Vanity
- Flooring: Carpet, Marble
- Windows: Shutters, Impact Windows
- Has fireplace: No
- Common walls with other units/homes: End Unit
Interior area
- Total structure area: 3,908
- Total interior livable area: 3,291 sqft
Video & virtual tour
Property
Parking
- Total spaces: 2
- Parking features: Under Building Close
- Garage spaces: 2
Features
- Levels: One
- Stories: 1
- Patio & porch: Lanai
- Exterior features: Balcony
- Pool features: Community, Association
- Spa features: Association
- Has view: Yes
- View description: Beach, Gulf
- Has water view: Yes
- Water view: Beach,Gulf
- Waterfront features: Beach Front
Lot
- Features: Mid Street Location
Details
- Parcel number: 56317100304
Construction
Type & style
- Home type: Condo
- Property subtype: Condominium, Residential
Materials
- Stucco, Concrete
- Roof: Tile
Condition
- Year built: 2006
Community & HOA
Community
- Features: Pool
- Security: Secured Elevator, Phone Entry, Owner Locked Elevator, Gated with Guard, Fob Entry, Fire Sprinkler System, Building Security, 24 Hour Security
- Subdivision: Madeira On Marco Island A Condo
HOA
- Has HOA: No
- Amenities included: Elevator(s), Barbecue, Bike Storage, Car Wash Area, Dog Park, Fitness Center, Guest Suite, Library, Pickleball, Pool, Tennis Court(s), Trash Chute, Spa/Hot Tub
- Services included: Internet, Cable TV, Maintenance Grounds, Security, Trash, Water, Sewer
Location
- Region: Marco Island
Financial & listing details
- Price per square foot: $1,360/sqft
- Tax assessed value: $3,146,450
- Annual tax amount: $28,596
- Date on market: 3/21/2026
- Cumulative days on market: 138 days
- Listing terms: At Close
Estimated market value
Not available
Estimated sales range
Not available
Not available
Price history
| Date | Event | Price |
|---|---|---|
| 3/21/2026 | Listed for sale | $4,475,000+65.7%$1,360/sqft |
Source:  Marco Multi List #2260629 Report a problem Marco Multi List #2260629 Report a problem | ||
| 5/19/2021 | Sold | $2,700,000-3.4%$820/sqft |
Source: Marco Multi List #2191971 Report a problem | ||
| 3/14/2021 | Pending sale | $2,795,000$849/sqft |
Source:  Marco Multi List #2191971 Report a problem Marco Multi List #2191971 Report a problem | ||
| 2/22/2021 | Price change | $2,795,000-1.9%$849/sqft |
Source:  SWFLMLS #219056936 Report a problem SWFLMLS #219056936 Report a problem | ||
| 1/18/2020 | Price change | $2,850,000-3.4%$866/sqft |
Source: MARCOISLANDREALESTATE.COM #2191971 Report a problem | ||
| 8/25/2019 | Listed for sale | $2,950,000$896/sqft |
Source: MARCOISLANDREALESTATE.COM #2191971 Report a problem | ||
| 5/1/2019 | Listing removed | $2,950,000$896/sqft |
Source: MARCOISLANDREALESTATE.COM #2182586 Report a problem | ||
| 11/4/2018 | Listed for sale | $2,950,000+84.4%$896/sqft |
Source: MARCOISLANDREALESTATE.COM #2182586 Report a problem | ||
| 6/13/2008 | Sold | $1,600,000+1.6%$486/sqft |
Source: Marco Multi List #263752 Report a problem | ||
| 10/11/2006 | Sold | $1,575,000$479/sqft |
Source: Public Record Report a problem | ||
Public tax history
| Year | Property taxes | Tax assessment |
|---|---|---|
| 2025 | $28,596 -0.4% | $3,146,450 |
| 2024 | $28,713 +2.5% | $3,146,450 +5.5% |
| 2023 | $28,022 +1.1% | $2,981,900 +9.1% |
| 2022 | $27,716 +87.8% | $2,733,340 +94.9% |
| 2021 | $14,759 +2% | $1,402,718 +1.4% |
| 2020 | $14,476 +0.5% | $1,383,351 +2.3% |
| 2019 | $14,407 +1.7% | $1,352,249 +1.9% |
| 2018 | $14,165 | $1,327,035 +2.1% |
| 2017 | $14,165 +0.9% | $1,299,740 +2.1% |
| 2016 | $14,042 +0.8% | $1,273,007 +0.7% |
| 2015 | $13,927 -2.1% | $1,264,158 +5% |
| 2014 | $14,219 +4.7% | $1,204,125 +4.5% |
| 2013 | $13,584 -5.4% | $1,151,850 -4.1% |
| 2012 | $14,354 -5.2% | $1,201,215 -5.8% |
| 2011 | $15,146 -5.8% | $1,274,607 -5% |
| 2010 | $16,077 +3.1% | $1,341,692 -5% |
| 2009 | $15,594 | $1,412,308 -5% |
| 2008 | $15,594 +655.2% | $1,486,640 +9.5% |
| 2007 | $2,065 | $1,358,000 +652.9% |
| 2006 | -- | $180,374 |
Find assessor info on the county website
Monthly payment
Est. payment
Payment breakdown
Explore the cost of this home by adjusting the details. Changes won't be saved.Climate risks
Neighborhood: 34145
Nearby schools
GreatSchools rating
- 9/10Tommie Barfield Elementary SchoolGrades: PK-5Distance: 1.4 mi
- 7/10Manatee Middle SchoolGrades: 6-8Distance: 8.7 mi
- 5/10Lely High SchoolGrades: 9-12Distance: 11 mi
- $2,850,0003 bd3 ba2.6k sqft350 S Collier Blvd UNIT 306, Marco Island, FL 34145For Sale
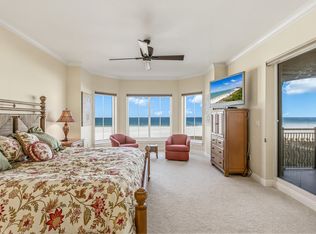
- $4,495,0003 bd4 ba3.2k sqft350 S Collier Blvd UNIT 1001, Marco Island, FL 34145For Sale

- $6,900,0004 bd5 ba5k sqft350 S Collier Blvd UNIT 1206, Marco Island, FL 34145Sold
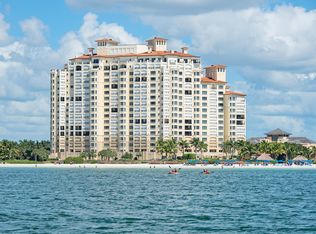
- $3,000,0003 bd3 ba2.6k sqft350 S Collier Blvd UNIT 206, Marco Island, FL 34145Sold
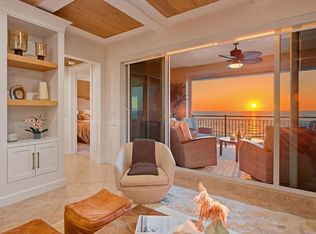
- $4,500,0003 bd4 ba3.5k sqft350 S Collier Blvd UNIT 505, Marco Island, FL 34145Sold
- $3,200,0003 bd3 ba2.6k sqft350 S Collier Blvd UNIT 806, Marco Island, FL 34145Sold
- $5,750,0003 bd4 ba3.5k sqft350 S Collier Blvd UNIT 1103, Marco Island, FL 34145For Sale
- $4,750,0003 bd4 ba3.2k sqft350 S Collier Blvd UNIT 308, Marco Island, FL 34145Sold
A local agent can set up tours, give advice and negotiate with sellers.
Similar homes
- $4,650,0003 bd4 ba3.4k sqftMadeira, Marco Island, FL 34145For Sale
 MLS ID #2250315, Laura Adams, John R. Wood Properties. Marco Multi List
 - $4,695,0004 bd4 ba3.8k sqftVeracruz, Marco Island, FL 34145For Sale
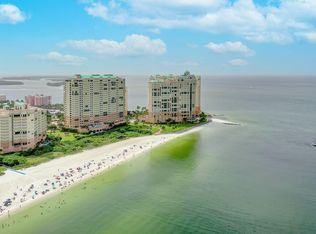 MLS ID #2260321, Kristine Bareis, Premier Sotheby's International Realty. Marco Multi List
 - $5,750,0003 bd4 ba3.5k sqftMadeira, Marco Island, FL 34145For Sale
 MLS ID #2260291, Patrick Wilkins, RE/MAX Alliance Group. Marco Multi List
 - $4,600,0003 bd4 ba3.2k sqft940 Cape Marco Dr Unit 1905, Marco Island, FL 34145For Sale

 MLS ID #2026026138, Paulette Brinkman, Coldwell Banker Sunstar Realty. Florida Gulf Coast MLS
 - $4,199,0004 bd5 ba2.7k sqft860 Partridge Ct, Marco Island, FL 34145For SaleMLS ID #2261362, Ian Clausen, Clausen Properties Inc. Marco Multi List
- $2,850,0003 bd3 ba2.6k sqftMadeira, Marco Island, FL 34145For SaleMLS ID #2260553, Kent Hedrick, Premiere Plus Realty Company. Marco Multi List
- $3,200,0003 bd4 ba3.3k sqft1578 Heights Ct, Marco Island, FL 34145For SaleMLS ID #2261368, Devin Sweazy, Premier Sotheby's International Realty. Marco Multi List
- $4,500,0003 bd3 ba3.3k sqft1535 Caxambas Ct, Marco Island, FL 34145For SaleMLS ID #2252036, Michelle Thomas, Premier Sotheby's International Realty. Marco Multi List
- $2,720,0003 bd4 ba3.1k sqftBelize, Marco Island, FL 34145For SaleMLS ID #2261344, Richele Durbin, BERKSHIRE HATHAWAY HOMESERVICES FLORIDA REALTY. Marco Multi List
- $3,699,0003 bd4 ba3.6k sqftBelize, Marco Island, FL 34145For SaleMLS ID #2260824, Chris Sullivan, RE/MAX Alliance Group. Marco Multi List
- $4,999,9993 bd4 ba3.6k sqft1589 Caxambas Ct, Marco Island, FL 34145For SaleMLS ID #2260224, Natalie Kirstein, William Raveis Real Estate. Marco Multi List
- $2,995,0003 bd3 ba2k sqftPrince, Marco Island, FL 34145For SaleMLS ID #2261141, Michelle Trawick, John R. Wood Properties. Marco Multi List
- $3,650,0004 bd5 ba4.1k sqft1578 S Barfield Ct, Marco Island, FL 34145For SaleMLS ID #2261159, Angelica Andrews, Premier Sotheby's International Realty. Marco Multi List
- $3,469,0003 bd4 ba3.6k sqftBelize, Marco Island, FL 34145For SaleMLS ID #2260898, Chris Sullivan, RE/MAX Alliance Group. Marco Multi List
- $3,290,0003 bd4 ba3.8k sqftBelize, Marco Island, FL 34145For SaleMLS ID #2260278, Chris Sullivan, RE/MAX Alliance Group. Marco Multi List
- $5,850,0003 bd4 ba2.6k sqft124 Stillwater Ct, Marco Island, FL 34145For SaleMLS ID #2261341, Michael Rojek, Keller Williams Marco Realty. Marco Multi List
- $4,850,0005 bd7 ba4.2k sqft450 Pepperwood Ct, Marco Island, FL 34145For SaleMLS ID #2260589, Eric James Chesser, Premiere Plus Realty Company. Marco Multi List
- $4,785,0004 bd5 ba3.6k sqft777 Bluebonnet Ct, Marco Island, FL 34145For SaleMLS ID #2261057, Jeremy Dixon, Premiere Plus Realty Company. Marco Multi List
- $3,600,0004 bd5 ba3.7k sqft1588 Heights Ct, Marco Island, FL 34145For SaleMLS ID #2251925, Eric James Chesser, Premiere Plus Realty Company. Marco Multi List
- $2,350,0004 bd6 ba3.2k sqft1281 Aruba Ct, Marco Island, FL 34145For SaleMLS ID #2261302, Michele Rose, RE/MAX Alliance Group. Marco Multi List
