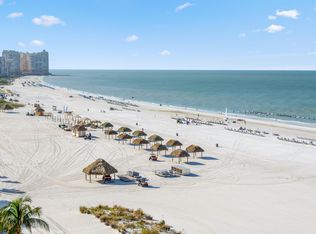
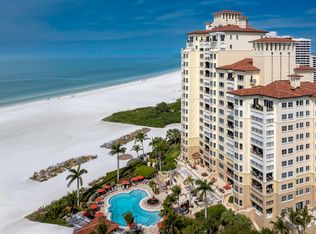
Fabulous beachfront residence in the Madeira. The 3485 AC sq ft open floor plan offers a living room area over looking Marco's beautiful beachfront, family room area overlooking the city of Marco Island, three spacious bedrooms with fabulous views,3 1/2 baths, large chefs kitchen with breakfast area and a separate dining room with gorgeous views to entertain your guests. The two very spacious covered balconies offer breathtaking views of Marco Islands white sand crescent beach and world famous sunsets, the other lets you enjoy the beautiful morning sunrises Marco has to offer. The Madeira Condominium offers an impressive list of first-class amenities which include tennis courts, pickleball courts, a fitness room, a billiards room, theater, a beachside pool with bar area, spa, BBQ grills and 2 guest suites for overflow guests. There is plenty of shopping, dining, a public theater and miniature golf nearby. To top it off, the world renown JW Marriott sits next door and offers many elegant dining options, a full service spa and a unique arcade for adults and kids to enjoy. Transferable Rookery Golf Membership available through the seller.
For sale
$4,650,000
350 S Collier Blvd Unit 702, Marco Island, FL 34145
3beds
3,485sqft
:
Get pre-qualified$29,160/mo
Condominium, Residential
Built in 2006
-- sqft lot
$-- Zestimate®
$1,334/sqft
$-- HOA
What's special
Bbq grillsBeachfront residenceOpen floor planLarge chefs kitchenBreakfast area
- 544 days |
- 237 |
- 7 |
Zillow last checked:
Listing updated:
Listed by:
Laura Adams 239-404-4766,
John R. Wood Properties
Source: Marco Multi List,MLS#: 2250315
Facts & features
Interior
Bedrooms & bathrooms
- Bedrooms: 3
- Bathrooms: 4
- Full bathrooms: 3
- 1/2 bathrooms: 1
Primary bedroom
- Level: Main
- Area: 31682 Square Feet
- Dimensions: 217 x 146
Bedroom 2
- Level: Main
- Area: 15554 Square Feet
- Dimensions: 154 x 101
Bedroom 3
- Level: Main
- Area: 178160 Square Feet
- Dimensions: 136 x 1,310
Dining room
- Level: Main
- Area: 33936 Square Feet
- Dimensions: 202 x 168
Family room
- Level: Main
- Area: 240249 Square Feet
- Dimensions: 1,511 x 159
Kitchen
- Level: Main
- Area: 35175 Square Feet
- Dimensions: 201 x 175
Living room
- Level: Main
- Area: 284820 Square Feet
- Dimensions: 202 x 1,410
Other
- Description: Front Balcony
- Level: Main
- Area: 21248 Square Feet
- Dimensions: 166 x 128
Other
- Level: Main
- Area: 198 Square Feet
- Dimensions: 18 x 11
Heating
- Central
Cooling
- Ceiling Fan(s), Central Air
Appliances
- Included: Dishwasher, Disposal, Dryer, Microwave, Refrigerator, Washer, Wine Cooler
- Laundry: Inside
Features
- Storage, Built-in Features, Custom Cabinets, Custom Closets, Elevator, Entrance Foyer, French Doors, Pantry, Sound System, Volume Ceiling(s), Breakfast Bar, Double Vanity
- Flooring: Marble
- Doors: Impact Doors
- Windows: Shutters, Impact Windows, Sliding
- Has fireplace: No
Interior area
- Total structure area: 3,883
- Total interior livable area: 3,485 sqft
Property
Parking
- Total spaces: 2
- Parking features: Under Building Close
- Garage spaces: 2
Features
- Patio & porch: Lanai
- Exterior features: Balcony
- Pool features: Community, Association
- Spa features: Association
- Has view: Yes
- View description: Beach, Gulf, Pool, City
- Has water view: Yes
- Water view: Beach,Gulf
- Waterfront features: Beach Front, Gulf Front, Access Gulf, Beach Access
Details
- Parcel number: 56317100980
- Other equipment: Intercom
Construction
Type & style
- Home type: Condo
- Property subtype: Condominium, Residential
Materials
- Block, Stucco
- Roof: Tile
Condition
- Year built: 2006
Community & HOA
Community
- Features: Pool
- Security: Smoke Detector(s), Security Guard, Security Gate, Secured Garage/Parking, Secured Elevator, Phone Entry, Owner Locked Elevator, Gated with Guard, Gated Community, Fob Entry, Fire Sprinkler System, Fire Alarm, Exterior Audio/Video Surveillance, Elevator, Closed Circuit Camera(s), Building Security, 24 Hour Security
- Subdivision: Madeira On Marco Island A Condo
HOA
- Has HOA: No
- Amenities included: Elevator(s), Barbecue, Business Center, Car Wash Area, Fitness Center, Guest Suite, Pool, Tennis Court(s), Trash Chute, Spa/Hot Tub
- Services included: Internet, Cable TV, Maintenance Grounds, Security, Trash, Water, Sewer
Location
- Region: Marco Island
Financial & listing details
- Price per square foot: $1,334/sqft
- Tax assessed value: $3,662,275
- Annual tax amount: $31,535
- Date on market: 1/31/2025
- Cumulative days on market: 545 days
- Listing terms: At Close
Estimated market value
Not available
Estimated sales range
Not available
Not available
Price history
| Date | Event | Price |
|---|---|---|
| 1/6/2026 | Price change | $4,650,000-1.1%$1,334/sqft |
Source:  Marco Multi List #2250315 Report a problem Marco Multi List #2250315 Report a problem | ||
| 1/31/2025 | Listed for sale | $4,700,000+141%$1,349/sqft |
Source: Marco Multi List #2250315 Report a problem | ||
| 12/14/2009 | Sold | $1,950,000-20.4%$560/sqft |
Source: Public Record Report a problem | ||
| 5/11/2009 | Listing removed | $2,450,000$703/sqft |
Source: Prudential Real Estate #208048019 Report a problem | ||
| 12/27/2008 | Listed for sale | $2,450,000+38%$703/sqft |
Source: Prudential Real Estate #208048019 Report a problem | ||
| 6/29/2007 | Sold | $1,775,000+1.4%$509/sqft |
Source: Marco Multi List #271520 Report a problem | ||
| 10/18/2006 | Sold | $1,750,000$502/sqft |
Source: Public Record Report a problem | ||
Public tax history
| Year | Property taxes | Tax assessment |
|---|---|---|
| 2025 | $31,535 +4.3% | $3,300,916 +10% |
| 2024 | $30,237 +2.8% | $3,000,833 +10% |
| 2023 | $29,422 +5.5% | $2,728,030 +10% |
| 2022 | $27,893 +14.3% | $2,480,027 +10% |
| 2021 | $24,395 +0.5% | $2,254,570 |
| 2020 | $24,265 -1.8% | $2,254,570 |
| 2019 | $24,722 +1.2% | $2,254,570 +2.8% |
| 2018 | $24,418 | $2,192,890 +10% |
| 2017 | $24,418 +5.8% | $1,993,536 +10% |
| 2016 | $23,090 +7.7% | $1,812,305 +10% |
| 2015 | $21,436 +12.2% | $1,647,550 +9.1% |
| 2014 | $19,109 +16.2% | $1,510,600 +8.3% |
| 2013 | $16,443 -5.5% | $1,394,320 -4.2% |
| 2012 | $17,394 +1.3% | $1,455,600 +0.7% |
| 2011 | $17,178 -2.4% | $1,445,600 -0.5% |
| 2010 | $17,598 +6.5% | $1,452,950 -6% |
| 2009 | $16,531 | $1,545,915 -1.9% |
| 2008 | $16,531 +700.5% | $1,575,934 +4.2% |
| 2007 | $2,065 | $1,512,800 +738.7% |
| 2006 | -- | $180,374 |
Find assessor info on the county website
Monthly payment
Est. payment
Payment breakdown
Explore the cost of this home by adjusting the details. Changes won't be saved.Climate risks
Neighborhood: 34145
Nearby schools
GreatSchools rating
- 9/10Tommie Barfield Elementary SchoolGrades: PK-5Distance: 1.4 mi
- 7/10Manatee Middle SchoolGrades: 6-8Distance: 8.7 mi
- 5/10Lely High SchoolGrades: 9-12Distance: 11 mi
- $2,250,0002 bd3 ba2.5k sqft350 S Collier Blvd UNIT 807, Marco Island, FL 34145Sold
- $5,591,5003 bd4 ba3.7k sqft350 S Collier Blvd UNIT 106, Marco Island, FL 34145Sold
- $2,850,0002 bd3 ba2.5k sqft350 S Collier Blvd UNIT 407, Marco Island, FL 34145Sold

- $3,400,0002 bd3 ba2.6k sqft350 S Collier Blvd UNIT 1006, Marco Island, FL 34145Sold

- $7,200,0004 bd5 ba5.1k sqft350 S Collier Blvd UNIT 1506, Marco Island, FL 34145Sold
- $4,750,0003 bd4 ba3.2k sqft350 S Collier Blvd UNIT 308, Marco Island, FL 34145Sold
- $4,475,0003 bd4 ba3.2k sqft350 S Collier Blvd UNIT 208, Marco Island, FL 34145For Sale
- $2,850,0003 bd3 ba2.6k sqft350 S Collier Blvd UNIT 306, Marco Island, FL 34145For Sale
A local agent can set up tours, give advice and negotiate with sellers.
Similar homes
- $4,495,0003 bd4 ba3.2k sqftMadeira, Marco Island, FL 34145For Sale
 MLS ID #2260634, Natalie Kirstein, William Raveis Real Estate. Marco Multi List
 - $4,475,0003 bd4 ba3.2k sqftMadeira, Marco Island, FL 34145For Sale
 MLS ID #2260629, Kent Hedrick, Premiere Plus Realty Company. Marco Multi List
 - $4,600,0003 bd4 ba3.2k sqft940 Cape Marco Dr Unit 1905, Marco Island, FL 34145For Sale

 MLS ID #2026026138, Paulette Brinkman, Coldwell Banker Sunstar Realty. Florida Gulf Coast MLS
 - $4,695,0004 bd4 ba3.8k sqftVeracruz, Marco Island, FL 34145For Sale
 MLS ID #2260321, Kristine Bareis, Premier Sotheby's International Realty. Marco Multi List
 - $5,750,0003 bd4 ba3.5k sqftMadeira, Marco Island, FL 34145For SaleMLS ID #2260291, Patrick Wilkins, RE/MAX Alliance Group. Marco Multi List
- $3,699,0003 bd4 ba3.6k sqftBelize, Marco Island, FL 34145For SaleMLS ID #2260824, Chris Sullivan, RE/MAX Alliance Group. Marco Multi List
- $4,999,9993 bd4 ba3.6k sqft1589 Caxambas Ct, Marco Island, FL 34145For SaleMLS ID #2260224, Natalie Kirstein, William Raveis Real Estate. Marco Multi List
- $2,850,0003 bd3 ba2.6k sqftMadeira, Marco Island, FL 34145For SaleMLS ID #2260553, Kent Hedrick, Premiere Plus Realty Company. Marco Multi List
- $4,750,0003 bd4 ba4.3k sqftRoyal Marco Point Ii, Marco Island, FL 34145For SaleMLS ID #2260697, Samuel Blalack, Premiere Plus Realty Company. Marco Multi List
- $4,500,0003 bd3 ba3.3k sqft1535 Caxambas Ct, Marco Island, FL 34145For SaleMLS ID #2252036, Michelle Thomas, Premier Sotheby's International Realty. Marco Multi List
- $2,695,0003 bd4 ba3k sqftBelize, Marco Island, FL 34145For SaleMLS ID #2261285, Paul Tateo, Horizons by the Sea, INC. Marco Multi List
- $3,469,0003 bd4 ba3.6k sqftBelize, Marco Island, FL 34145For SaleMLS ID #2260898, Chris Sullivan, RE/MAX Alliance Group. Marco Multi List
- $3,290,0003 bd4 ba3.8k sqftBelize, Marco Island, FL 34145For SaleMLS ID #2260278, Chris Sullivan, RE/MAX Alliance Group. Marco Multi List
- $4,750,0004 bd6 ba4.5k sqft689 Rockport Ct, Marco Island, FL 34145For SaleMLS ID #2252533, Dawn Snyder, Horizons by the Sea, INC. Marco Multi List
- $4,650,0005 bd6 ba4.8k sqft1850 Apataki Ct, Marco Island, FL 34145For SaleMLS ID #2251900, Michelle Thomas, Premier Sotheby's International Realty. Marco Multi List
- $4,500,0004 bd4 ba5.1k sqft511 Alameda Ct, Marco Island, FL 34145For SaleMLS ID #2261187, Natalie Kirstein, William Raveis Real Estate. Marco Multi List
- $2,995,0003 bd3 ba2k sqftPrince, Marco Island, FL 34145For SaleMLS ID #2261141, Michelle Trawick, John R. Wood Properties. Marco Multi List
- $4,850,0005 bd7 ba4.2k sqft450 Pepperwood Ct, Marco Island, FL 34145For SaleMLS ID #2260589, Eric James Chesser, Premiere Plus Realty Company. Marco Multi List
- $3,650,0004 bd5 ba4.1k sqft1578 S Barfield Ct, Marco Island, FL 34145For SaleMLS ID #2261159, Angelica Andrews, Premier Sotheby's International Realty. Marco Multi List
- $2,350,0004 bd6 ba3.2k sqft1281 Aruba Ct, Marco Island, FL 34145For SaleMLS ID #2261302, Michele Rose, RE/MAX Alliance Group. Marco Multi List
