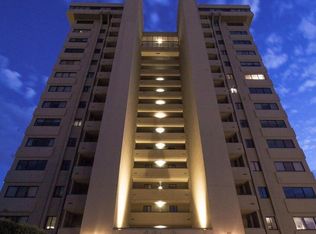
DOWNTOWN SPRINGFIELD LUXURY CONDO Perched high above the heart of downtown Springfield, this 14th-floor condo has 2 spacious bedrooms, 2 full bathrooms, and 1,547 square feet of beautifully designed living space, every inch of this residence is crafted for comfort, style, and easy living.The kitchen shines with granite countertops, a chic tile backsplash, and stainless appliances--including a refrigerator that stays. The living room offers built-in cabinetry and a sleek electric fireplace for ambiance while updated lighting and custom blinds add a sophisticated touch throughout.The primary suite is a peaceful retreat featuring a spa-like bath with both a walk-in tile shower and a jetted tub. The walk-in closet is more than generous, housing the stackable washer and dryer for convenience. A second bedroom with built-ins and an updated hall bath complete the smart layout. Wood laminate floors, tile in the kitchen and bathrooms, and carpet in the bedrooms strike the perfect balance of style and comfort.You'll also appreciate the convenience of two parking spots--one in the lower-level garage and one above ground--plus your own balcony and bonus storage space just outside your door.Condo's in this building rarely come up for sale--and this one, with its elevated location and high-end touches, won't be available for long.
Closed
Price Unknown
350 S John Q Hammons #14-A, Springfield, MO 65806
2beds
1,547sqft
Condominium
Built in 1986
-- sqft lot
$-- Zestimate®
$--/sqft
$-- Estimated rent
Home value
Not available
Estimated sales range
Not available
Not available
Zestimate® history
Owner options
List your home for rent
Find your next renter with Zillow Rental Manager. Plus, with online applications, you can quickly screen prospective tenants – for free.
Refinance and save
$865/mo
Est. payment
Refinancing to a lower rate could help reduce your monthly payments and save thousands over the life of the loan.
$865/mo
Est. payment
Explore your selling options
Work with a Zillow partner agent
Leverage their expertise and Zillow's premium Showcase listings to get your home seen by more buyers.
Get startedList with your own agent
Get your home in front of millions of buyers by listing it on Zillow.
Learn how to do itSell it yourself
Take full control of how buyers see your home on Zillow by listing For Sale by Owner (FSBO).
List your homeWhat's special
Sleek electric fireplaceElevated locationUpdated lightingCarpet in the bedroomsJetted tubSpa-like bathCustom blinds
Zillow last checked:
Listing updated:
Listed by:
Holly Stenger 417-880-1174,
Murney Associates - Primrose
Bought with:
Laurel Bryant, 1999108578
Murney Associates - Primrose
Source: SOMOMLS as distributed by MLS GRID,MLS#: 60294598
Facts & features
Interior
Bedrooms & bathrooms
- Bedrooms: 2
- Bathrooms: 2
- Full bathrooms: 2
Rooms
- Room types: Master Bedroom
Heating
- Forced Air, Central, Electric
Cooling
- Central Air
Appliances
- Included: Dishwasher, Built-In Electric Oven, Dryer, Washer, Microwave, Trash Compactor, Refrigerator, Electric Water Heater, Disposal
- Laundry: Laundry Room, W/D Hookup
Features
- High Speed Internet, Granite Counters, Walk-In Closet(s), Walk-in Shower
- Flooring: Carpet, Tile, Laminate
- Windows: Blinds
- Has basement: No
- Attic: None
- Has fireplace: Yes
- Fireplace features: Living Room, Electric
Interior area
- Total structure area: 1,547
- Total interior livable area: 1,547 sqft
- Finished area above ground: 1,547
- Finished area below ground: 0
Property
Parking
- Total spaces: 2
- Parking features: Parking Space, Underground, Paved, Circular Driveway
- Attached garage spaces: 2
- Carport spaces: 1
- Has uncovered spaces: Yes
Features
- Levels: One
- Stories: 1
- Patio & porch: Covered
- Has spa: Yes
- Spa features: Bath
- Fencing: None
- Has view: Yes
- View description: Panoramic
Lot
- Features: Level
Details
- Parcel number: 1324113099
Construction
Type & style
- Home type: Condo
- Architectural style: Traditional
- Property subtype: Condominium
Materials
- Stucco
- Foundation: Poured Concrete
- Roof: Tar/Gravel
Condition
- Year built: 1986
Utilities & green energy
- Sewer: Public Sewer
- Water: Public
Community & HOA
Community
- Subdivision: One Parkway Place
HOA
- Services included: Common Area Maintenance, Sewer, Water, Exercise Room, Maintenance Structure, Trash, Pool, Snow Removal, Security, Maintenance Grounds
- HOA fee: $865 monthly
Location
- Region: Springfield
Financial & listing details
- Tax assessed value: $170,684
- Annual tax amount: $1,600
- Date on market: 5/15/2025
- Listing terms: Cash,VA Loan,FHA,Conventional
Price history
| Date | Event | Price |
|---|---|---|
| 6/13/2025 | Sold | -- |
Source:  SOMOMLS as distributed by MLS GRID #60294598 Report a problem SOMOMLS as distributed by MLS GRID #60294598 Report a problem | ||
| 5/22/2025 | Pending sale | $299,900$194/sqft |
Source: SOMOMLS as distributed by MLS GRID #60294598 Report a problem | ||
| 5/15/2025 | Listed for sale | $299,900+39.5%$194/sqft |
Source: SOMOMLS as distributed by MLS GRID #60294598 Report a problem | ||
| 10/12/2010 | Listing removed | $215,000$139/sqft |
Source: Murney Associates - Primrose #911787 Report a problem | ||
| 3/14/2010 | Listed for sale | $215,000$139/sqft |
Source: Murney Associates - Primrose #911787 Report a problem | ||
Public tax history
| Year | Property taxes | Tax assessment |
|---|---|---|
| 2021 | $1,771 -4.4% | $32,430 |
| 2020 | $1,852 | $32,430 +15.7% |
| 2018 | -- | $28,040 |
Find assessor info on the county website
Neighborhood: Downtown
Nearby homes
- $--2 bd2 ba1.4k sqft350 S John Q Hammons Pkwy APT 11B, Springfield, MO 65806Sold
- $--2 bd2 ba1.5k sqft350 S John Q Hammons Pkwy #8-D, Springfield, MO 65806Sold

- $--2 bd2 ba1.5k sqft350 S John Q Hammons Pkwy APT 3D, Springfield, MO 65806Sold

- $--3 bd2 ba1.5k sqft350 S John Q Hammons Pkwy APT 5A, Springfield, MO 65806Sold

- $--2 bd2 ba1.4k sqft350 S John Q Hammons Pkwy APT 12B, Springfield, MO 65806Sold
- $128,8952 bd2 ba1.5k sqft350 S John Q Hammons Pkwy APT 3A, Springfield, MO 65806Off Market
- $257,2002 bd2 ba1.4k sqft350 S Hammons Pkwy APT 14B, Springfield, MO 65806Off Market
- $267,2003 bd2 ba1.5k sqft350 S Hammons Pkwy APT 2D, Springfield, MO 65806Off Market
Nearby schools
GreatSchools rating
- 4/10Rountree Elementary SchoolGrades: K-5Distance: 0.9 mi
- 5/10Jarrett Middle SchoolGrades: 6-8Distance: 0.7 mi
- 4/10Parkview High SchoolGrades: 9-12Distance: 1.5 mi
Schools provided by the listing agent
- Elementary: SGF-Rountree
- Middle: SGF-Jarrett
- High: SGF-Parkview
Source: SOMOMLS as distributed by MLS GRID. This data may not be complete. We recommend contacting the local school district to confirm school assignments for this home.
- Missouri
- Greene County
- Springfield
- 65806
- Downtown
- 350 S John Q Hammons Unit 14-A
Nearby cities
Nearby neighborhoods
Nearby zip codes
Other Springfield Topics
