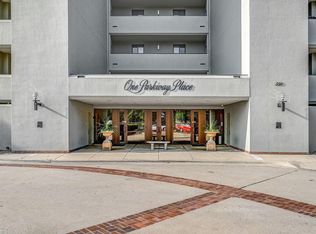
EXCEPTIONAL 2-BEDROOM CONDO 11B - Discover the perfect blend of luxury, modern design, and convenience with this stunning 2-bedroom, 2-bathroom condo at One Parkway Place. Crafted with meticulous attention to detail, this home showcases the high-quality materials and exceptional craftsmanship of Travis Miller Construction. The spacious, open layout features a raised ceiling, adding an updated, airy feel throughout. The large kitchen island, made from elegant white marble, provides both style and function, offering ample seating in the eat-in kitchen. Enjoy cooking with an island vent and range, perfect for culinary enthusiasts. The living room is bathed in natural light and enhanced by sleek electric blinds, giving the space a modern, streamlined look.Both bathrooms were completely renovated, with the primary bath receiving a luxurious update that includes a new Cabinet Concepts vanity, an oversized tile shower, and a beautifully designed glass door. Both bedrooms feature walk-in closets with built-in shelving, ensuring ample storage and organization.As part of the comprehensive renovation, the heating and cooling systems have been updated, and a state-of-the-art tankless hot water heater was installed, adding both comfort and efficiency to the home.This condo includes a lower-level, inside parking space and an above-ground parking spot for convenience. Located on the east side of the building, the unit is accessible via an elevator that connects directly to the lower-level parking garage.It also has a private balcony and additional storage space in the attached hallway.The building offers exceptional amenities, including a newly remodeled lobby, activity room, secure package area, and helpful staff. Enjoy the swimming pool with lounge chairs, grill, and lush landscaping, as well as an updated exercise room on the lower level.11B was featured in 417 Magazine for its stunning Obelisk Home design. Don't miss your chance to own this award-winning condo
Closed
Price Unknown
350 S John Q Hammons Parkway #11-B, Springfield, MO 65806
2beds
1,458sqft
Condominium
Built in 1986
-- sqft lot
$-- Zestimate®
$--/sqft
$1,997 Estimated rent
Home value
Not available
Estimated sales range
Not available
$1,997/mo
Zestimate® history
Owner options
List your home for rent
$1,997/mo
Rent Zestimate®
Find your next renter with Zillow Rental Manager. Plus, with online applications, you can quickly screen prospective tenants – for free.
$1,997/mo
Rent Zestimate®
Refinance and save
$865/mo
Est. payment
Refinancing to a lower rate could help reduce your monthly payments and save thousands over the life of the loan.
$865/mo
Est. payment
Explore your selling options
Work with a Zillow partner agent
Leverage their expertise and Zillow's premium Showcase listings to get your home seen by more buyers.
Get startedList with your own agent
Get your home in front of millions of buyers by listing it on Zillow.
Learn how to do itSell it yourself
Take full control of how buyers see your home on Zillow by listing For Sale by Owner (FSBO).
List your homeWhat's special
Lush landscapingIsland vent and rangeAdditional storage spaceSpacious open layoutElegant white marbleNatural lightSleek electric blinds
Zillow last checked:
Listing updated:
Listed by:
Holly Stenger 417-880-1174,
Murney Associates - Primrose
Bought with:
Lauren Enos, 2021009614
Murney Associates - Primrose
Source: SOMOMLS as distributed by MLS GRID,MLS#: 60283786
Facts & features
Interior
Bedrooms & bathrooms
- Bedrooms: 2
- Bathrooms: 2
- Full bathrooms: 2
Rooms
- Room types: Loft, Mud Room, Master Bedroom
Heating
- Central, Electric
Cooling
- Central Air
Appliances
- Included: Dishwasher, Free-Standing Electric Oven, Dryer, Washer, Microwave, Refrigerator, Electric Water Heater, Disposal
- Laundry: Main Level, W/D Hookup
Features
- Walk-in Shower, Tray Ceiling(s), Marble Counters
- Flooring: Carpet, Tile
- Windows: Blinds
- Has basement: No
- Attic: None
- Has fireplace: No
Interior area
- Total structure area: 1,458
- Total interior livable area: 1,458 sqft
- Finished area above ground: 1,458
- Finished area below ground: 0
Property
Parking
- Total spaces: 2
- Parking features: Permit Required, Electric Gate, Circular Driveway
- Attached garage spaces: 2
- Has uncovered spaces: Yes
Accessibility
- Accessibility features: Accessible Elevator Installed, Accessible Entrance
Features
- Levels: One
- Stories: 1
- Patio & porch: Patio, Covered
- Exterior features: Cable Access
- Fencing: None
- Has view: Yes
- View description: Panoramic
Lot
- Features: Curbs, Level, Landscaped
Details
- Parcel number: 881324113087
Construction
Type & style
- Home type: Condo
- Architectural style: Traditional
- Property subtype: Condominium
Materials
- Synthetic Stucco
- Foundation: Poured Concrete
- Roof: Tar/Gravel
Condition
- Year built: 1986
Utilities & green energy
- Sewer: Public Sewer
Community & HOA
Community
- Security: Fire Sprinkler System
- Subdivision: One Parkway Place
HOA
- Services included: Common Area Maintenance, Exercise Room, Maintenance Structure, Insurance, Trash, Pool, Snow Removal, Maintenance Grounds
- HOA fee: $865 monthly
Location
- Region: Springfield
Financial & listing details
- Tax assessed value: $177,526
- Annual tax amount: $1,700
- Date on market: 12/18/2024
- Listing terms: Cash,Conventional
Price history
| Date | Event | Price |
|---|---|---|
| 5/7/2025 | Sold | -- |
Source:  SOMOMLS as distributed by MLS GRID #60283786 Report a problem SOMOMLS as distributed by MLS GRID #60283786 Report a problem | ||
| 3/19/2025 | Pending sale | $335,000$230/sqft |
Source: SOMOMLS as distributed by MLS GRID #60283786 Report a problem | ||
| 12/18/2024 | Listed for sale | $335,000$230/sqft |
Source: SOMOMLS as distributed by MLS GRID #60283786 Report a problem | ||
Public tax history
| Year | Property taxes | Tax assessment |
|---|---|---|
| 2021 | $1,842 +6.7% | $33,730 +11.6% |
| 2020 | $1,726 | $30,230 +22.4% |
| 2018 | -- | $24,690 |
Find assessor info on the county website
Neighborhood: Downtown
Nearby homes
- $--2 bd2 ba1.5k sqft350 S John Q Hammons Pkwy APT 14A, Springfield, MO 65806Sold

- $--2 bd2 ba1.4k sqft350 S John Q Hammons Pkwy APT 12B, Springfield, MO 65806Sold
- $--3 bd2 ba1.5k sqft350 S John Q Hammons Pkwy APT 5A, Springfield, MO 65806Sold

- $--2 bd2 ba1.5k sqft350 S John Q Hammons Pkwy #8-D, Springfield, MO 65806Sold

- $128,8952 bd2 ba1.5k sqft350 S John Q Hammons Pkwy APT 3A, Springfield, MO 65806Off Market
- $255,5002 bd2 ba1.4k sqft350 S Hammons Pkwy APT 14B, Springfield, MO 65806Off Market
- $269,9003 bd2 ba1.5k sqft350 S Hammons Pkwy APT 2D, Springfield, MO 65806Off Market
- $--2 bd2 ba1.4k sqft350 S John Q Hammons Pkwy APT 3C, Springfield, MO 65806Sold
Nearby schools
GreatSchools rating
- 4/10Rountree Elementary SchoolGrades: K-5Distance: 0.9 mi
- 5/10Jarrett Middle SchoolGrades: 6-8Distance: 0.7 mi
- 4/10Parkview High SchoolGrades: 9-12Distance: 1.5 mi
Schools provided by the listing agent
- Elementary: SGF-Rountree
- Middle: SGF-Jarrett
- High: SGF-Parkview
Source: SOMOMLS as distributed by MLS GRID. This data may not be complete. We recommend contacting the local school district to confirm school assignments for this home.
- Missouri
- Greene County
- Springfield
- 65806
- Downtown
- 350 S John Q Hammons Parkway Unit 11-B
Nearby cities
Nearby neighborhoods
Nearby zip codes
Other Springfield Topics
